

154 FOREST DRIVEKENNETT SQUARE, PA19348
Mortgage Calculator
Monthly Payment (Est.)
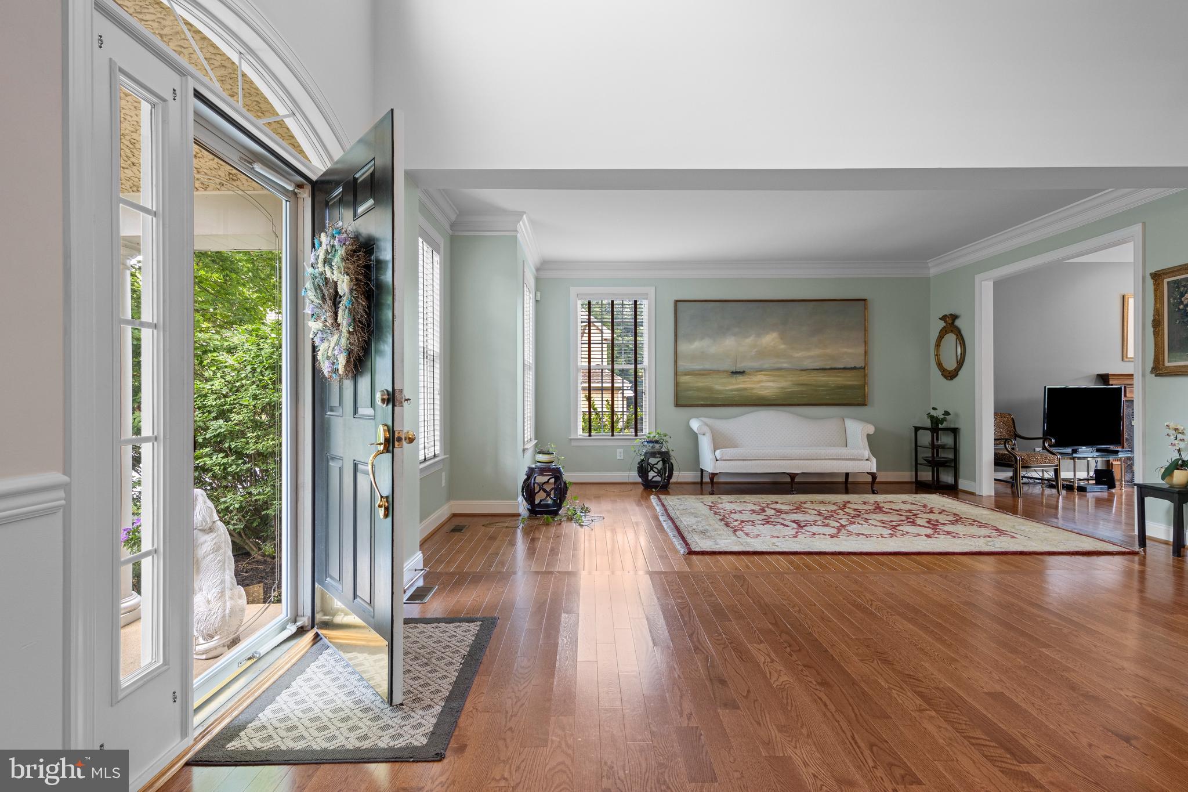
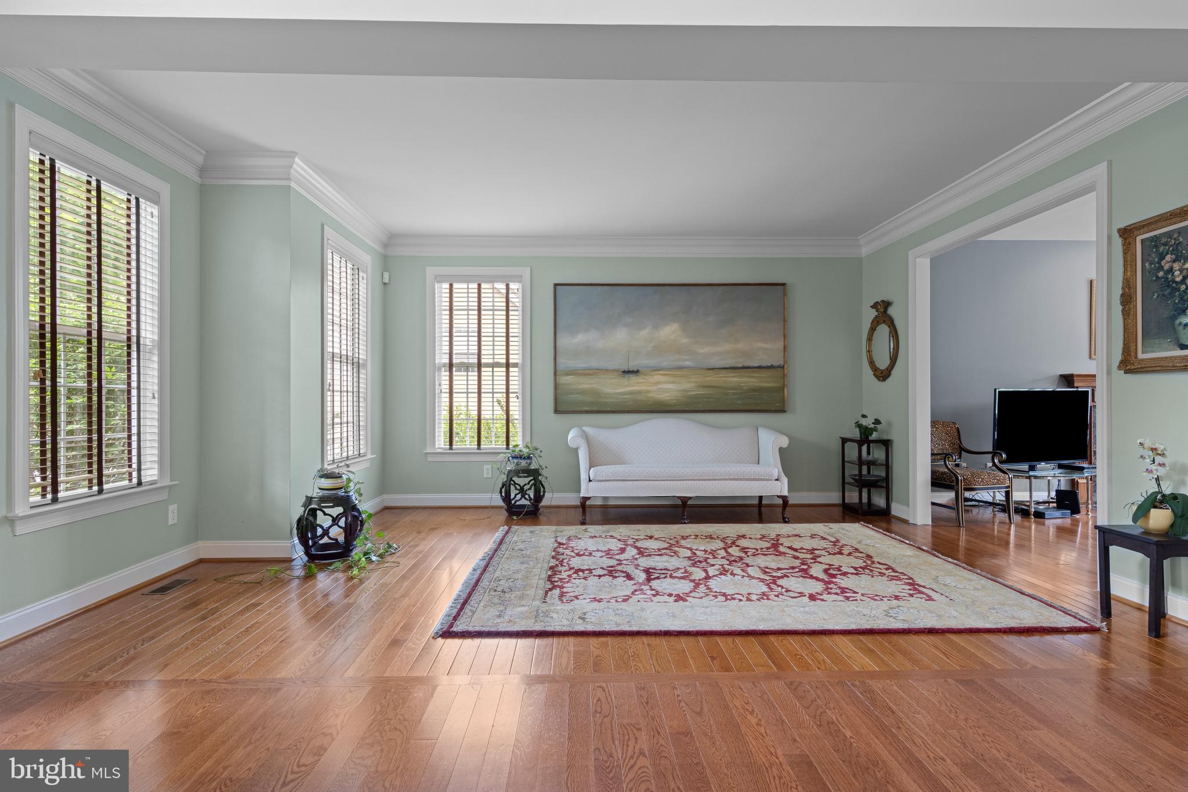
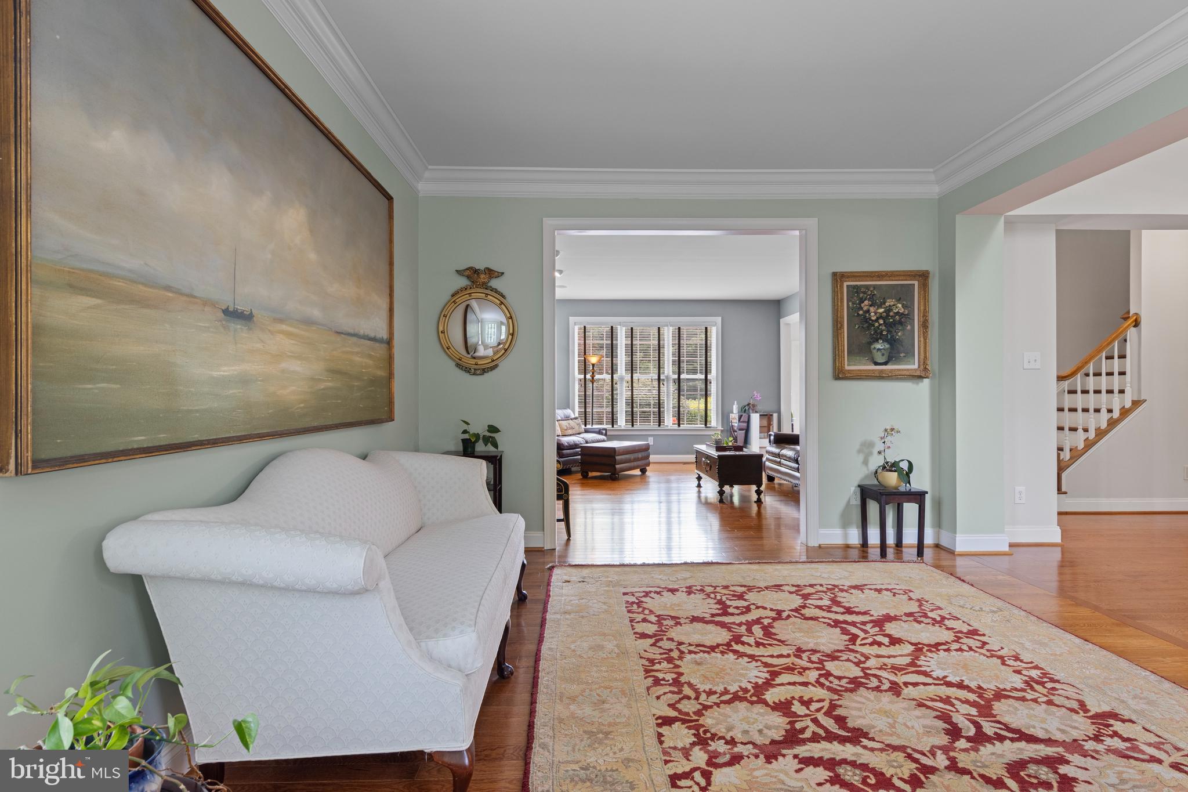
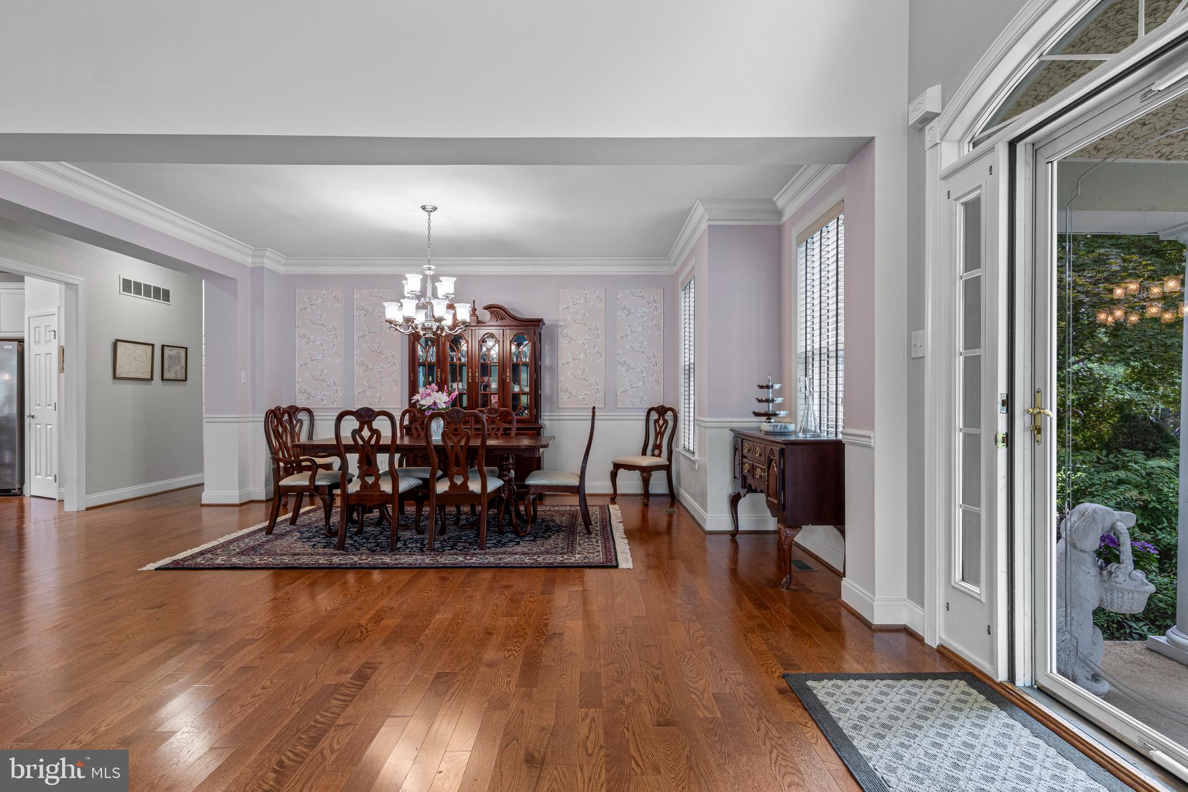
Enter an interest rate to see your estimated monthly payment.**Back on the market due to Buyer Default** Perfectly positioned on one of the Bayard Estate's most desirable homesites, this exceptional residence is set back from the street and bordered by dedicated open space on two sides, offering a rare sense of privacy and picturesque surroundings. Overlooking a beautiful wildflower meadow framed by mature blue spruce and towering pine trees, the backyard provides a peaceful, elevated setting unlike any other. A spacious three-car garage and oversized driveway, shaded by a row of mature trees, create an impressive arrival. Inside, a gracious two-story foyer welcomes you into a light-filled home featuring nine-foot ceilings, new hardwood flooring throughout the living and family rooms, and a private first-floor library/office is ideal for today's lifestyle. The beautifully updated kitchen is the heart of the home, showcasing a quartzite island with matching countertops, updated appliances, and double wall ovens, making both everyday living and entertaining effortless. French doors lead to a spectacular outdoor living space featuring a redesigned stone patio and terrace overlooking the scenic landscape, while a newly restored cedar pergola draped in wisteria, roses, trumpet vine, and clematis creates the perfect setting for outdoor dining and gatherings. Upstairs, the spacious layout offers four generously sized bedrooms, three full bathrooms, and the convenience of an upper-level laundry room. Thoughtfully maintained with significant recent improvements, including a new roof (2023), new upstairs and downstairs HVAC systems (2024), and a fully restored pergola (2025), this remarkable home seamlessly blends timeless elegance, modern updates, and an exceptional setting rarely found within the community. Award-winning Kennett Consolidated SD and easy access to bustling Kennett Square Borough, this amazing home is sure to impress!
| 4 weeks ago | Status changed to Active | |
| 4 weeks ago | Listing updated with changes from the MLS | |
| 3 months ago | Price changed to $935,000 | |
| 3 months ago | Listing first seen on site |

The real estate listing information is provided by Bright MLS is for the consumer's personal, non-commercial use and may not be used for any purpose other than to identify prospective properties consumer may be interested in purchasing. Any information relating to real estate for sale or lease referenced on this web site comes from the Internet Data Exchange (IDX) program of the Bright MLS. This web site references real estate listing(s) held by a brokerage firm other than the broker and/or agent who owns this web site. The accuracy of all information is deemed reliable but not guaranteed and should be personally verified through personal inspection by and/or with the appropriate professionals. Properties in listings may have been sold or may no longer be available. The data contained herein is copyrighted by Bright MLS and is protected by all applicable copyright laws. Any unauthorized collection or dissemination of this information is in violation of copyright laws and is strictly prohibited. Copyright © 2020 Bright MLS. All rights reserved.
Did you know? You can invite friends and family to your search. They can join your search, rate and discuss listings with you.