

3671 SAINT PETERS ROADELVERSON, PA19520
Mortgage Calculator
Monthly Payment (Est.)
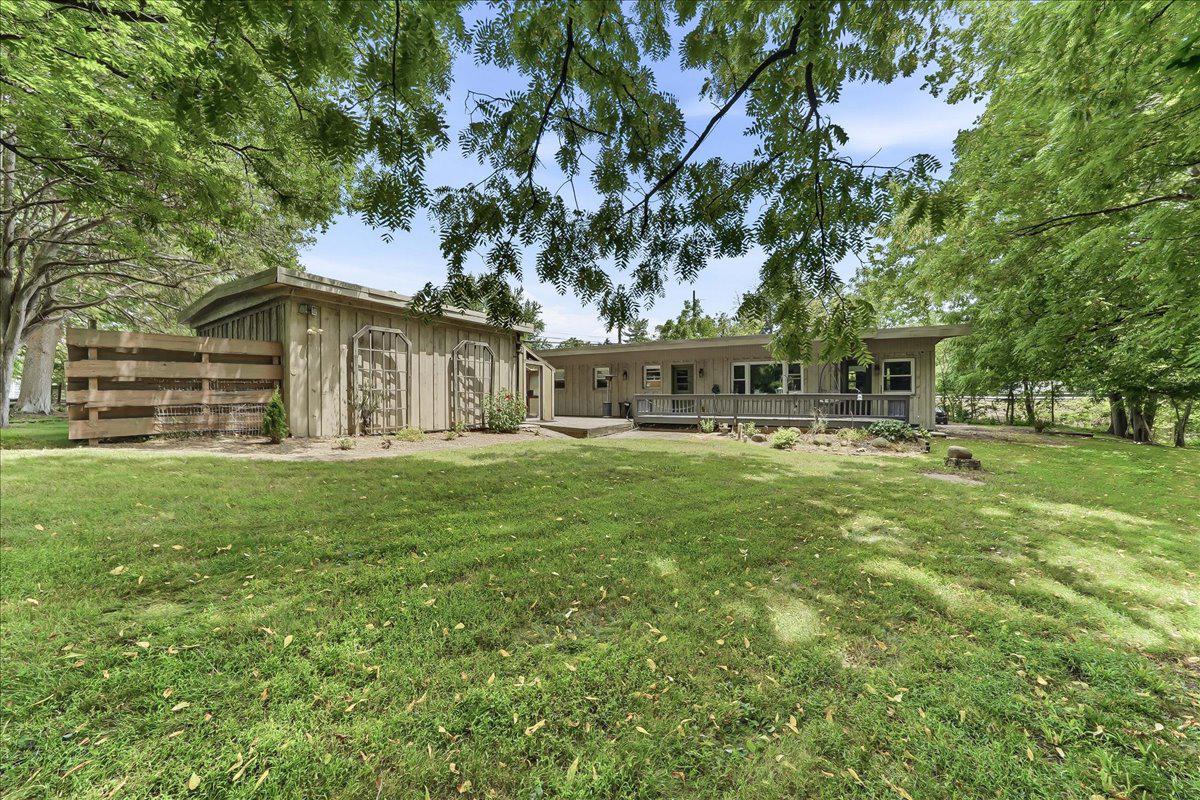
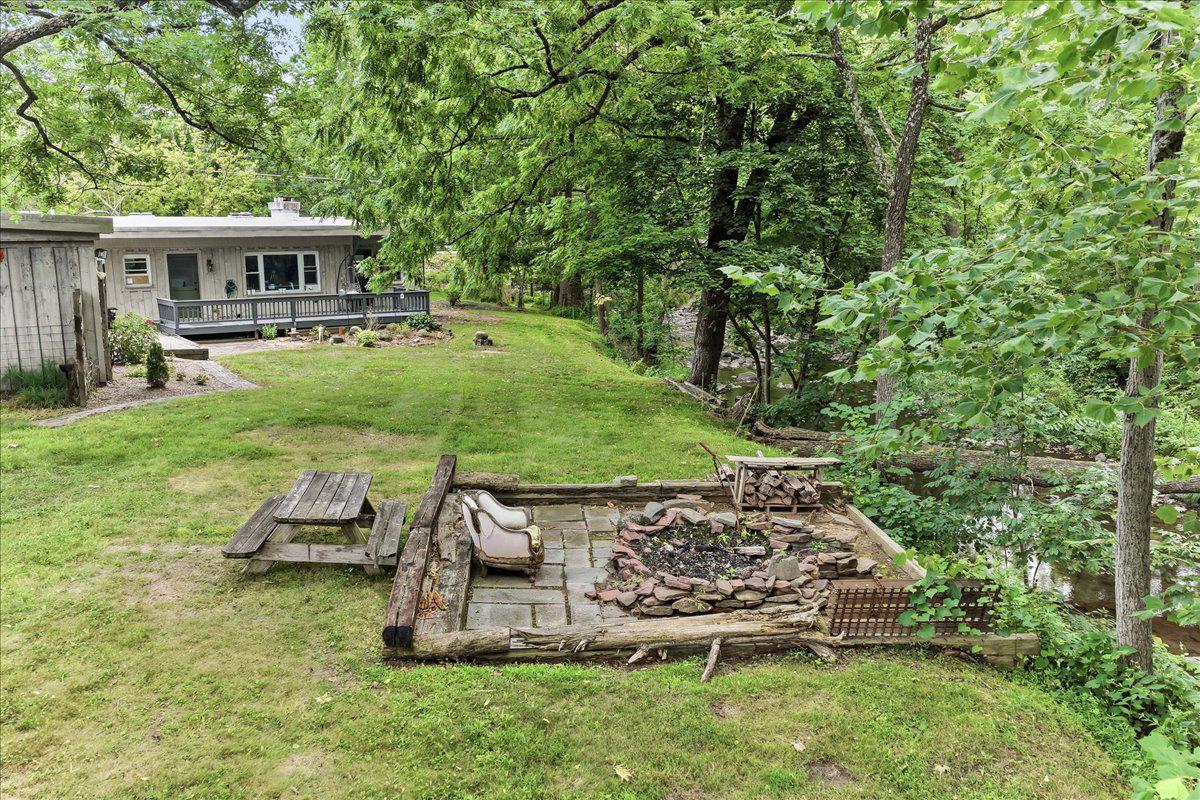
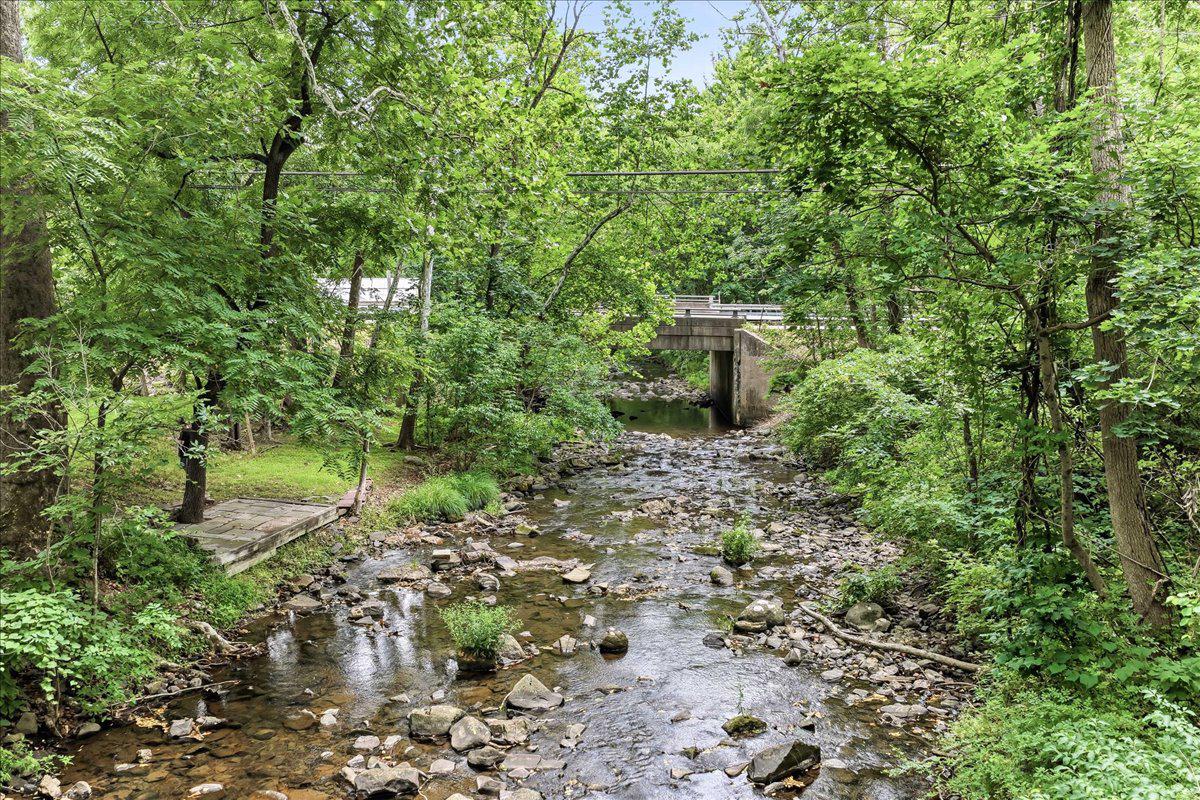
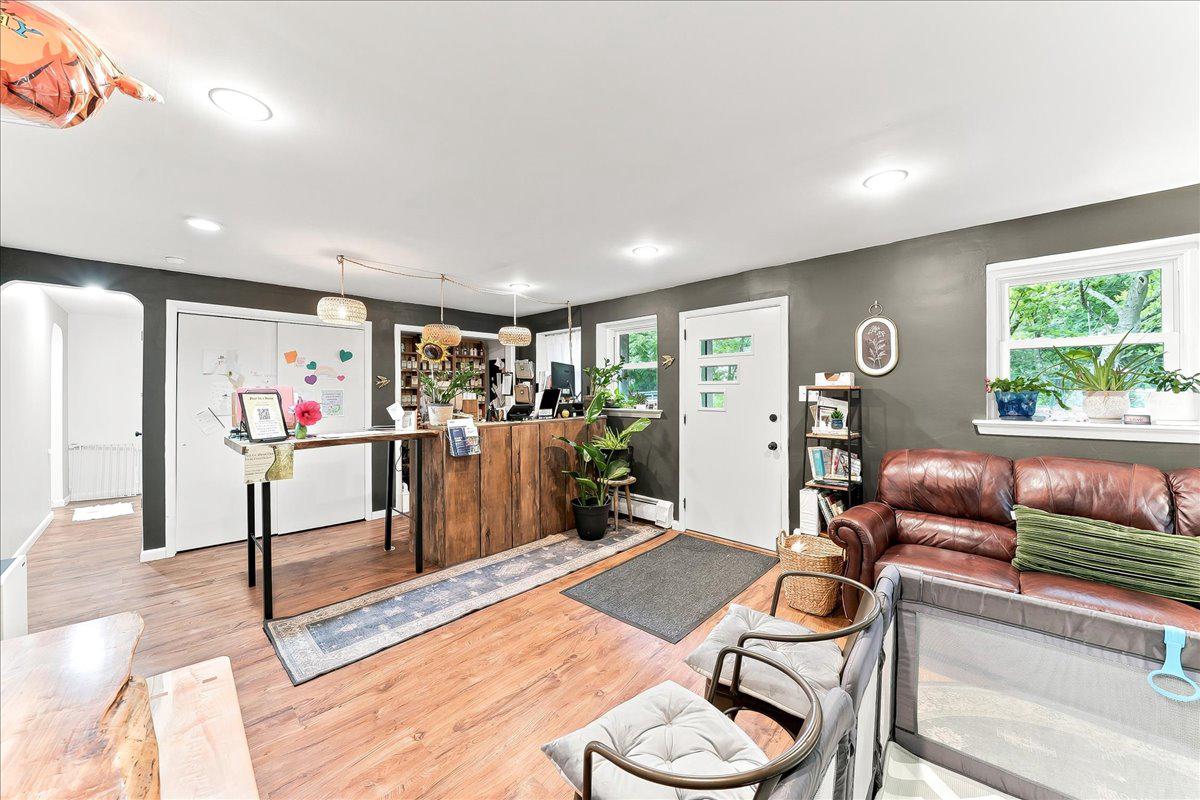
$1,937Waterfront living in the heart of historic Saint Peters Village! Set along the banks of picturesque French Creek and surrounded by protected woodlands, stocked fishing waters, and miles of hiking trails, this exceptional ranch home offers a lifestyle that feels worlds away while remaining conveniently connected to everything Chester County has to offer. Perfectly positioned on a scenic 1-acre parcel, this light-filled residence embraces its natural surroundings with expansive picture windows that frame tranquil creek views and flood the home with sunlight. The welcoming living room is anchored by a classic brick wood-burning fireplace, creating a warm and inviting atmosphere in every season. The beautifully updated kitchen features crisp white cabinetry, granite countertops, decorative tile backsplash, wood-look tile flooring, and stainless-steel appliances. Just beyond, the sunroom offers a front-row seat to the beauty of French Creek, providing an ideal space to unwind, entertain, or simply enjoy the ever-changing landscape throughout the year. Outdoor living is equally captivating, with direct access from the kitchen to a private deck, patio, and fire pit area overlooking the peaceful setting. Whether enjoying morning coffee, dining al fresco, or hosting friends and family, the outdoor spaces are designed to celebrate the property's remarkable location. The spacious primary suite includes an updated bath featuring travertine flooring, a subway tile shower, and glass enclosure. A generously sized second bedroom enjoys direct access to its own full bath, while a conveniently located powder room serves guests. A thoughtfully placed mudroom/laundry room enhances the comfort and functionality of everyday living. Additional highlights include a solid block two-car garage, expanded parking area, and the ease and convenience of single-level living. Adding to its appeal, the property is zoned B-1 Neighborhood Business, creating unique flexibility for those seeking an owner-occupied business, professional office, wellness practice, studio, or other approved use. With frontage along Route 23 and a history as a successful wellness center, the possibilities are extensive while preserving the property's peaceful residential character. With the Horseshoe Trail quite literally in your backyard, Saint Peters Village just steps away, and Warwick County Park moments from your door, this is more than a home. It's a rare opportunity to own a private creekside retreat in one of Chester County's most cherished destinations. Experience the beauty, tranquility, and versatility of life along French Creek at 3671 Saint Peters Road.
| 2 weeks ago | Listing updated with changes from the MLS® | |
| 2 weeks ago | Status changed to Active | |
| 3 weeks ago | Listing first seen on site |

The real estate listing information is provided by Bright MLS is for the consumer's personal, non-commercial use and may not be used for any purpose other than to identify prospective properties consumer may be interested in purchasing. Any information relating to real estate for sale or lease referenced on this web site comes from the Internet Data Exchange (IDX) program of the Bright MLS. This web site references real estate listing(s) held by a brokerage firm other than the broker and/or agent who owns this web site. The accuracy of all information is deemed reliable but not guaranteed and should be personally verified through personal inspection by and/or with the appropriate professionals. Properties in listings may have been sold or may no longer be available. The data contained herein is copyrighted by Bright MLS and is protected by all applicable copyright laws. Any unauthorized collection or dissemination of this information is in violation of copyright laws and is strictly prohibited. Copyright © 2020 Bright MLS. All rights reserved.