

1 W JONATHAN COURT 1KENNETT SQUARE, PA19348
Mortgage Calculator
Monthly Payment (Est.)
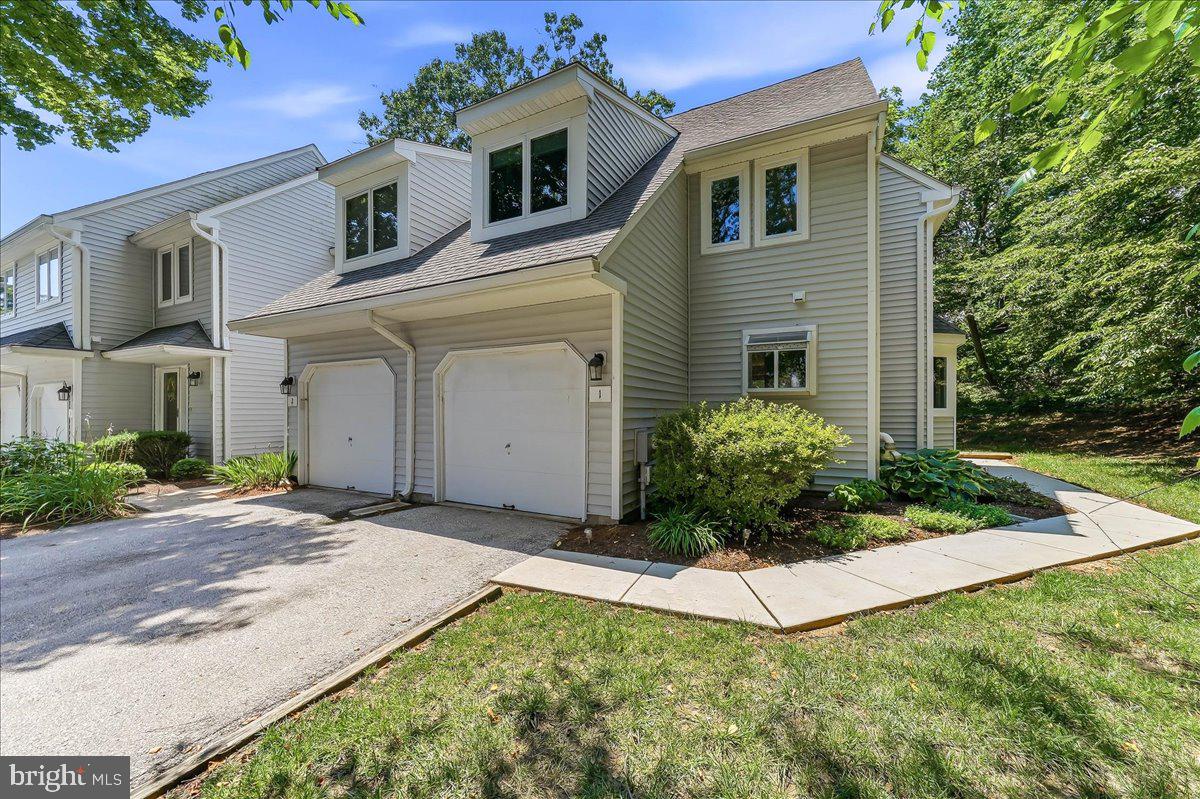
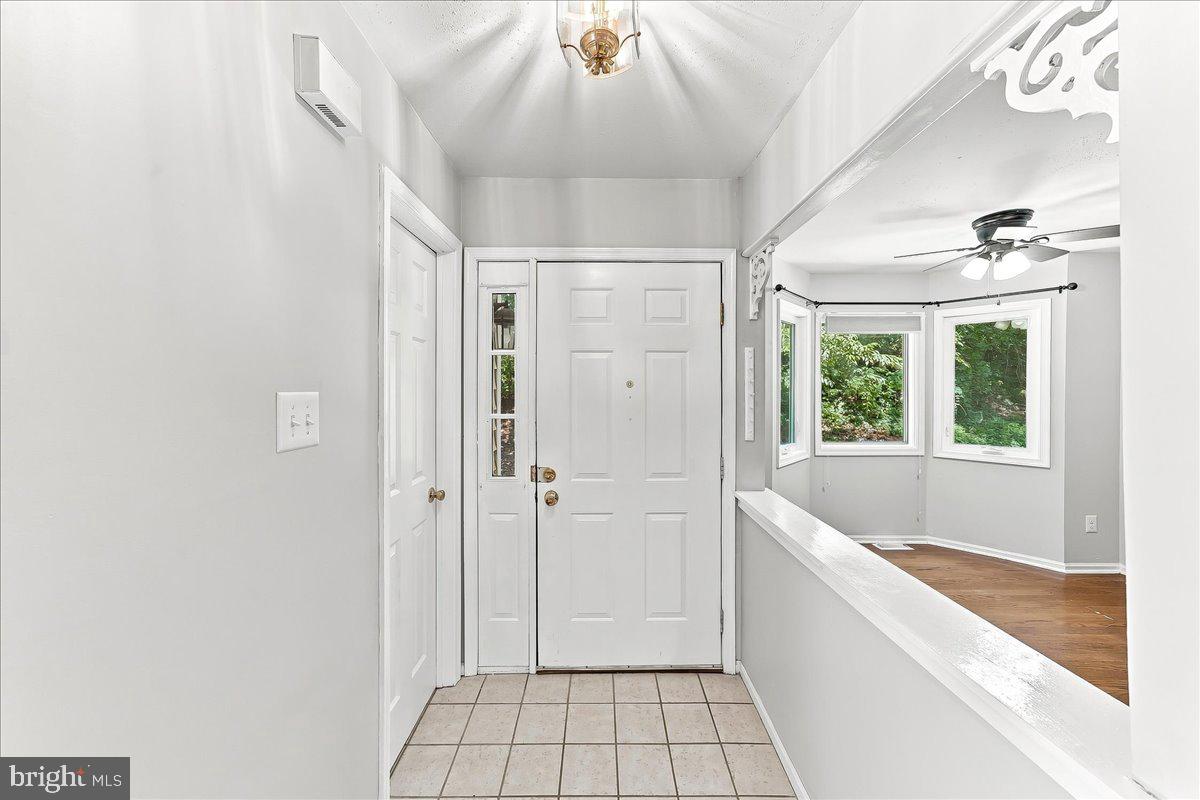
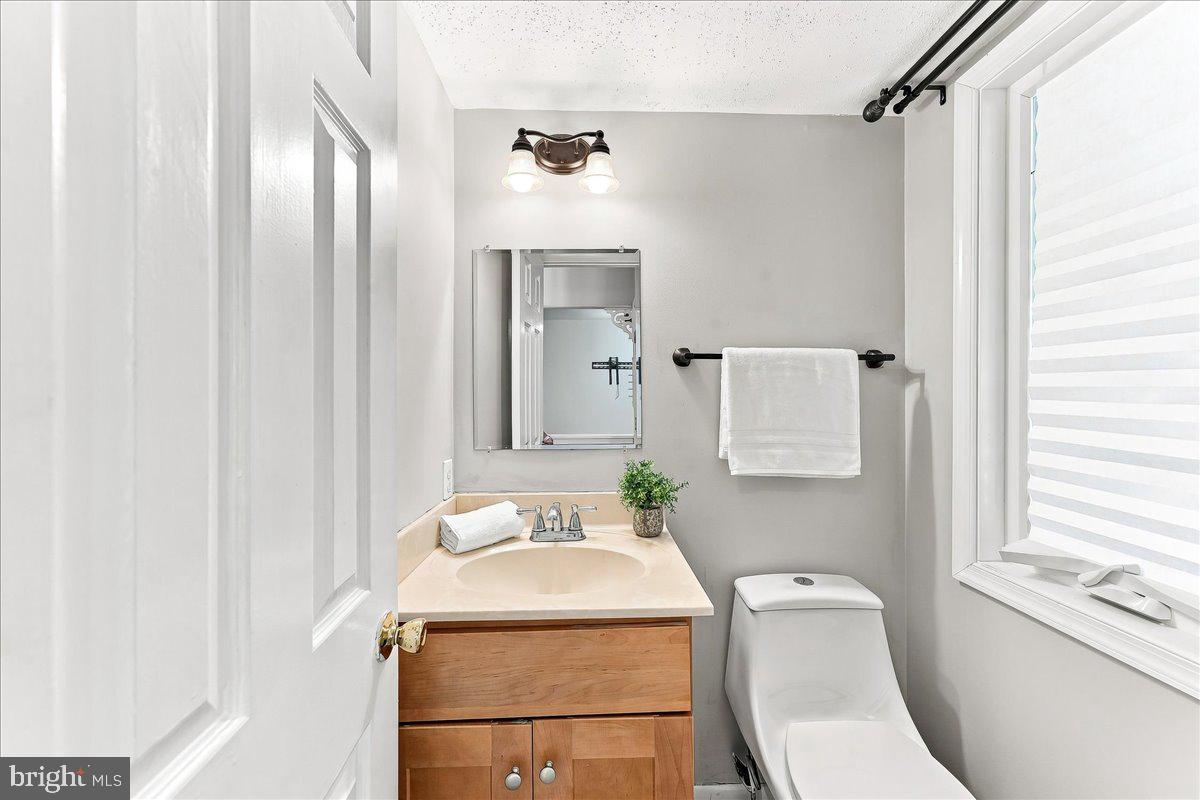
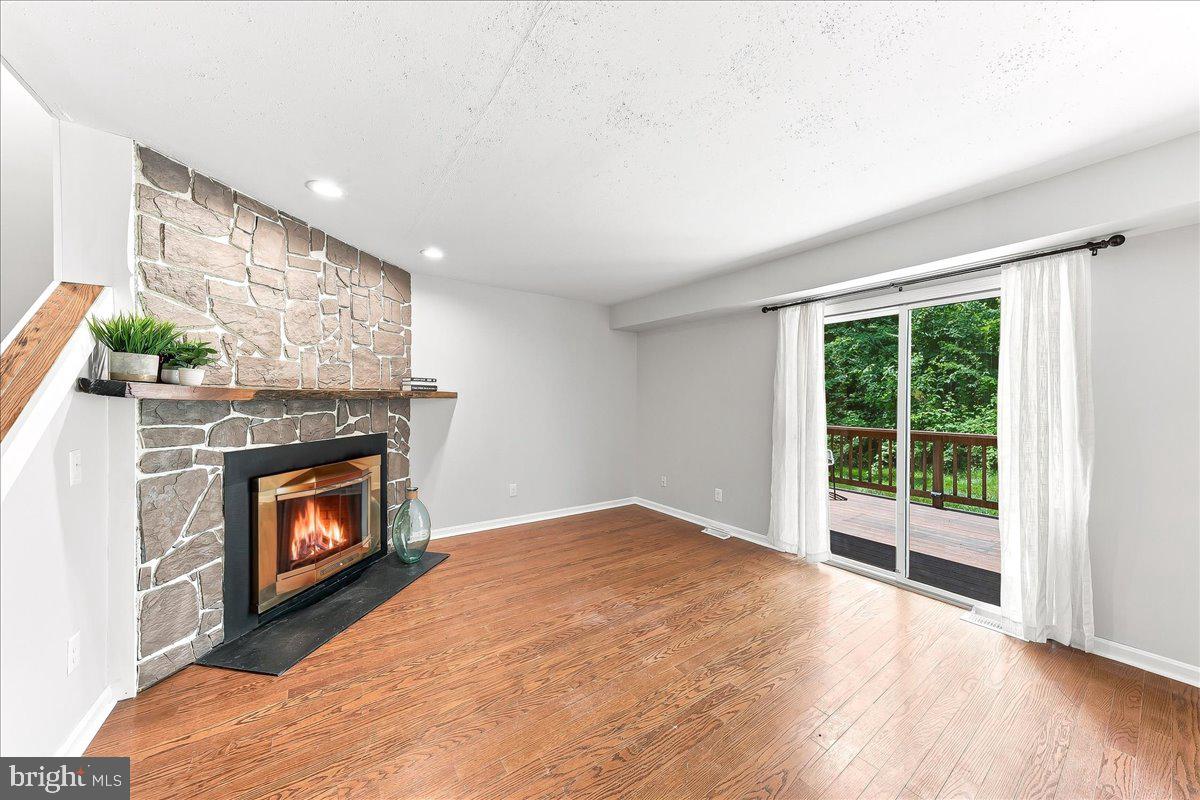
$1,825Buyers change of heart means your second chance! Welcome to this well-maintained end-unit townhome in the desirable Orchard Valley community. Offering added privacy and a low-maintenance lifestyle, this move-in ready home is just minutes from the shops, restaurants, and attractions of Kennett Square. The home features hardwood flooring throughout. The main level includes a bright family room with a sliding glass door leading to the deck, a dining room, a well-appointed kitchen, and a convenient powder room. The second level offers two en-suite bedrooms and laundry. The third-floor loft provides flexible living space ideal for a home office, family room, guest area, or hobby room. A finished basement offers even more room for recreation, fitness, or storage. Major improvements include: Water heater (July 2026) Deck (2023) replacement windows (2022), HVAC (2022), and flooring replaced 2022 and 2024. The HOA covers the roof, deck, and siding, providing added peace of mind and low-maintenance living. Enjoy the privacy of an end-unit location with easy access to shopping, dining, parks, major commuter routes, and everything Kennett Square has to offer.
| 6 days ago | Listing updated with changes from the MLS® | |
| 7 days ago | Status changed to Active | |
| a week ago | Price changed to $399,900 | |
| 3 weeks ago | Listing first seen on site |

The real estate listing information is provided by Bright MLS is for the consumer's personal, non-commercial use and may not be used for any purpose other than to identify prospective properties consumer may be interested in purchasing. Any information relating to real estate for sale or lease referenced on this web site comes from the Internet Data Exchange (IDX) program of the Bright MLS. This web site references real estate listing(s) held by a brokerage firm other than the broker and/or agent who owns this web site. The accuracy of all information is deemed reliable but not guaranteed and should be personally verified through personal inspection by and/or with the appropriate professionals. Properties in listings may have been sold or may no longer be available. The data contained herein is copyrighted by Bright MLS and is protected by all applicable copyright laws. Any unauthorized collection or dissemination of this information is in violation of copyright laws and is strictly prohibited. Copyright © 2020 Bright MLS. All rights reserved.