

124 HELM WAYDOWNINGTOWN, PA19335
Mortgage Calculator
Monthly Payment (Est.)
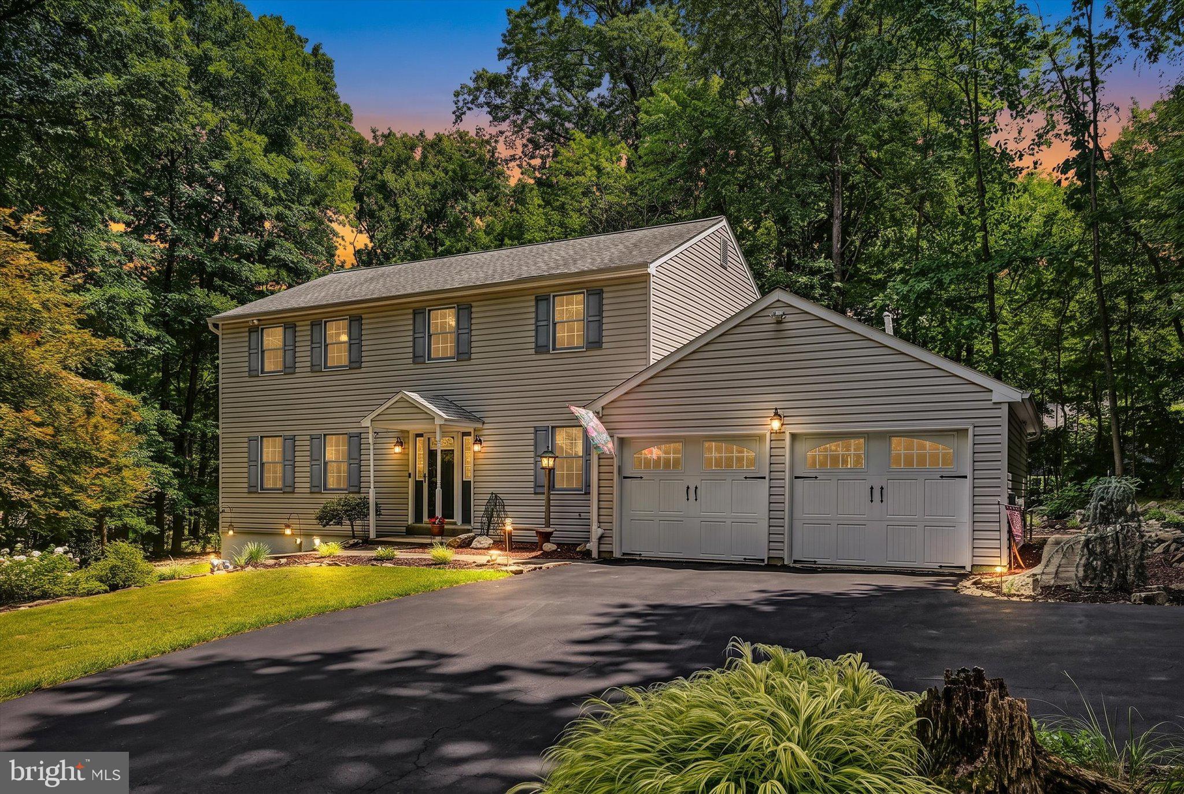
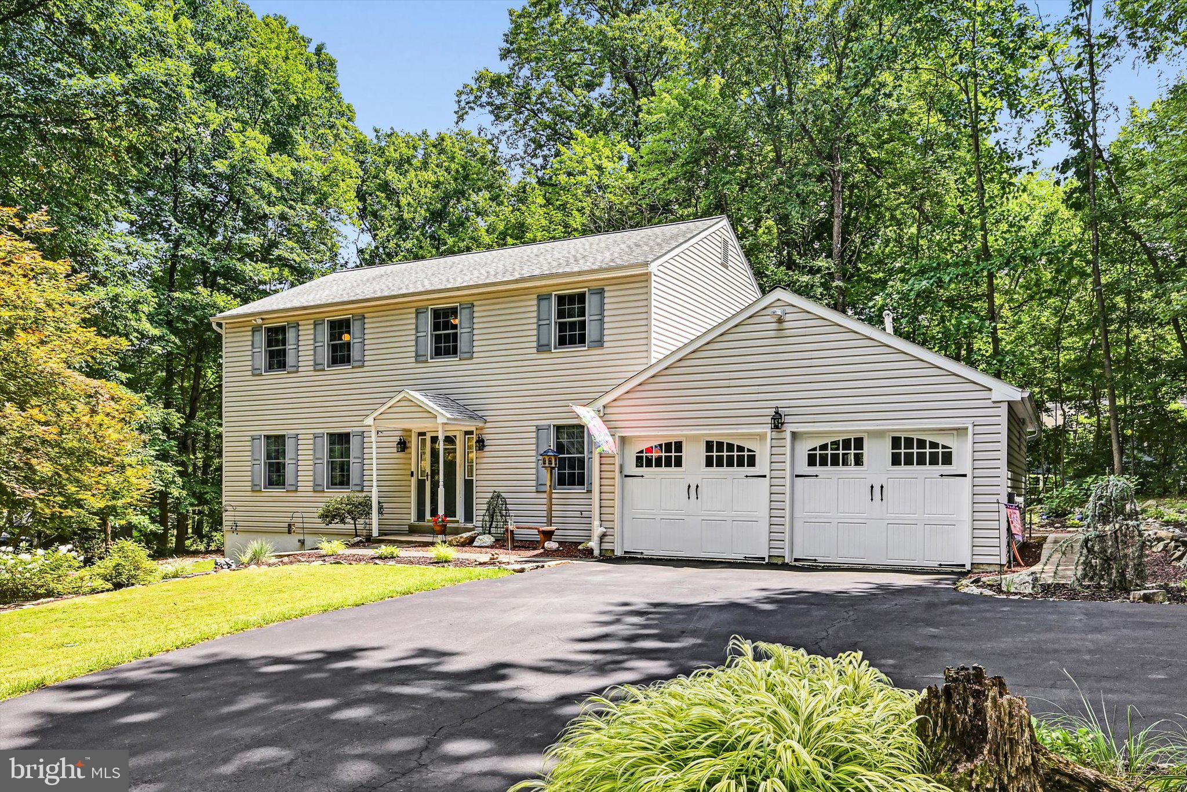
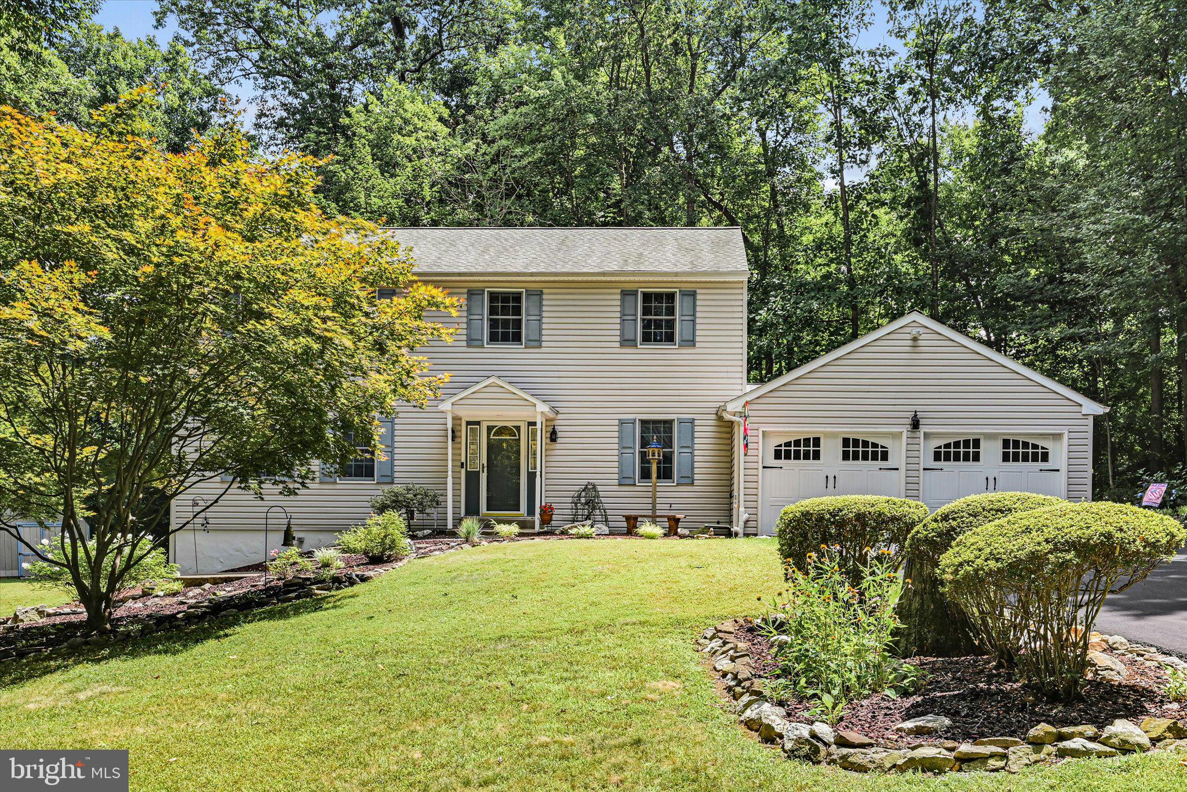
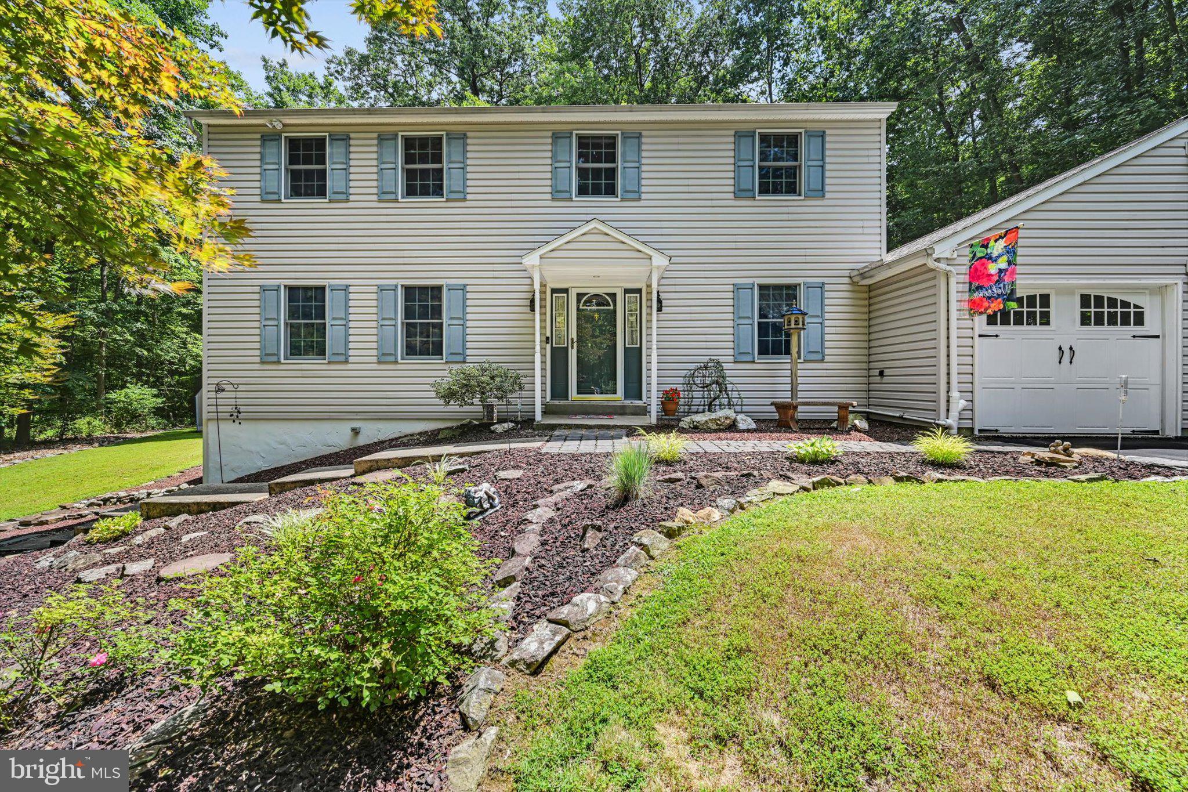
$3,080Welcome to this beautifully maintained Colonial home situated on a private one-acre lot on a quiet cul-de-sac in the desirable Tunbridge community, within the award-winning Downingtown Area School District. Offering approximately 2,160 square feet of living space, this home features four generously sized bedrooms, two full bathrooms on the second level, and a convenient half bath on the main floor, providing a functional layout for everyday living and entertaining. The traditional floor plan offers comfortable gathering spaces, highlighted by a welcoming family room with a cozy gas fireplace that flows seamlessly into the dining area and well-appointed kitchen. The kitchen features new flooring, upgraded countertops, stainless steel appliances, including a built-in microwave and dishwasher, and abundant cabinetry for storage and organization. Maple, Ash & hickory hardwood throughout the first floor, crown molding, and custom built-ins add warmth, character, and timeless appeal throughout the home. The spacious primary suite with new flooring throughout offers a peaceful retreat with a walk-in closet and private en-suite bath, while three additional generously sized bedrooms provide flexibility for family, guests, or a home office. A second full bathroom and laundry area on the upper level enhances the home's practical and well-designed layout. Additional features include a full daylight basement with ample storage and excellent potential for a future finished living space, a recreation room, home gym, or workshop, an attic with solar insulation & a solar exhaust fan providing increased efficiency with heating and cooling and a backup generator for the whole house. Other updates include a newer house and shed roof and a leaf filter gutter guard system. The home is wired for both Comcast and Verizon services, offering flexible high-speed internet options. In addition, propane gas lines have been run for a stove/oven, dryer, and water heater, providing convenient utility connections for future appliance upgrades. Step outside to enjoy the beautifully designed outdoor living space featuring extensive landscaping and stonework, a spacious composite deck, updated LED lighting and a stunning custom fire pit area that serves as the perfect gathering place for relaxing evenings under the stars or entertaining family and friends. Surrounded by tranquil wooded views, the private backyard creates an inviting setting to enjoy every season. A spacious attached two-car garage offers plenty of room for parking, storage, and everyday convenience. An additional storage shed offers extra space for tools, equipment, and outdoor belongings. Blending classic Colonial style with thoughtful updates, spacious living areas, and a picturesque setting, this exceptional Tunbridge home is ready for its next family.
| 2 weeks ago | Status changed to Pending | |
| 2 weeks ago | Listing updated with changes from the MLS® | |
| a month ago | Listing first seen on site |

The real estate listing information is provided by Bright MLS is for the consumer's personal, non-commercial use and may not be used for any purpose other than to identify prospective properties consumer may be interested in purchasing. Any information relating to real estate for sale or lease referenced on this web site comes from the Internet Data Exchange (IDX) program of the Bright MLS. This web site references real estate listing(s) held by a brokerage firm other than the broker and/or agent who owns this web site. The accuracy of all information is deemed reliable but not guaranteed and should be personally verified through personal inspection by and/or with the appropriate professionals. Properties in listings may have been sold or may no longer be available. The data contained herein is copyrighted by Bright MLS and is protected by all applicable copyright laws. Any unauthorized collection or dissemination of this information is in violation of copyright laws and is strictly prohibited. Copyright © 2020 Bright MLS. All rights reserved.