

605 COACH HILL COURTWEST CHESTER, PA19380
Mortgage Calculator
Monthly Payment (Est.)
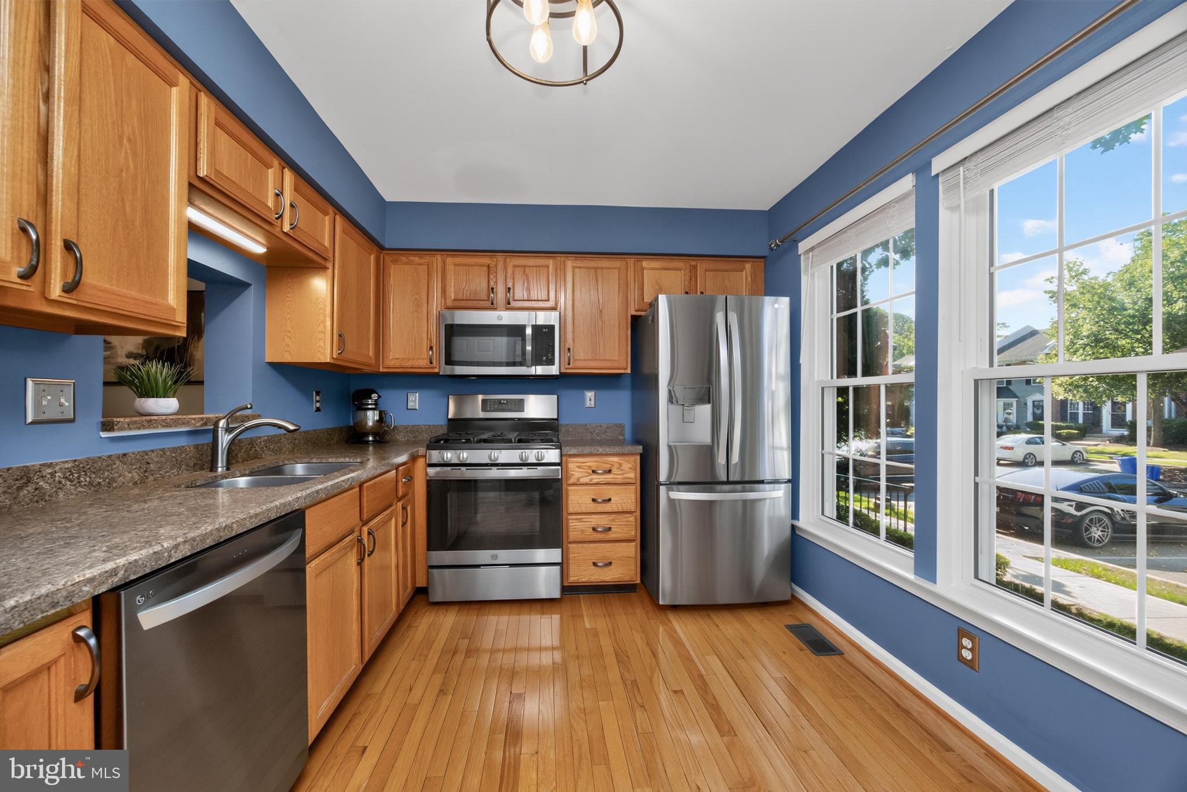
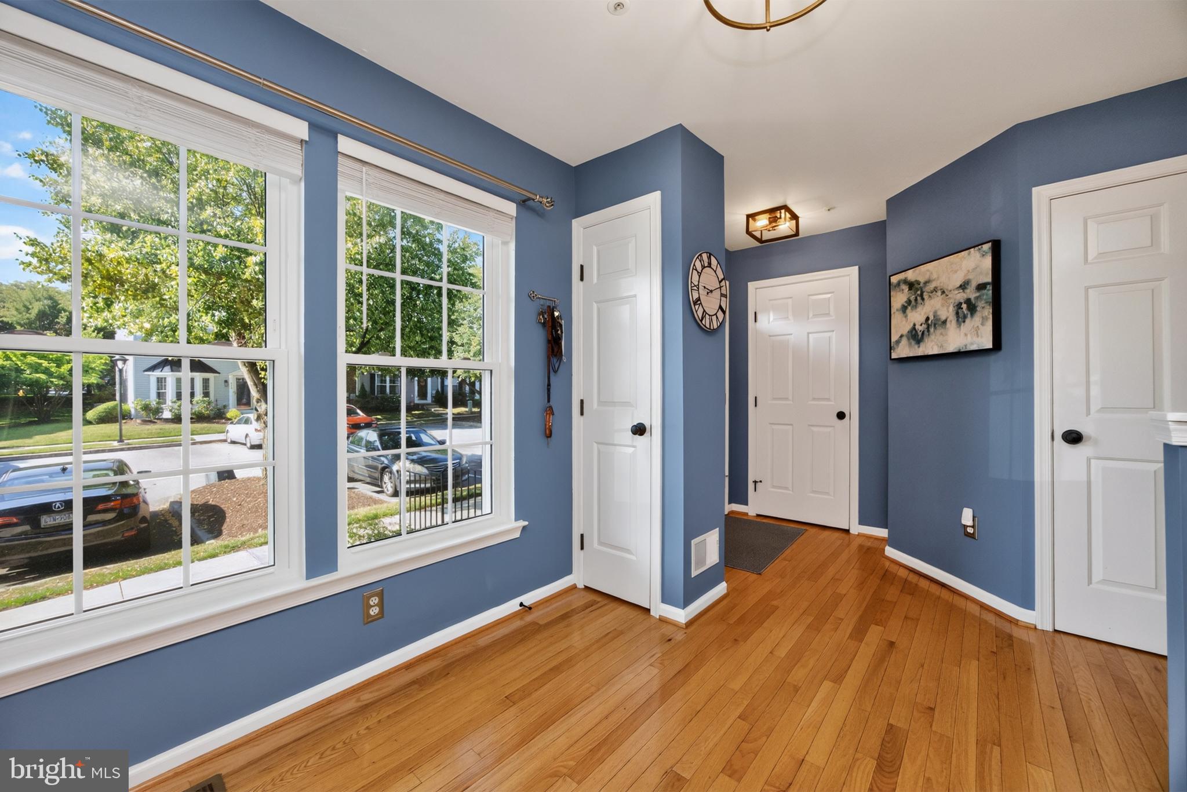
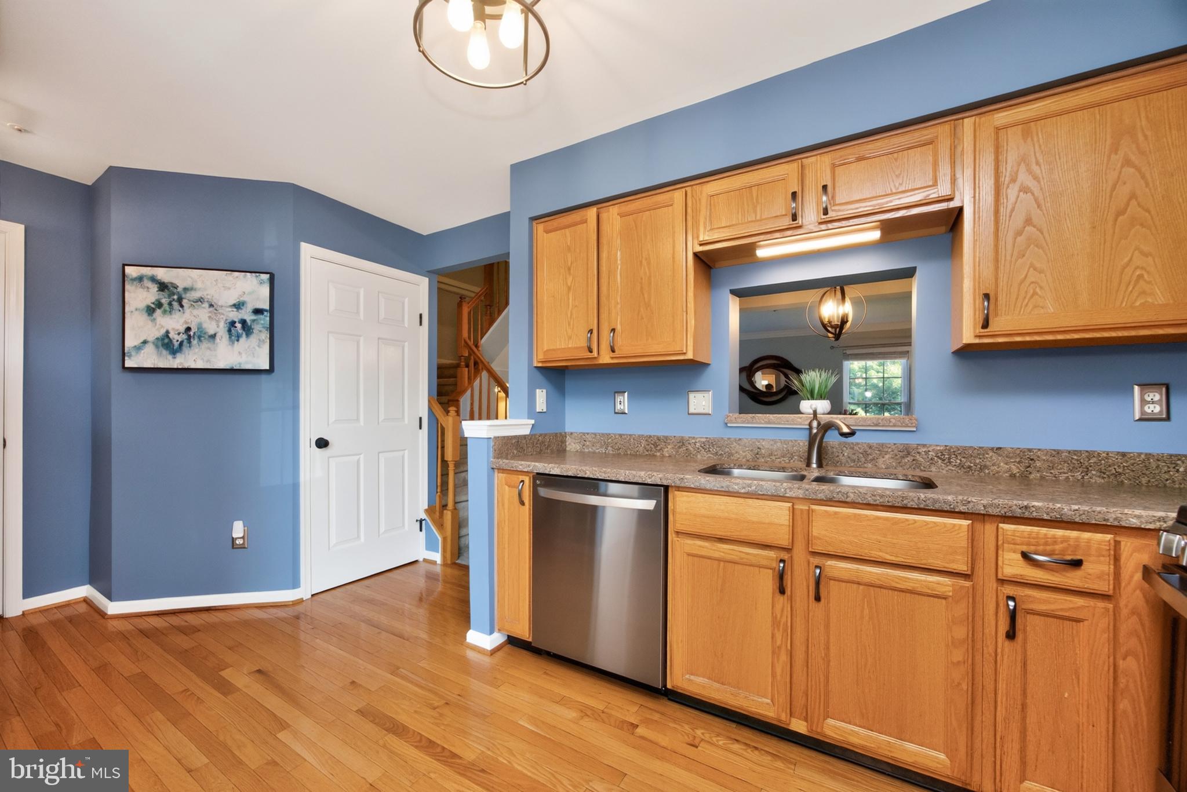
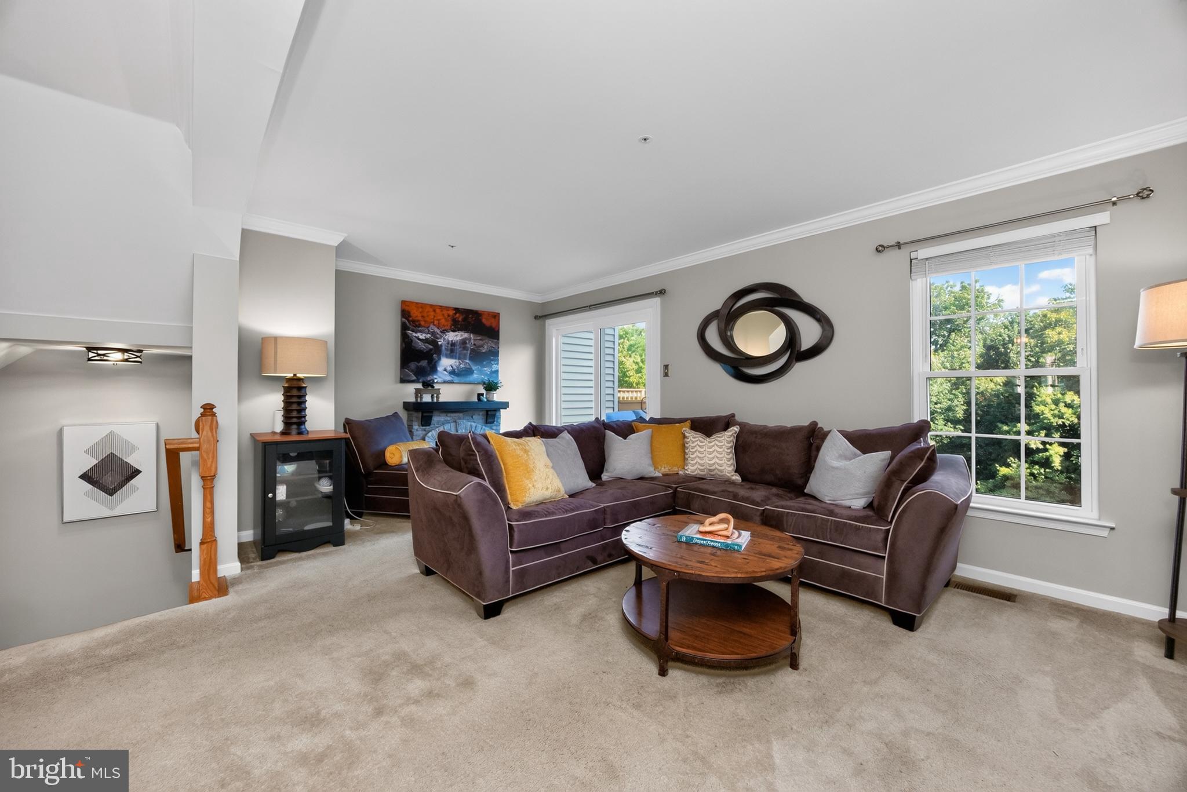
$1,734Welcome to 605 Coach Hill Court in the highly desirable Exton Station community! If you've been waiting for a home that's truly move-in ready, this is it. With over $29,000 in recent documented upgrades—plus countless cosmetic improvements—this is the kind of home buyers wait for, and at this price, it won't last long. Step inside to find a bright, open floor plan with plenty of natural light and a layout that is both comfortable and functional. This home has been lovingly maintained and shows true pride of ownership. The kitchen features newer stainless steel appliances, ample cabinet space, and plenty of counter space, opening to the living and dining areas with sliding doors leading to the freshly painted deck. Enjoy peaceful views of the private backyard and open space, creating a relaxing setting for everyday living or entertaining. Professionally cleaned carpets and meticulous care throughout make this home truly move-in ready. Upstairs you'll find two generously sized bedrooms, including a large primary suite with a private en-suite bathroom and a large walk-in closet. The second bedroom offers flexibility for guests, a home office, or additional living space. The finished walk-out basement adds an entire additional level of living space with direct access to the backyard—perfect for a family room, home gym, office, playroom, or additional entertaining space. The finished walk-out basement offers even more functionality with additional storage space and a dedicated laundry area. The wooden dresser adjacent to the washer and dryer will remain, providing convenient organization and storage. Combined with the large walk-in closet in the primary suite, this home offers plenty of space to keep everything organized. What really sets this home apart are the major improvements already completed for the next owner. In 2025, all windows were replaced with premium OKNA InsulTec 500 Series double-hung windows, along with a new OKNA Elegante sliding glass door—both with transferable warranties. In 2026, the HVAC system, central air conditioning, furnace, and hot water heater were all replaced, giving buyers peace of mind for years to come. Nearly the entire home has been freshly painted, lighting fixtures have been updated throughout, the deck has been freshly painted, and the home also includes a Nest Smart Thermostat and newer kitchen appliances. Even the HOA replaced the exterior siding in 2025. A complete list of upgrades and improvements is available in the MLS Documents section. Exton Station continues to be one of Chester County's most sought-after communities, offering a community pool, clubhouse, tennis and basketball courts, walking trails, playgrounds, baseball and soccer fields, and beautifully maintained common areas. You'll also love the convenient location just minutes from the Exton Train Station, Routes 30, 100, 202, and the Pennsylvania Turnpike, as well as shopping, restaurants, and everything downtown West Chester has to offer. Finding a home with this many expensive updates already completed is rare. Instead of budgeting for windows, HVAC, siding, or major mechanicals, you can simply move in and enjoy your new home. Homes in this condition, with this level of care and this many recent improvements, don't come along often—schedule your showing before this opportunity is gone. OFFER DEADLINE - SATURDAY, JULY 25 by 6:00 PM - THANK YOU.
| a week ago | Status changed to Pending | |
| a week ago | Listing updated with changes from the MLS® | |
| 2 weeks ago | Listing first seen on site |

The real estate listing information is provided by Bright MLS is for the consumer's personal, non-commercial use and may not be used for any purpose other than to identify prospective properties consumer may be interested in purchasing. Any information relating to real estate for sale or lease referenced on this web site comes from the Internet Data Exchange (IDX) program of the Bright MLS. This web site references real estate listing(s) held by a brokerage firm other than the broker and/or agent who owns this web site. The accuracy of all information is deemed reliable but not guaranteed and should be personally verified through personal inspection by and/or with the appropriate professionals. Properties in listings may have been sold or may no longer be available. The data contained herein is copyrighted by Bright MLS and is protected by all applicable copyright laws. Any unauthorized collection or dissemination of this information is in violation of copyright laws and is strictly prohibited. Copyright © 2020 Bright MLS. All rights reserved.
Did you know? You can invite friends and family to your search. They can join your search, rate and discuss listings with you.