

125 HARLOW POINTE COURTLANDENBERG, PA19350
Mortgage Calculator
Monthly Payment (Est.)
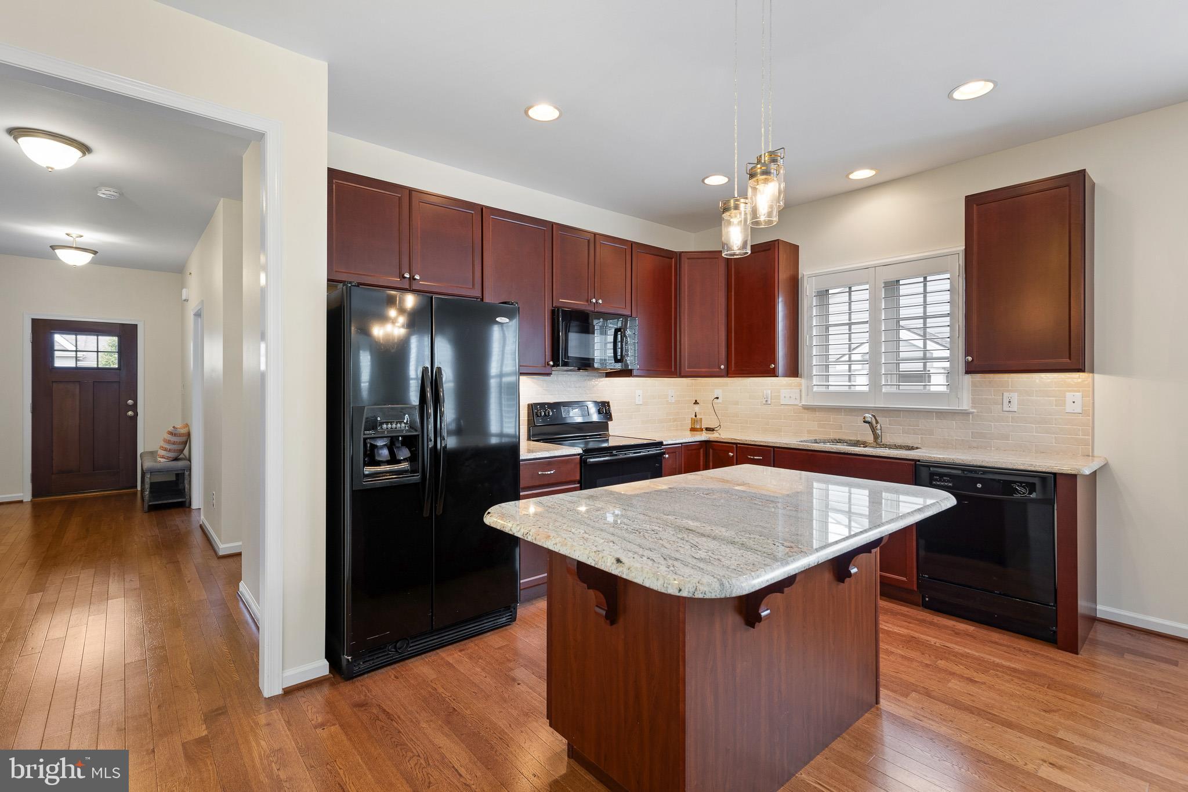
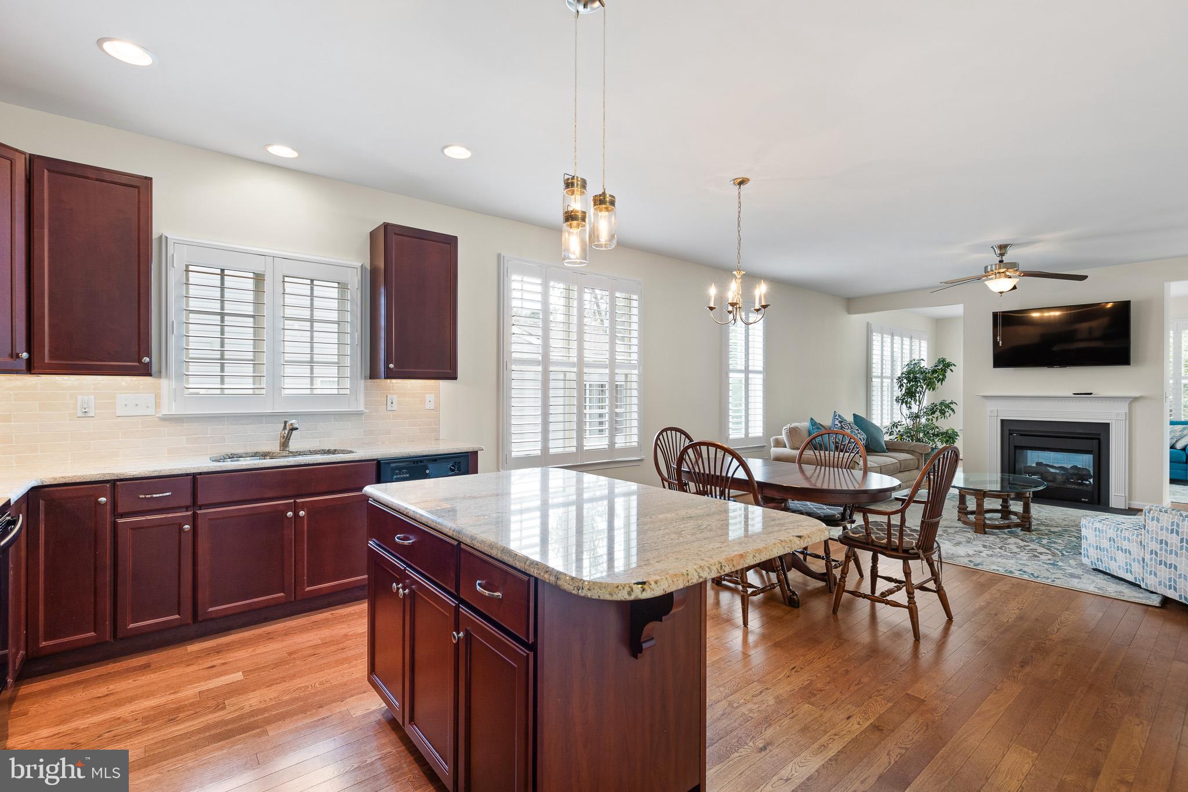
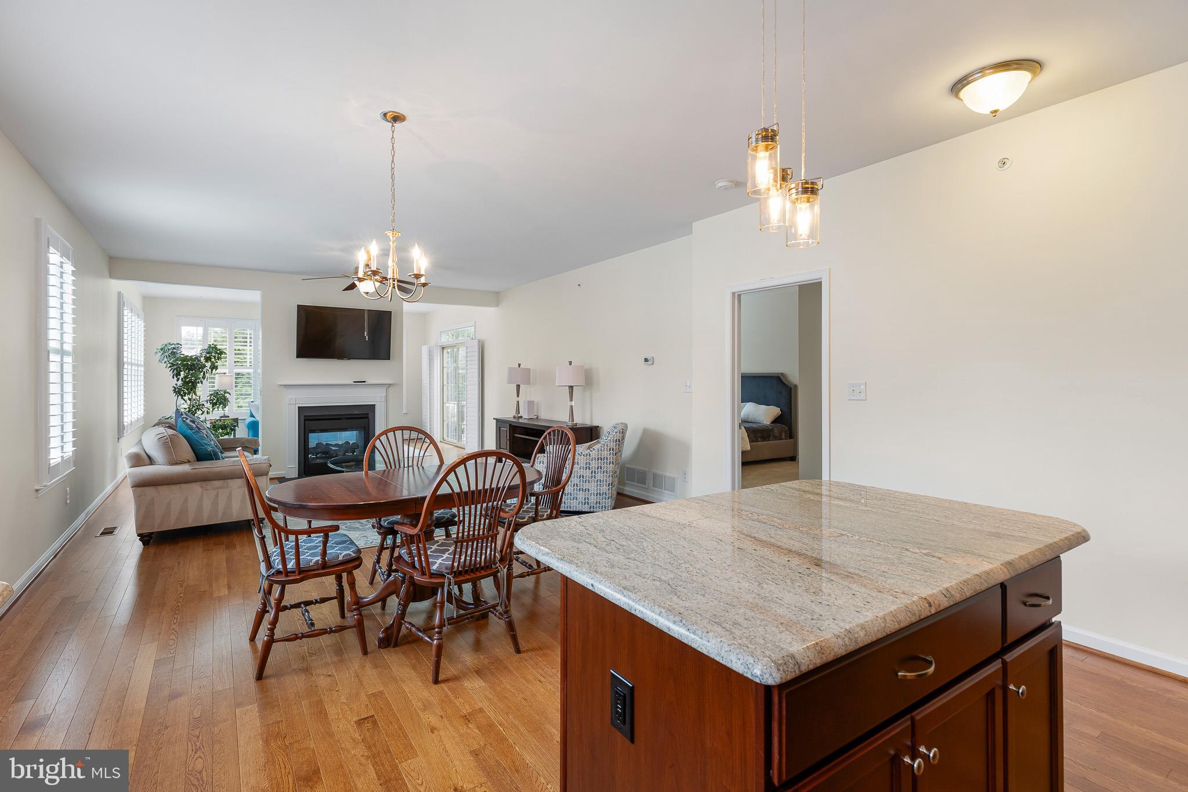
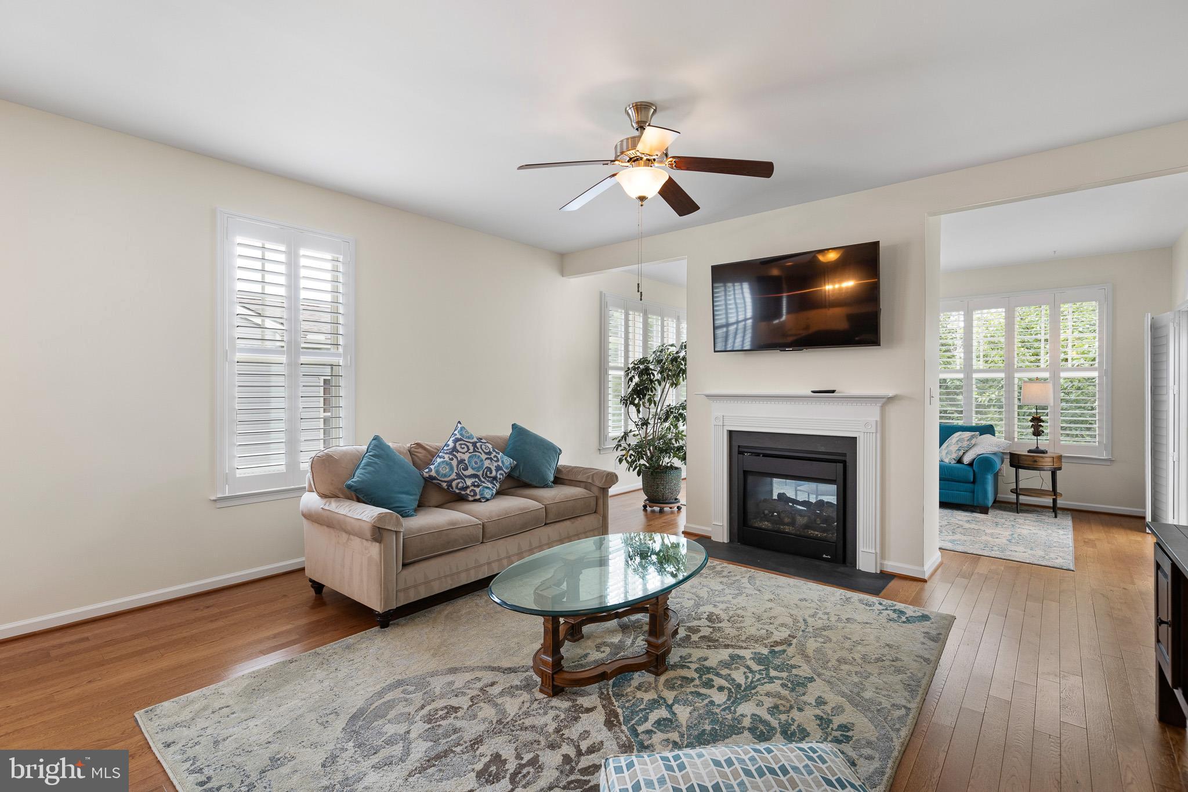
$1,916Welcome to Harlow Pointe, a desirable 55+ community offering the perfect blend of comfort, style, convenience, and low-maintenance living in the sought-after Landenberg area near the Delaware state line. From the moment you arrive, the charming covered front porch with space for seating creates a warm and inviting first impression and provides the perfect spot to enjoy your morning coffee or unwind at the end of the day. Step inside to a bright, welcoming interior where gleaming hardwood floors, neutral finishes, and an easy-flowing floor plan create an inviting atmosphere. The well-appointed kitchen is designed for both everyday living and entertaining, featuring a center island, tile backsplash, abundant cabinetry and counter space, undermount sink, and recessed lighting. The kitchen opens naturally to the breakfast area and spacious family room, where a ceiling fan and striking double-sided gas fireplace create a comfortable focal point while providing warmth and ambiance. On the opposite side of the fireplace, the versatile sitting room offers additional living or entertaining space and features sliding glass doors leading directly to the deck, creating a seamless connection between the indoor and outdoor living areas. The thoughtfully designed first-floor layout continues with a spacious primary bedroom offering a private bath and a peaceful retreat at the end of the day. A second bedroom with convenient access to the main bath provides flexibility for guests, an office, hobbies, or additional living needs, while the generously sized laundry room adds everyday functionality and storage. Beneath the main living level, a full unfinished basement with walk-out access to a covered patio and rear yard offers valuable potential for future expansion, recreation space, a workshop, storage, or a personalized finished area. Never worry about losing power with a whole-house Generac Generator, installed in 2024. Harlow Pointe was designed around convenient first-floor living, and the community's attached carriage-style homes are known for combining comfort and efficiency with a relaxed residential setting. The HOA further enhances the carefree lifestyle by handling lawn care, trash, snow removal, and common-area maintenance, giving you more time to enjoy the home, travel, entertain, or simply relax without the burden of routine exterior upkeep. Ideally positioned in the Hockessin North/Landenberg area, this home offers convenient access to Hockessin, Wilmington, Newark, and Kennett Square, with shopping, restaurants, healthcare, parks, recreation, and everyday conveniences all within easy reach. Nearby White Clay Creek State Park provides opportunities to enjoy scenic trails, nature, hiking, biking, and outdoor recreation, while the surrounding area offers an appealing mix of countryside tranquility and convenient access to the greater Wilmington and Newark region. Whether you're looking for a beautifully maintained home with an open entertaining layout, first-floor living, flexible additional space, or the freedom that comes with a low-maintenance community, this Harlow Pointe residence delivers a wonderful opportunity to enjoy comfortable living in a highly convenient location.
| 5 hours ago | Status changed to Active | |
| 5 hours ago | Listing updated with changes from the MLS® | |
| 16 hours ago | Listing first seen on site |

The real estate listing information is provided by Bright MLS is for the consumer's personal, non-commercial use and may not be used for any purpose other than to identify prospective properties consumer may be interested in purchasing. Any information relating to real estate for sale or lease referenced on this web site comes from the Internet Data Exchange (IDX) program of the Bright MLS. This web site references real estate listing(s) held by a brokerage firm other than the broker and/or agent who owns this web site. The accuracy of all information is deemed reliable but not guaranteed and should be personally verified through personal inspection by and/or with the appropriate professionals. Properties in listings may have been sold or may no longer be available. The data contained herein is copyrighted by Bright MLS and is protected by all applicable copyright laws. Any unauthorized collection or dissemination of this information is in violation of copyright laws and is strictly prohibited. Copyright © 2020 Bright MLS. All rights reserved.
Did you know? You can invite friends and family to your search. They can join your search, rate and discuss listings with you.