

2709 WHITTLEBY COURTWEST CHESTER, PA19382

Mortgage Calculator
Monthly Payment (Est.)
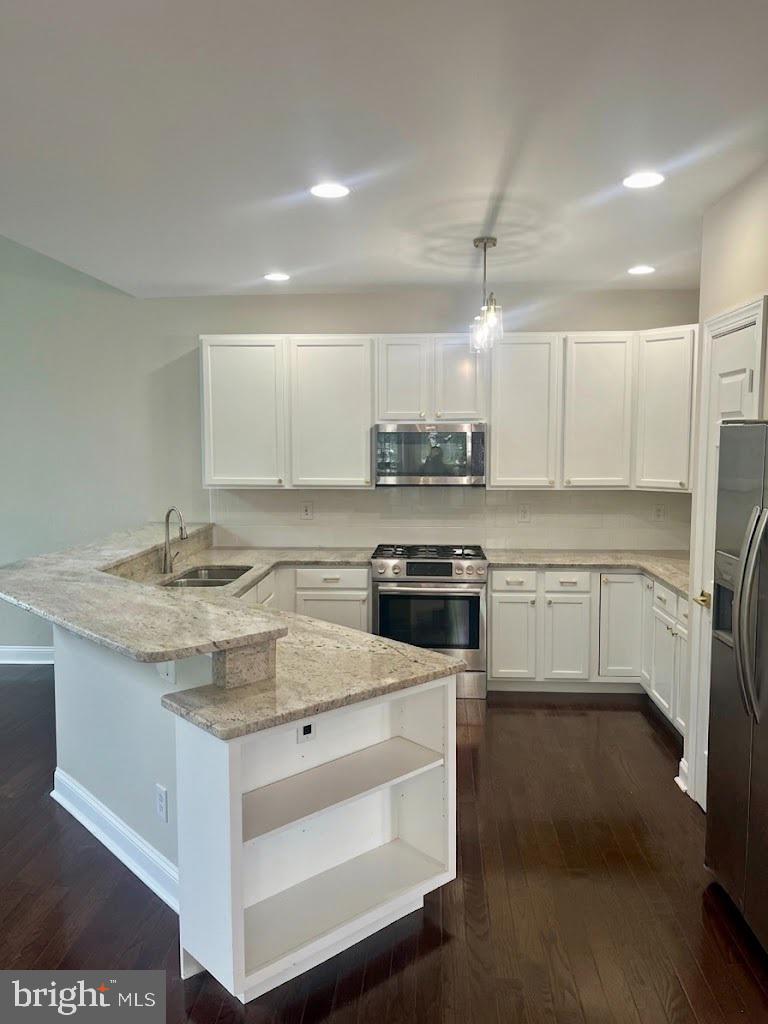
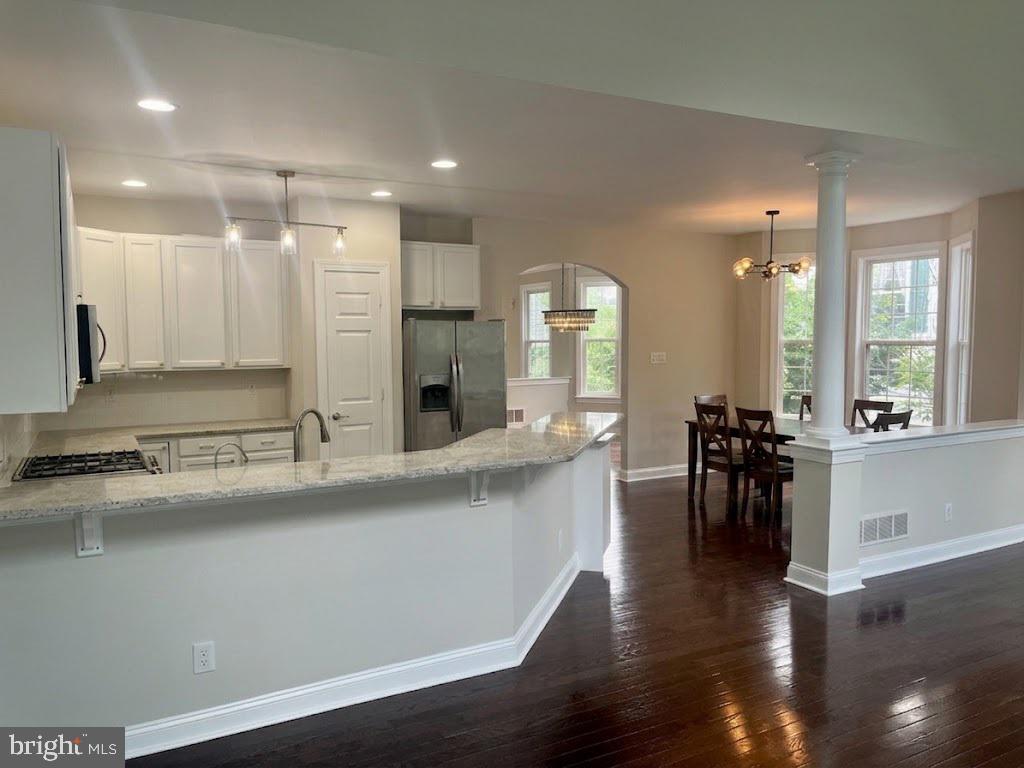
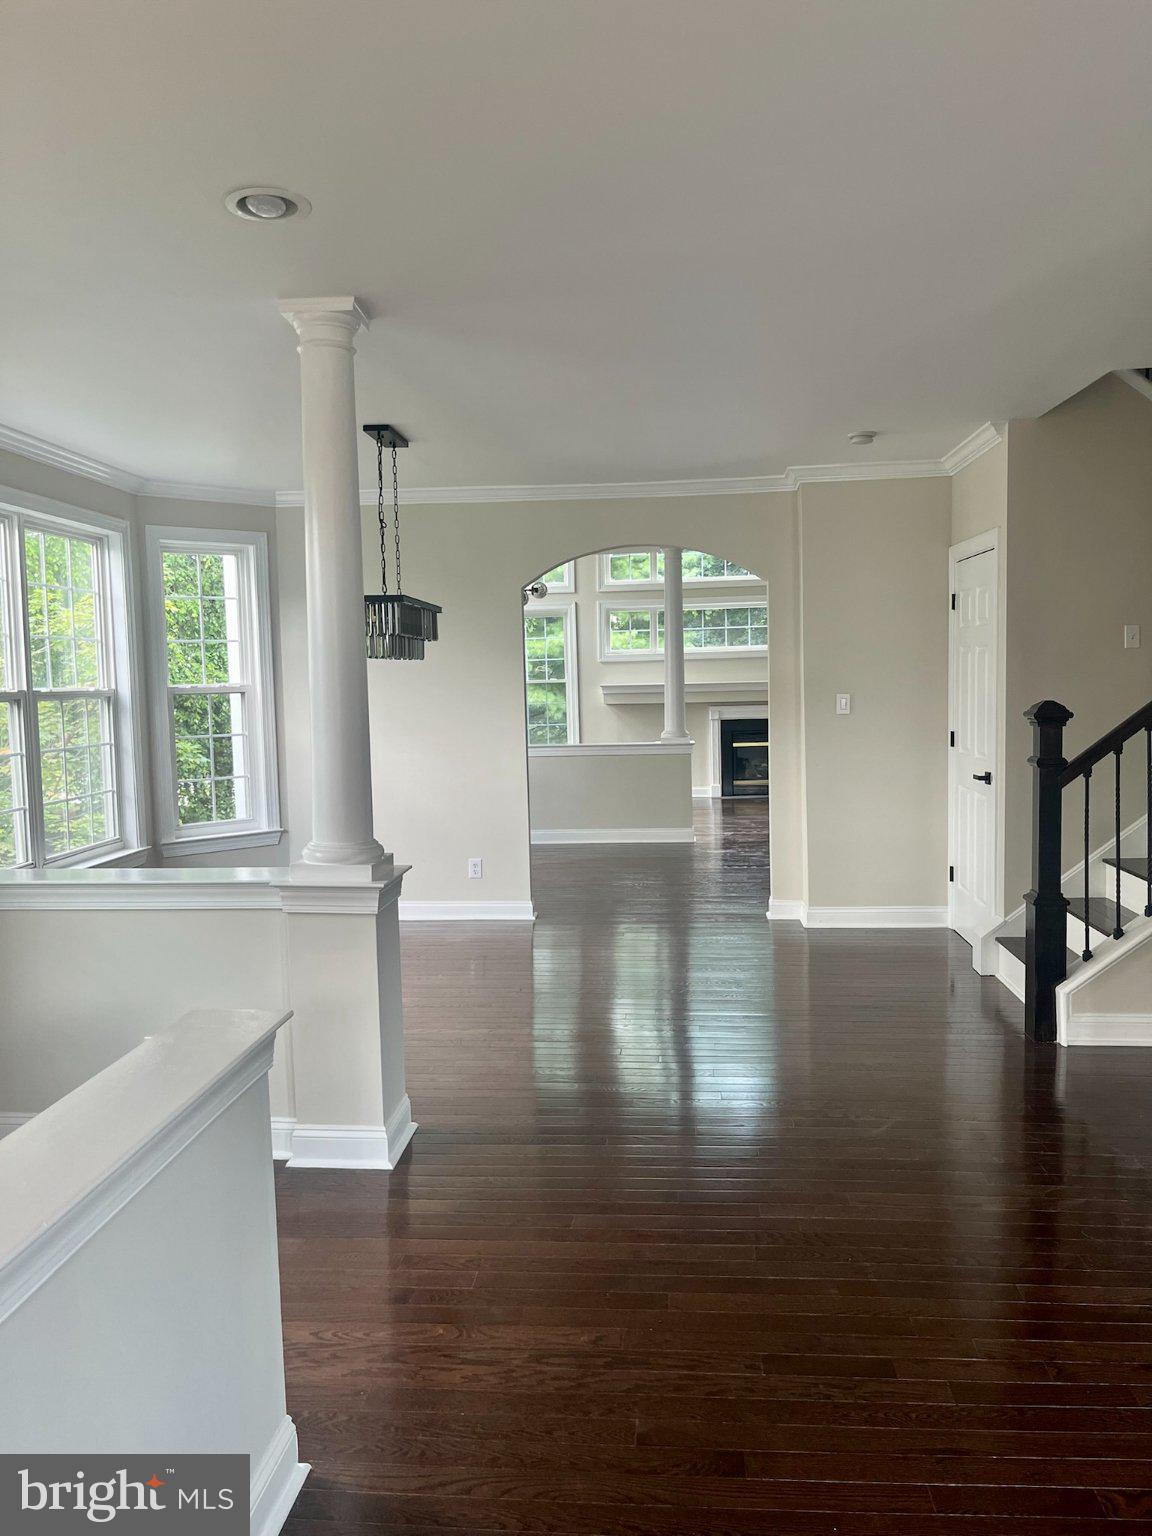
$3,189Experience the ultimate in low-maintenance luxury with this impressive end-unit townhome in the highly desirable "Reserve at Chesterfield" community. Offering an open-concept floor plan across three finished levels, this 3-bedroom, 3.5-bath home has been reimagined with over $100K in masterfully executed renovations. Walk inside to discover stunning engineered hardwood flooring (2022), fresh designer paint, new carpeting, upgraded light fixtures, and brand-new appliances. The formal Living and Dining rooms lead seamlessly to the spacious Kitchen with a center island and Breakfast Area. Enjoy relaxing in the soaring two-story Family Room, highlighted by a wall of windows, a brand-new gas fireplace, and easy slider access to the rear deck. Upstairs features a convenient laundry room and three large bedrooms, including a luxurious Master Suite with cathedral ceilings, a soaking tub, and a stall shower. The finished walkout basement includes a fourth bathroom and sliding doors to the patio, offering the perfect setup for guests or recreation. This home provides unrivaled peace of mind with a brand-new Central A/C system (July 2026), new fire alarms, pre-installed TV mounts, and baby-proofing throughout. Adding to the value, the HOA recently replaced the roof, siding, and gutters (2023) and paved a brand-new driveway (2026). Situated on a quiet cul-de-sac with walking paths, low maintenance fees, and West Chester Area Schools, this pristine home is completely turnkey and ready to welcome you home!
| 11 hours ago | Listing updated with changes from the MLS® | |
| 14 hours ago | Status changed to Active | |
| yesterday | Listing first seen on site |

The real estate listing information is provided by Bright MLS is for the consumer's personal, non-commercial use and may not be used for any purpose other than to identify prospective properties consumer may be interested in purchasing. Any information relating to real estate for sale or lease referenced on this web site comes from the Internet Data Exchange (IDX) program of the Bright MLS. This web site references real estate listing(s) held by a brokerage firm other than the broker and/or agent who owns this web site. The accuracy of all information is deemed reliable but not guaranteed and should be personally verified through personal inspection by and/or with the appropriate professionals. Properties in listings may have been sold or may no longer be available. The data contained herein is copyrighted by Bright MLS and is protected by all applicable copyright laws. Any unauthorized collection or dissemination of this information is in violation of copyright laws and is strictly prohibited. Copyright © 2020 Bright MLS. All rights reserved.