

221 FLAGSTONE CIRCLECOATESVILLE, PA19320
Mortgage Calculator
Monthly Payment (Est.)
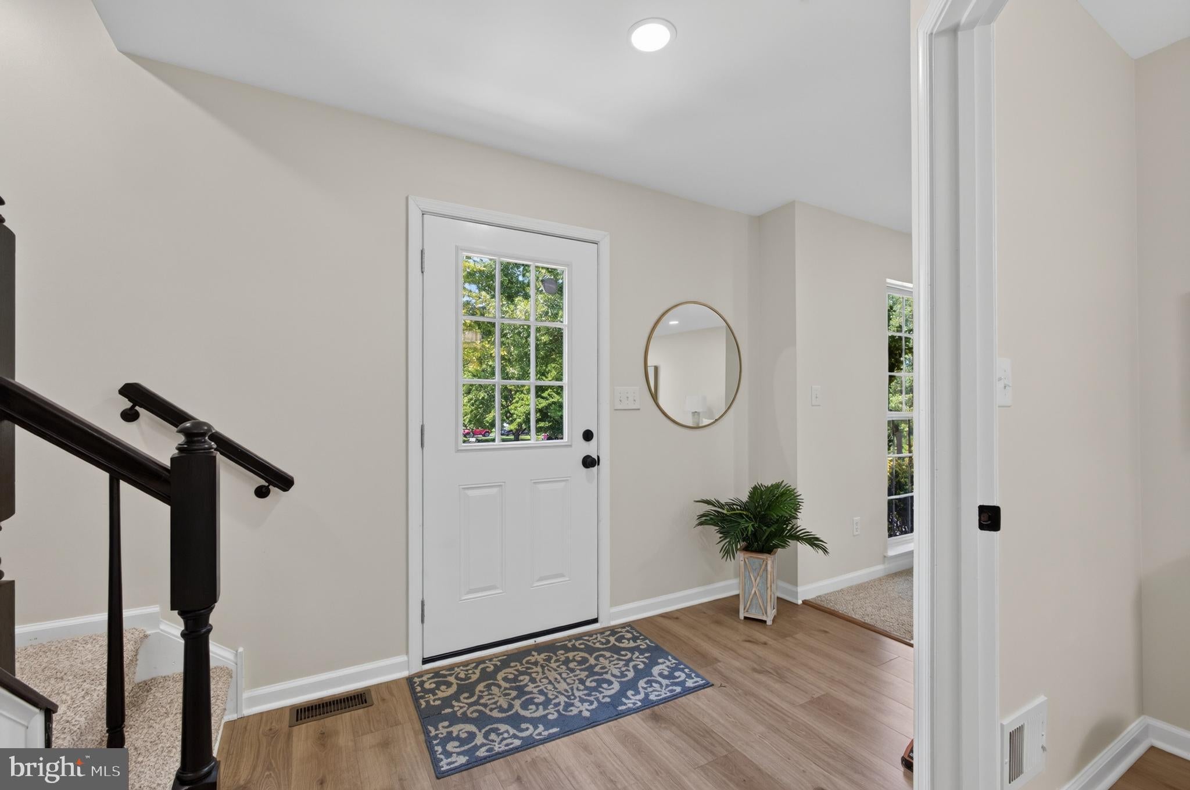
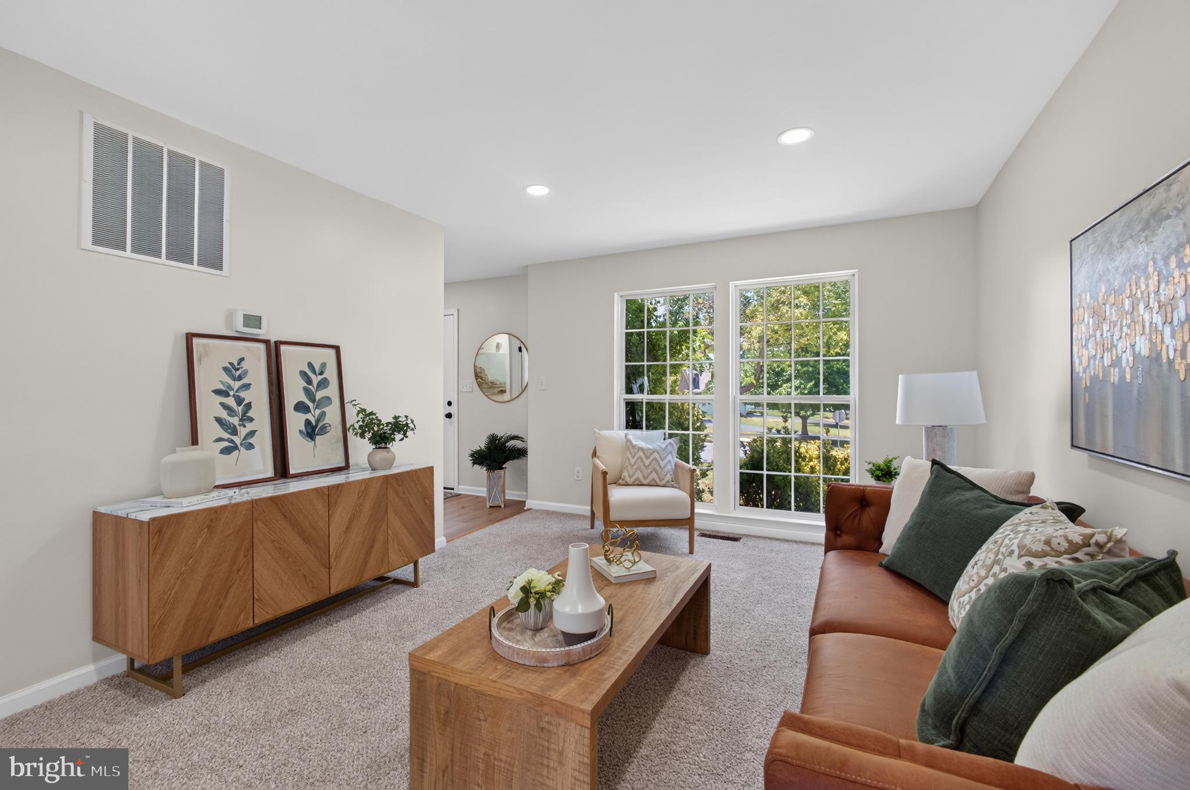
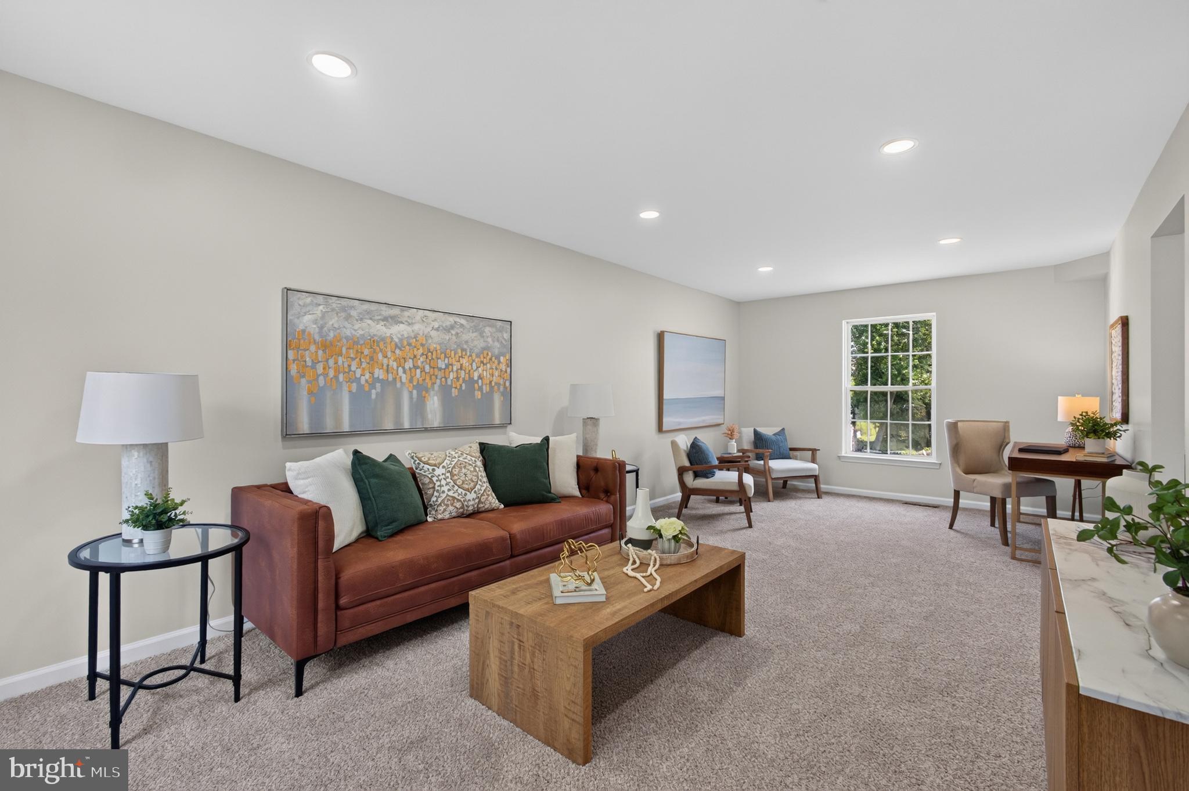
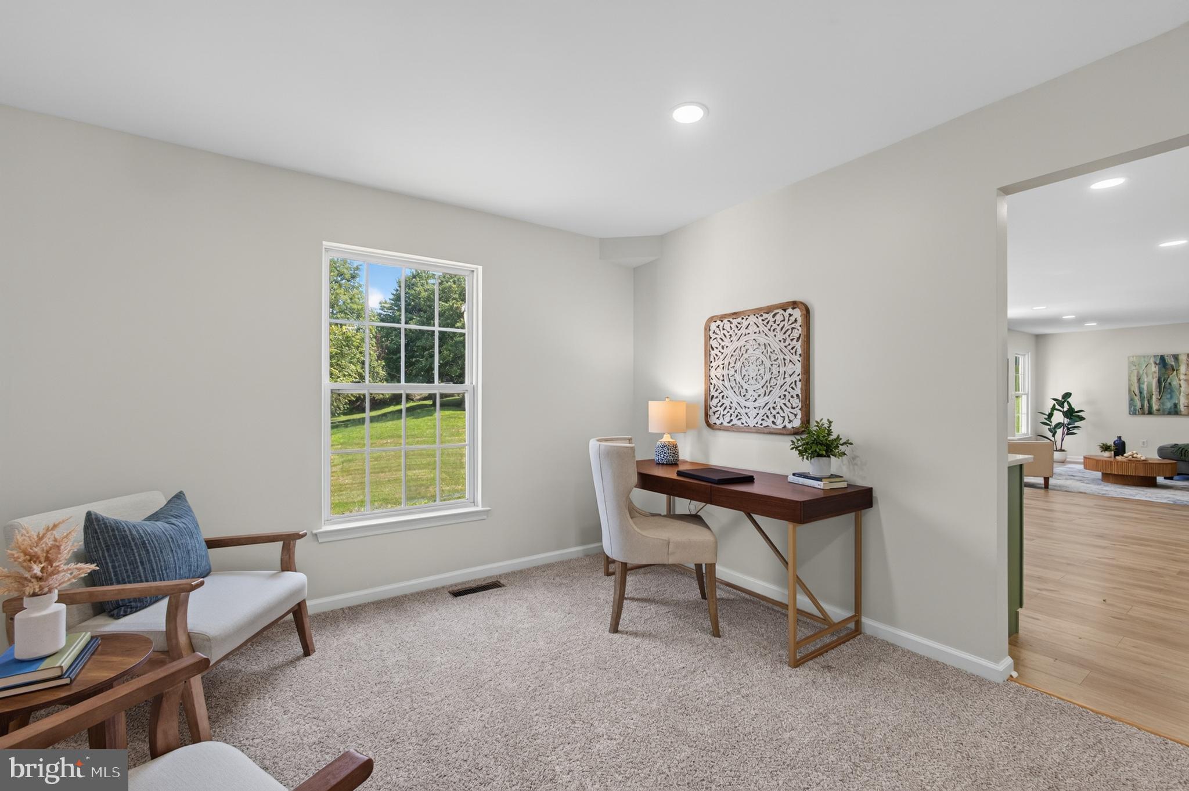
$1,825Welcome to this beautifully remodeled 3-bedroom home that perfectly combines modern updates with comfortable living. From the moment you arrive, you'll appreciate the attached two-car garage with convenient indoor access and the thoughtful improvements throughout. Step inside to a welcoming sitting room that flows into the heart of the home—an updated eat-in kitchen featuring abundant cabinetry, modern finishes, and a bright breakfast area surrounded by four oversized windows overlooking the backyard. Glass sliding doors provide seamless access to the outdoor space, making it perfect for entertaining or enjoying your morning coffee. The adjoining living room offers an open, inviting layout centered around a cozy wood-burning fireplace, creating the perfect gathering place for family and friends. Central air keeps the home comfortable year-round, while the roof was replaced in 2022 for added peace of mind. Upstairs, the spacious primary suite features new carpeting, a ceiling fan, a walk-in closet, and a beautifully updated en-suite bathroom. Two additional bedrooms provide plenty of space for family, guests, or a home office. Additional highlights include updated mechanical systems, modern finishes throughout, and a move-in-ready interior that allows you to simply unpack and enjoy. This meticulously maintained home offers the perfect blend of style, comfort, and convenience.
| 2 weeks ago | Listing updated with changes from the MLS® | |
| 3 weeks ago | Status changed to Active | |
| 3 weeks ago | Listing first seen on site |

The real estate listing information is provided by Bright MLS is for the consumer's personal, non-commercial use and may not be used for any purpose other than to identify prospective properties consumer may be interested in purchasing. Any information relating to real estate for sale or lease referenced on this web site comes from the Internet Data Exchange (IDX) program of the Bright MLS. This web site references real estate listing(s) held by a brokerage firm other than the broker and/or agent who owns this web site. The accuracy of all information is deemed reliable but not guaranteed and should be personally verified through personal inspection by and/or with the appropriate professionals. Properties in listings may have been sold or may no longer be available. The data contained herein is copyrighted by Bright MLS and is protected by all applicable copyright laws. Any unauthorized collection or dissemination of this information is in violation of copyright laws and is strictly prohibited. Copyright © 2020 Bright MLS. All rights reserved.
Did you know? You can invite friends and family to your search. They can join your search, rate and discuss listings with you.