

308 MICHAELS ALLEYWEST CHESTER, PA19382
Mortgage Calculator
Monthly Payment (Est.)
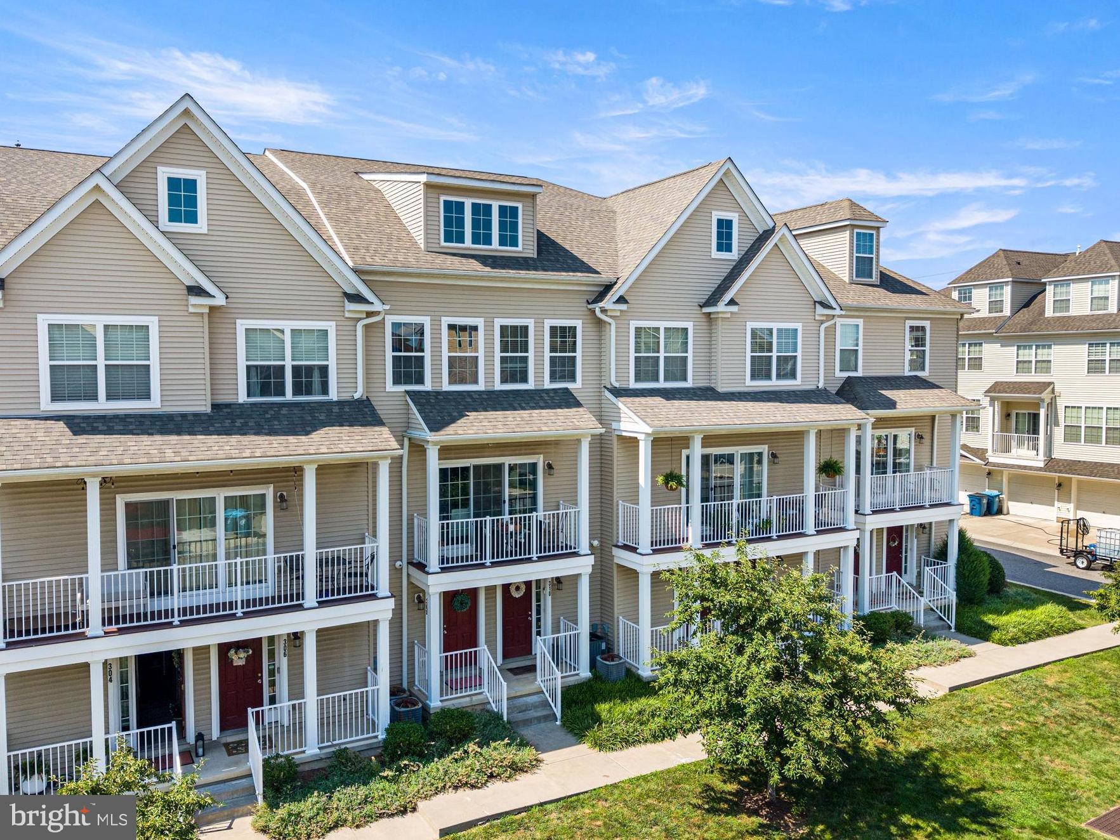
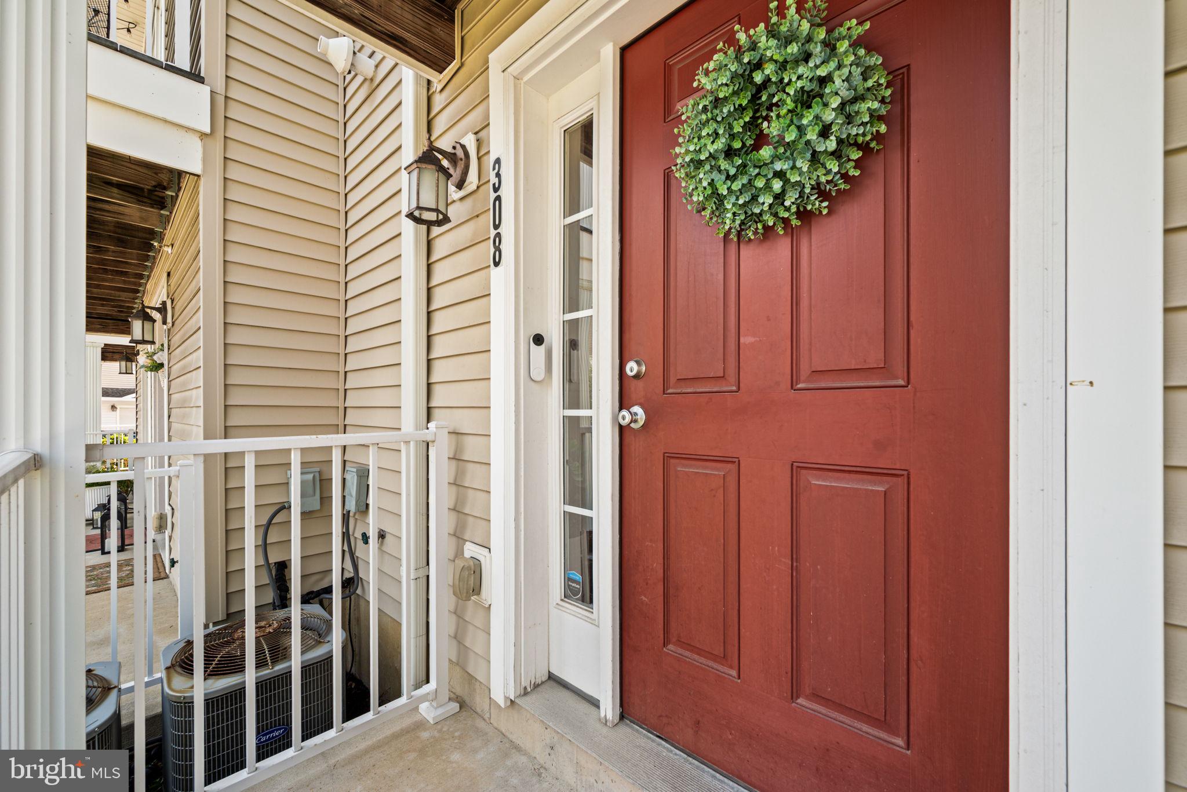
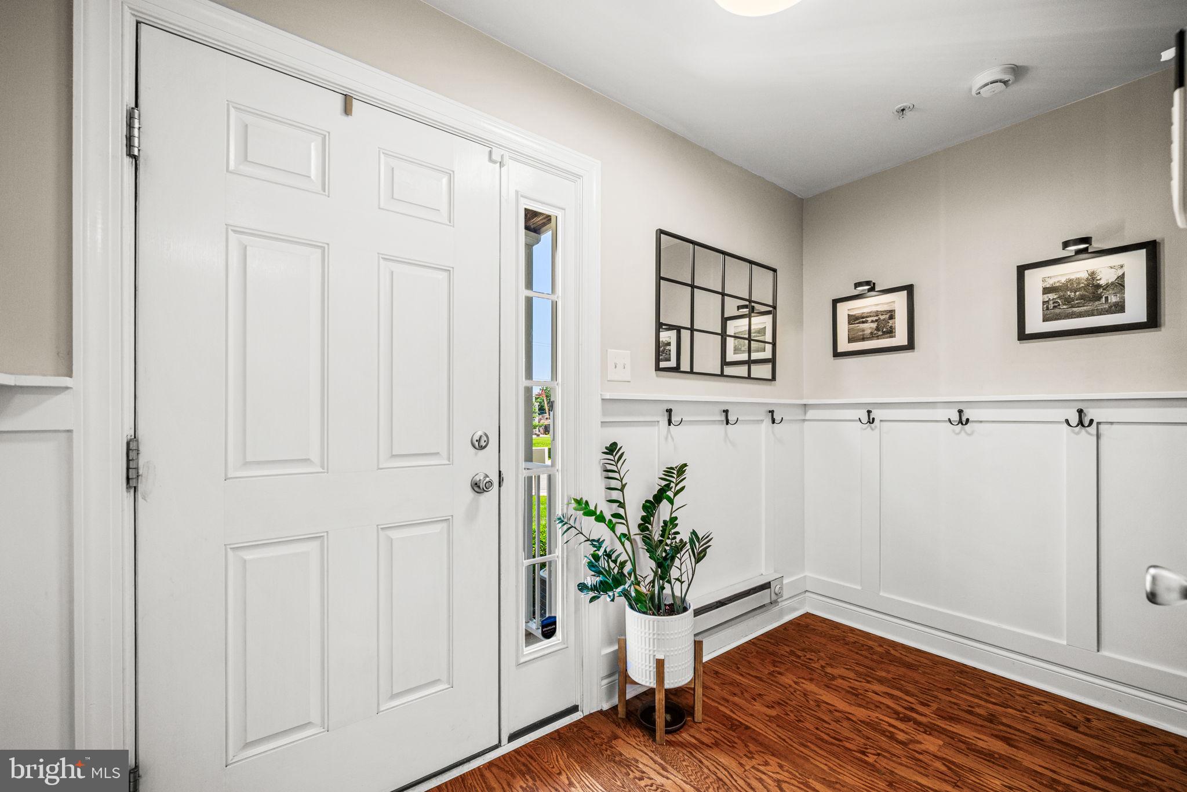
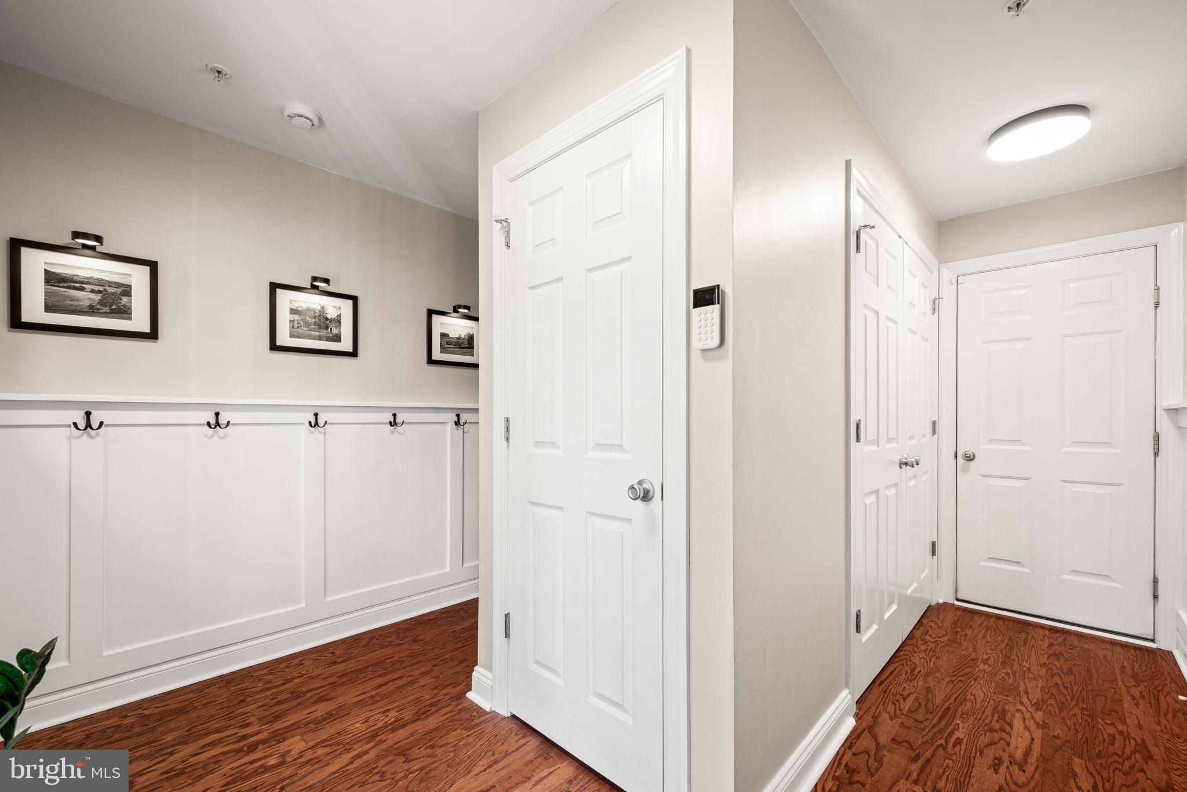
$2,349A bright and welcoming entryway greets you with rich hardwood flooring, custom wainscoting, and a sophisticated neutral color palette. Upstairs, the main living level is filled with natural light and showcases an open-concept design enhanced by beautiful hardwood floors, creating an inviting space for both everyday living and entertaining. At the heart of the home is a stunning kitchen featuring crisp white cabinetry, granite countertops, and stainless-steel appliances. A spacious center island with seating serves as the ideal gathering place, while stylish lighting adds warmth and character. Gas cooking and an upgraded refrigerator provide both style and functionality for the home chef. The dining area flows effortlessly into the expansive living room, making entertaining family and friends a breeze. Just off the kitchen, step onto the private balcony, complete with a retractable awning that provides shade and privacy—an ideal setting for morning coffee, outdoor dining, or simply unwinding at the end of the day. The next level is dedicated to a luxurious primary suite featuring elegant custom wainscoting, a spacious walk-in closet, and a beautifully appointed en-suite bath with dual vanities. An additional bedroom and an updated full hall bathroom complete this floor. The upper level offers a generously sized third bedroom along with another full bathroom, creating the perfect space for guests, a home office, or a private retreat. Completing this exceptional home is an oversized two-car garage with abundant storage, conveniently accessed via a private community driveway. This is a rare opportunity to enjoy low-maintenance living in one of Chester County's most desirable locations—just moments from everything that makes West Chester Borough such a special place to call home.
| 6 days ago | Status changed to Active Under Contract | |
| 6 days ago | Listing updated with changes from the MLS® | |
| a week ago | Price changed to $514,900 | |
| 3 weeks ago | Listing first seen on site |

The real estate listing information is provided by Bright MLS is for the consumer's personal, non-commercial use and may not be used for any purpose other than to identify prospective properties consumer may be interested in purchasing. Any information relating to real estate for sale or lease referenced on this web site comes from the Internet Data Exchange (IDX) program of the Bright MLS. This web site references real estate listing(s) held by a brokerage firm other than the broker and/or agent who owns this web site. The accuracy of all information is deemed reliable but not guaranteed and should be personally verified through personal inspection by and/or with the appropriate professionals. Properties in listings may have been sold or may no longer be available. The data contained herein is copyrighted by Bright MLS and is protected by all applicable copyright laws. Any unauthorized collection or dissemination of this information is in violation of copyright laws and is strictly prohibited. Copyright © 2020 Bright MLS. All rights reserved.