

29 CHANDLER DRIVE 29WEST CHESTER, PA19380
Mortgage Calculator
Monthly Payment (Est.)
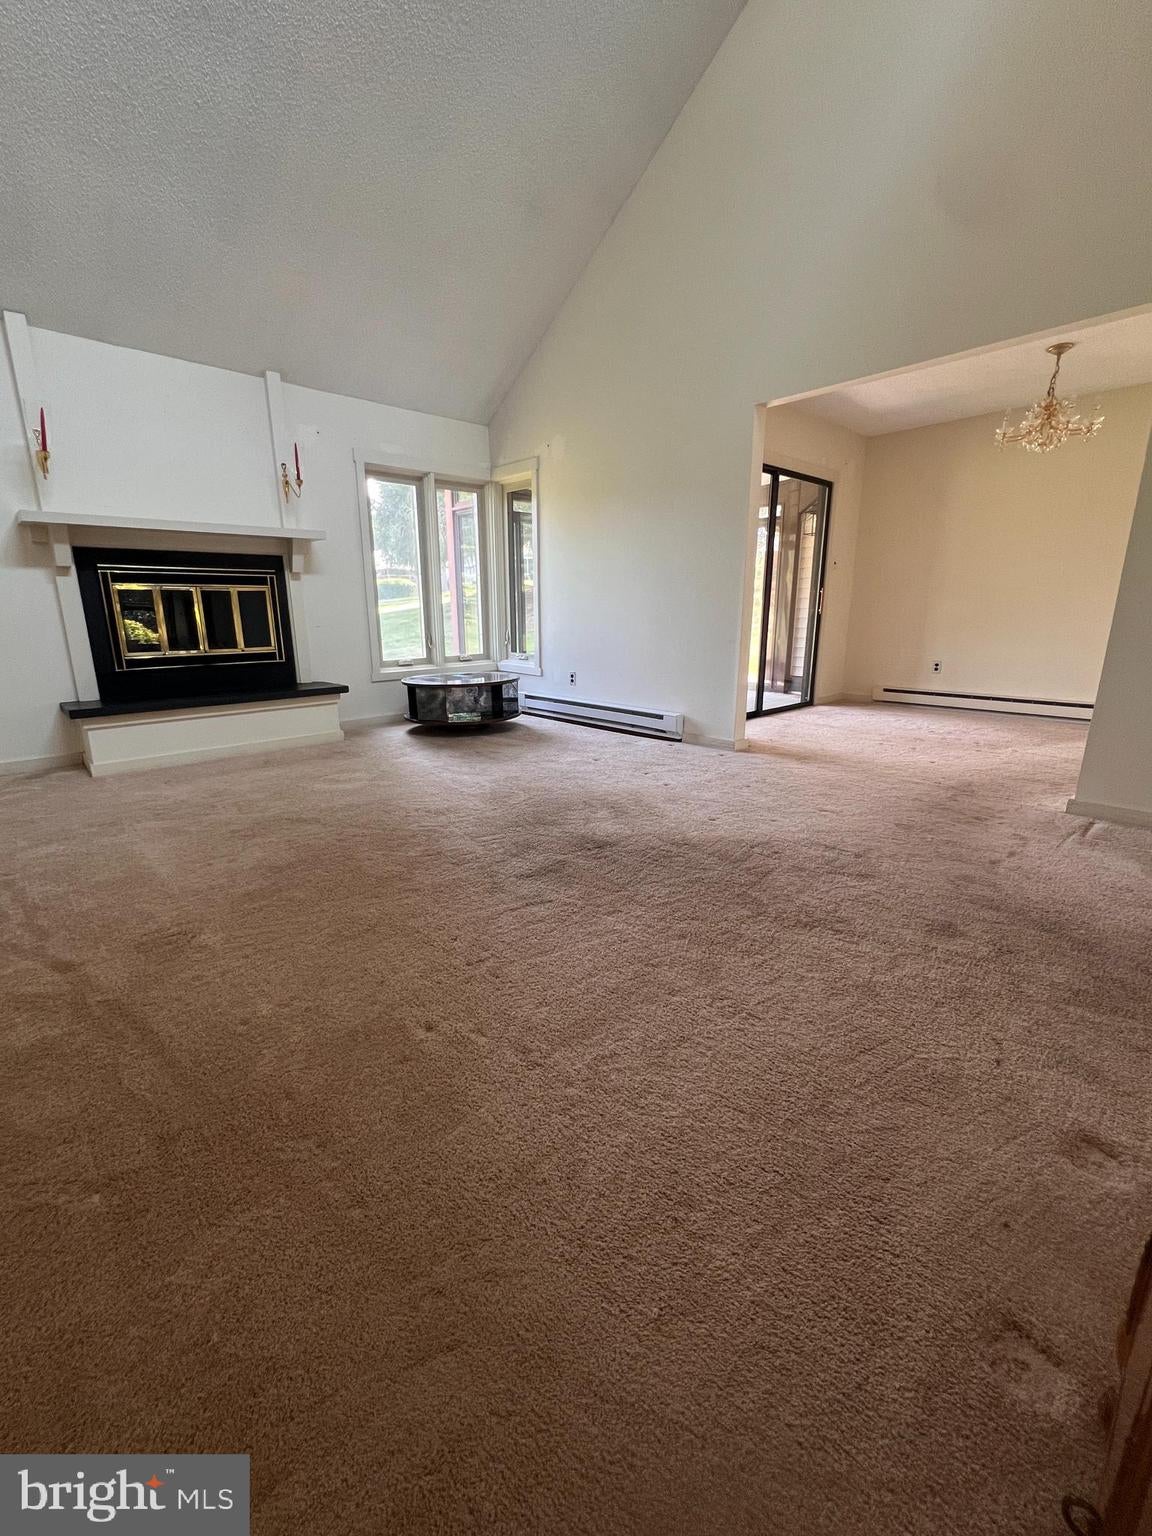
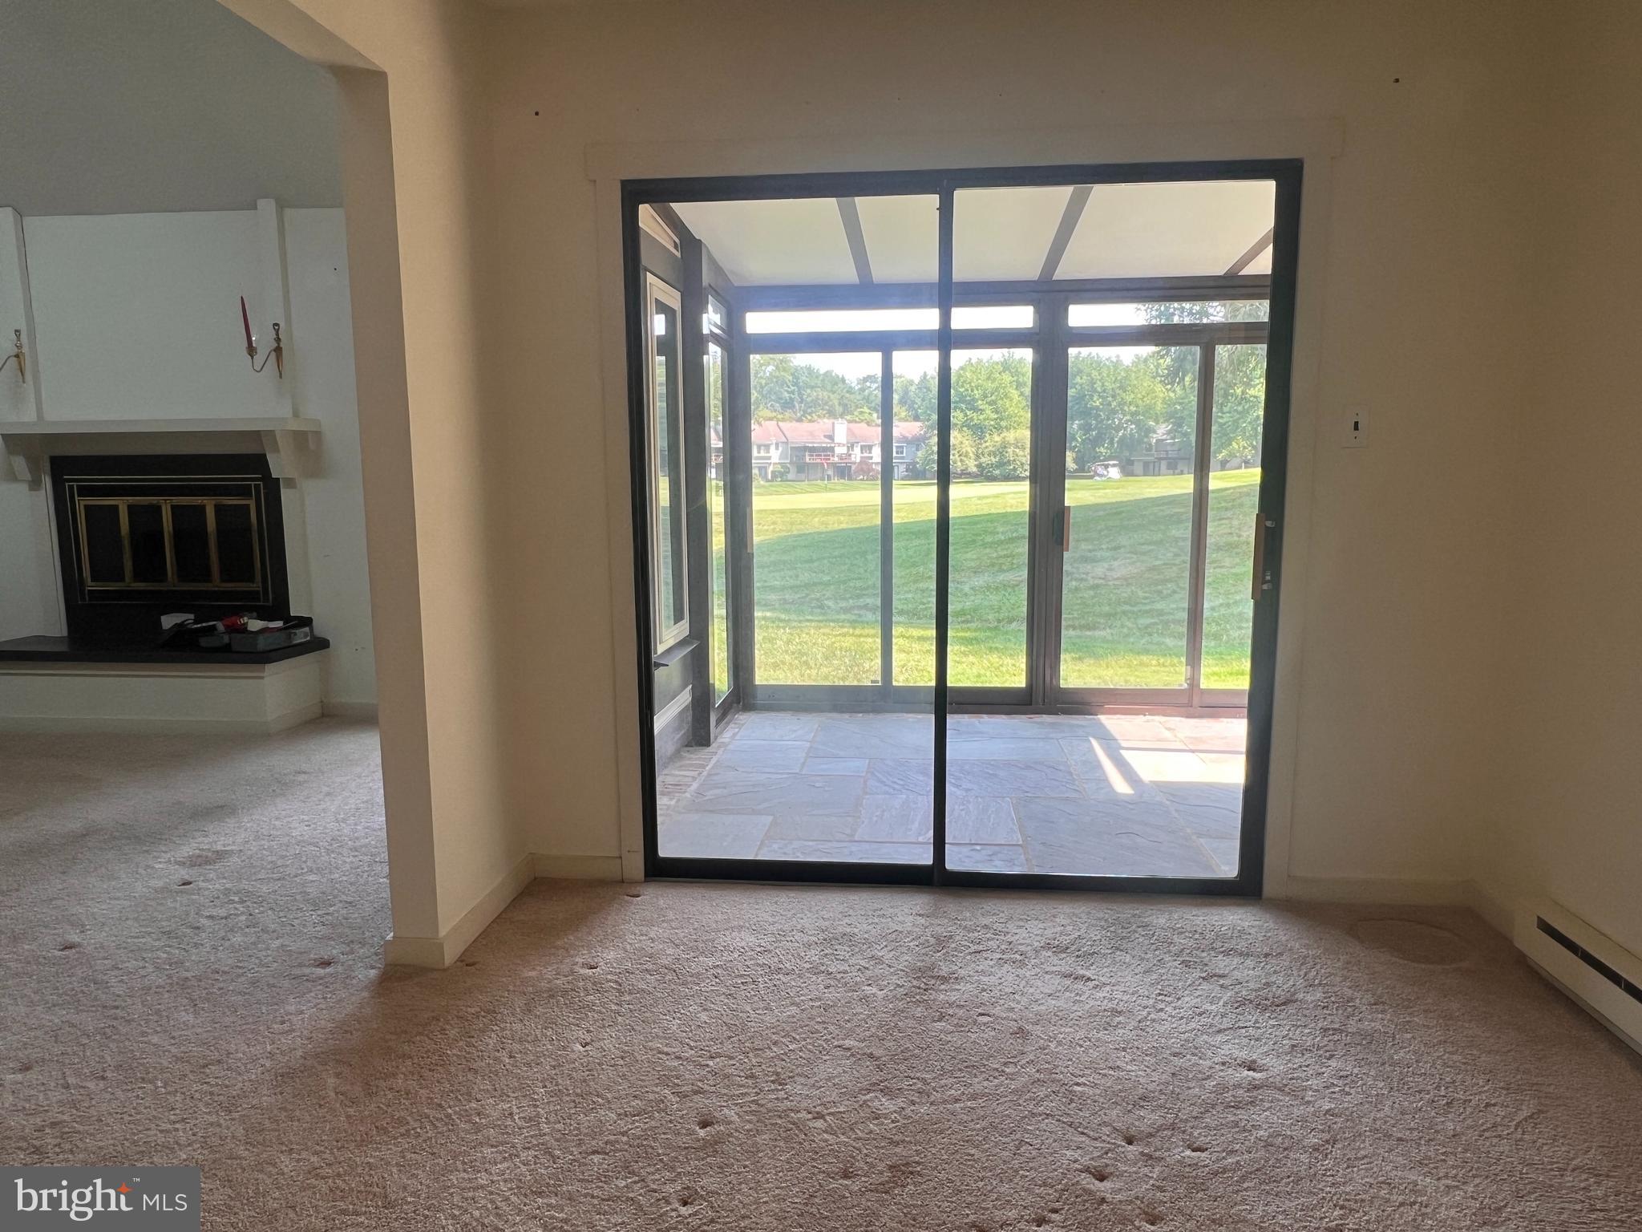
$1,592Welcome to 29 Chandler Drive, a spacious 2-bedroom, 2-bath home in the highly sought-after Hershey's Mill 55+ community, where resort-style amenities and a vibrant lifestyle await. Offering over 1,500 square feet of thoughtfully designed one-level living, this home features a comfortable, sophisticated floor plan ideal for both everyday living and entertaining. From the moment you step into the welcoming foyer, your eye is drawn to serene golf course views, where sweeping green fairways and mature trees create a peaceful backdrop and an immediate sense of tranquility. The eat-in kitchen offers a casual dining area and flows seamlessly into the dining room, where sliding glass doors open to a charming three-season patio room—an inviting spot to enjoy your morning coffee or unwind with the surrounding views. The spacious living room is bathed in natural light and provides an inviting setting for with expansive windows that frame the picturesque golf course views. The generously sized primary suite serves as a peaceful retreat, with ample space for a favorite reading chair beside the charming box bay window. Thoughtfully designed, it features a walk-in closet, a separate vanity area, built-in bookshelves, and an en suite bath, creating a comfortable and functional private sanctuary. On the opposite side of the home, the second bedroom offers privacy and flexibility, making it ideal for overnight guests or a spacious home office. Complete with a walk-in closet, its own full bath with a walk-in shower, and peaceful golf course views. The home offers a detached carport with storage, and access to a lovely shared patio garden. While the home presents an excellent opportunity for cosmetic updates and personalization, it has been thoughtfully priced to reflect the improvements a new owner may wish to make. With its desirable one-level layout, generous room sizes, scenic setting, and sought-after Hershey's Mill location, this is a wonderful opportunity to create a home tailored to your own style. Close to dining and shopping in Malvern and West Chester. Minutes from the YMCA and ACAC fitness clubs. Amenities include a Community pool, Pickleball, Tennis, a Woodworking Shop, Club house, and access to the Golf Course ( membership available), Cycling club and much more!
| yesterday | Listing first seen on site | |
| yesterday | Listing updated with changes from the MLS® |

The real estate listing information is provided by Bright MLS is for the consumer's personal, non-commercial use and may not be used for any purpose other than to identify prospective properties consumer may be interested in purchasing. Any information relating to real estate for sale or lease referenced on this web site comes from the Internet Data Exchange (IDX) program of the Bright MLS. This web site references real estate listing(s) held by a brokerage firm other than the broker and/or agent who owns this web site. The accuracy of all information is deemed reliable but not guaranteed and should be personally verified through personal inspection by and/or with the appropriate professionals. Properties in listings may have been sold or may no longer be available. The data contained herein is copyrighted by Bright MLS and is protected by all applicable copyright laws. Any unauthorized collection or dissemination of this information is in violation of copyright laws and is strictly prohibited. Copyright © 2020 Bright MLS. All rights reserved.