

1336 OLIVE STREETCOATESVILLE, PA19320
Mortgage Calculator
Monthly Payment (Est.)
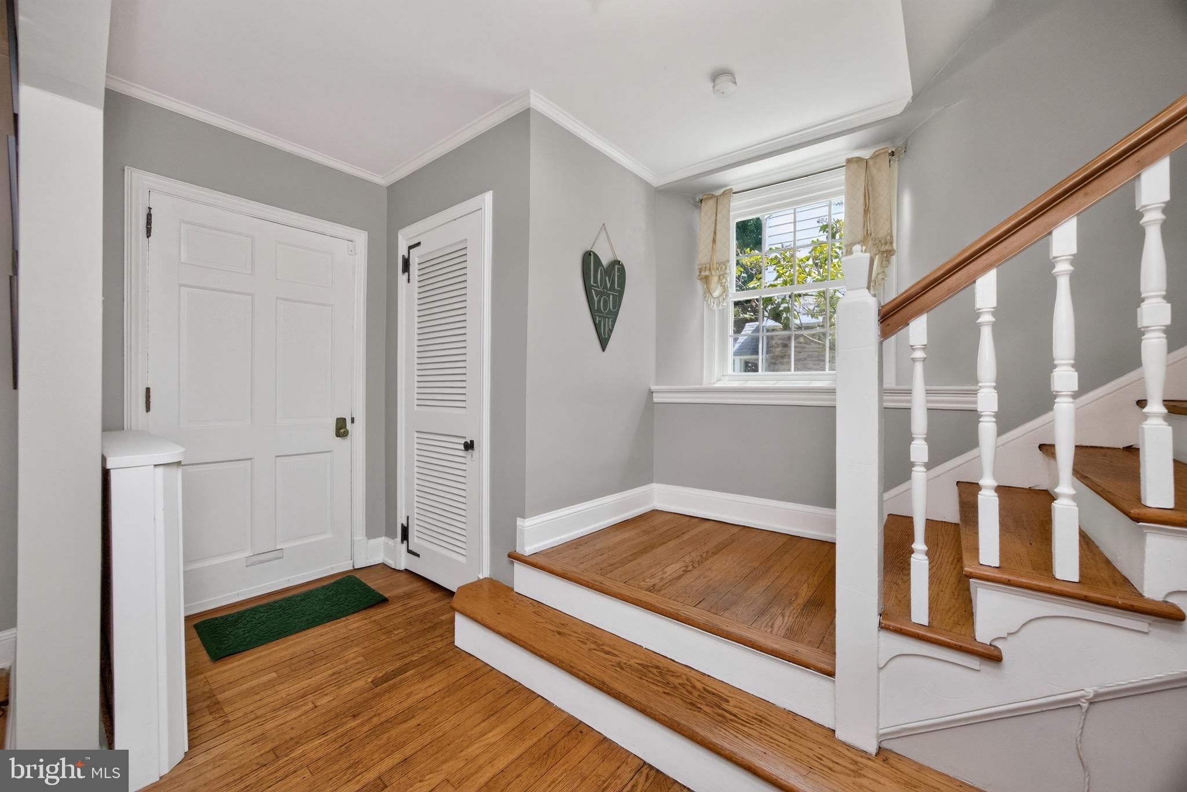
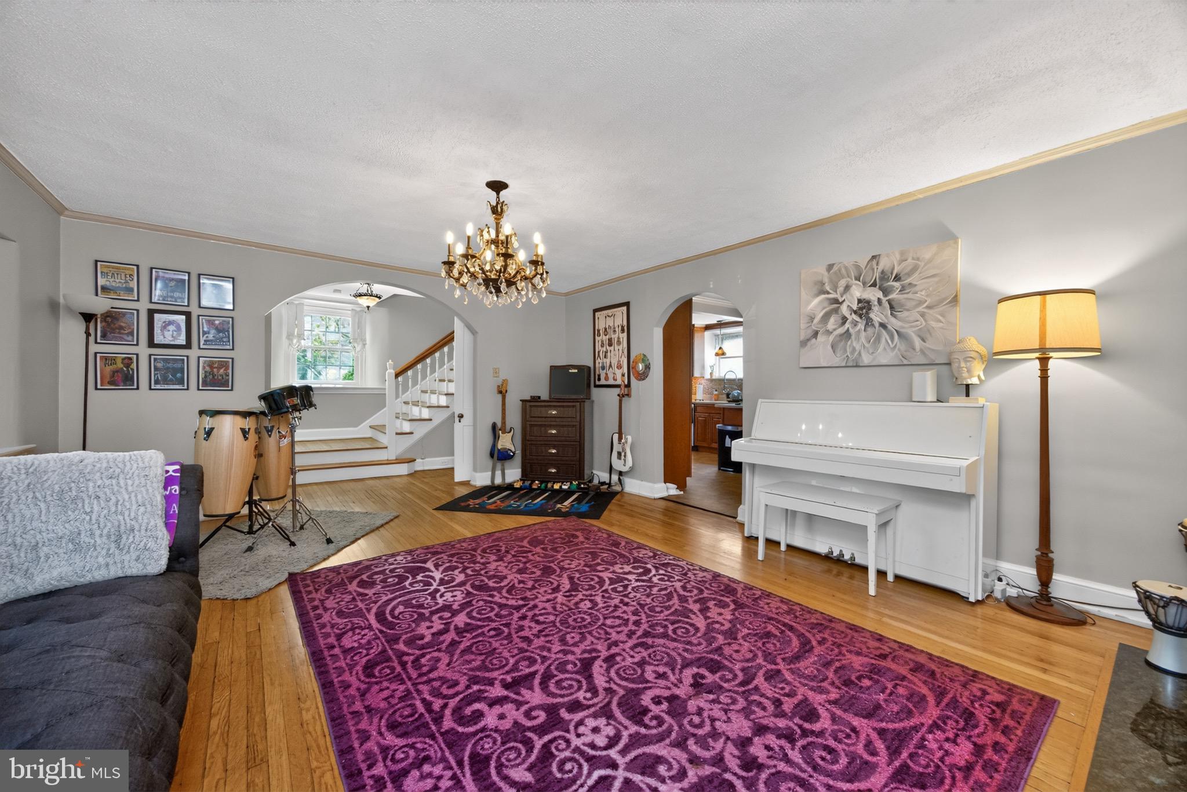
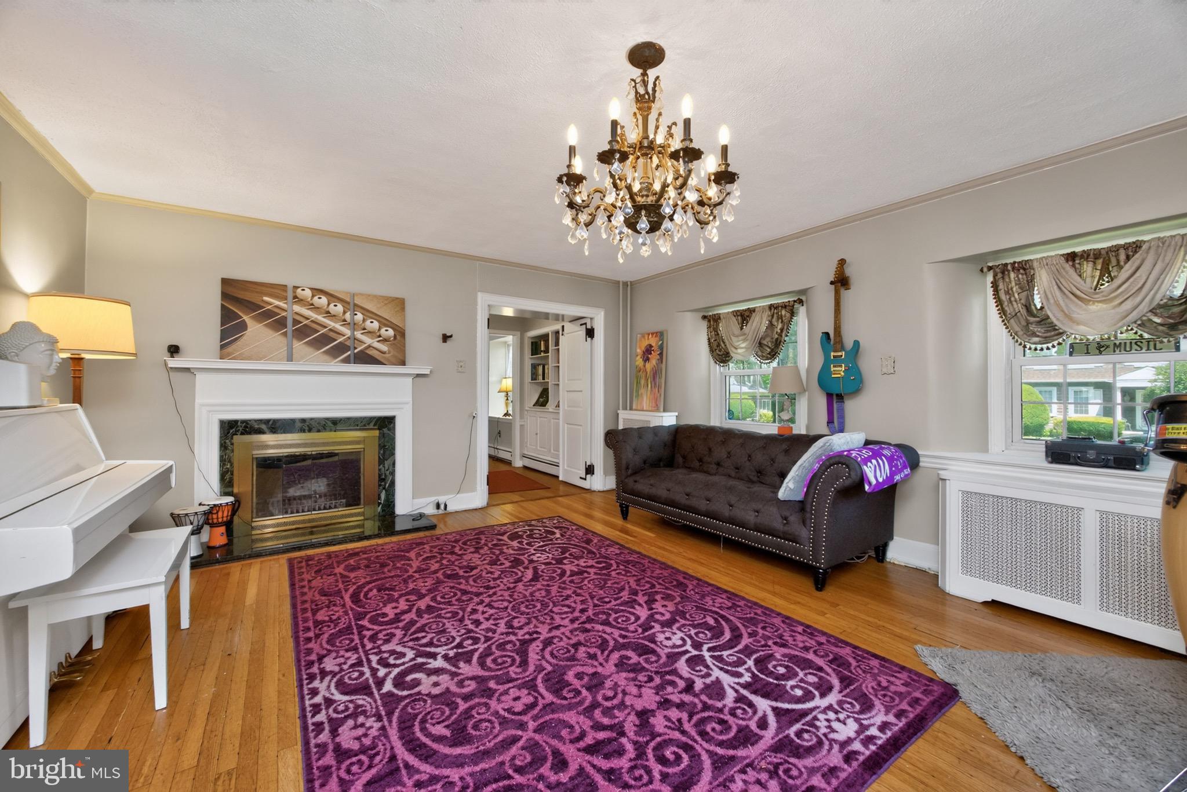
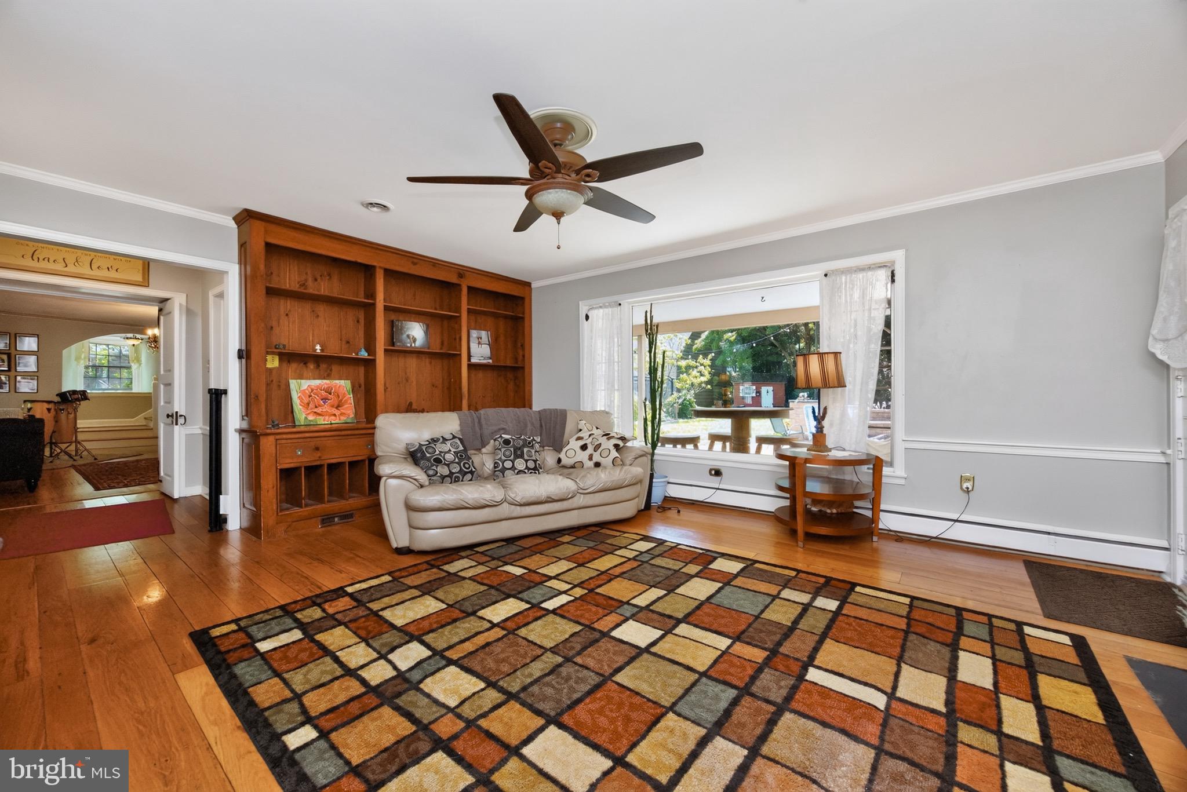
$1,985Step into a piece of history with this beautiful 5 bedroom, 3.5-bath stone home, originally built in 1924 and filled with timeless character and modern updates. A charming brick walkway, graceful arched room entries, deep windowsills, curved walls, handcrafted moldings, custom built-ins, and two inviting fireplaces showcase the home's remarkable craftsmanship. The heart of the home is the updated kitchen and dining area, featuring abundant cabinetry, stainless steel appliances, and generous workspace, making it ideal for everyday living and entertaining. The first floor also features a large living room and dining room as well as a half bath. The second floor offers four generously sized bedrooms and two full bathrooms, while the third floor features an additional bedroom and full bath, creating endless possibilities for a guest suite, home office, playroom, or private retreat. Relax year-round in the spacious three-season porch complete with a hot tub, or step outside to your private backyard where you'll find a large patio with built-in seating and a fire pit—perfect for hosting gatherings or enjoying peaceful evenings under the stars. A storage shed provides additional space for lawn equipment and outdoor essentials. An unusual feature of this home is the abundance of storage space with plenty of closet space and an unfinished basement. Additional highlights include a detached two-car garage, mostly newer windows, and the peace of mind of a recent conversion from oil to natural gas heat. A one-year home warranty is also included. Ideally located with easy access to major transportation routes, this exceptional home offers the perfect blend of historic elegance, modern convenience, and inviting indoor and outdoor living spaces. Don't miss the opportunity to make this one-of-a-kind property your own. Interior Photos will be posted Thursday
| 2 weeks ago | Status changed to Pending | |
| 2 weeks ago | Listing updated with changes from the MLS® | |
| 3 weeks ago | Listing first seen on site |

The real estate listing information is provided by Bright MLS is for the consumer's personal, non-commercial use and may not be used for any purpose other than to identify prospective properties consumer may be interested in purchasing. Any information relating to real estate for sale or lease referenced on this web site comes from the Internet Data Exchange (IDX) program of the Bright MLS. This web site references real estate listing(s) held by a brokerage firm other than the broker and/or agent who owns this web site. The accuracy of all information is deemed reliable but not guaranteed and should be personally verified through personal inspection by and/or with the appropriate professionals. Properties in listings may have been sold or may no longer be available. The data contained herein is copyrighted by Bright MLS and is protected by all applicable copyright laws. Any unauthorized collection or dissemination of this information is in violation of copyright laws and is strictly prohibited. Copyright © 2020 Bright MLS. All rights reserved.
Did you know? You can invite friends and family to your search. They can join your search, rate and discuss listings with you.