

69 N SPRING LANEPHOENIXVILLE, PA19460
Mortgage Calculator
Monthly Payment (Est.)
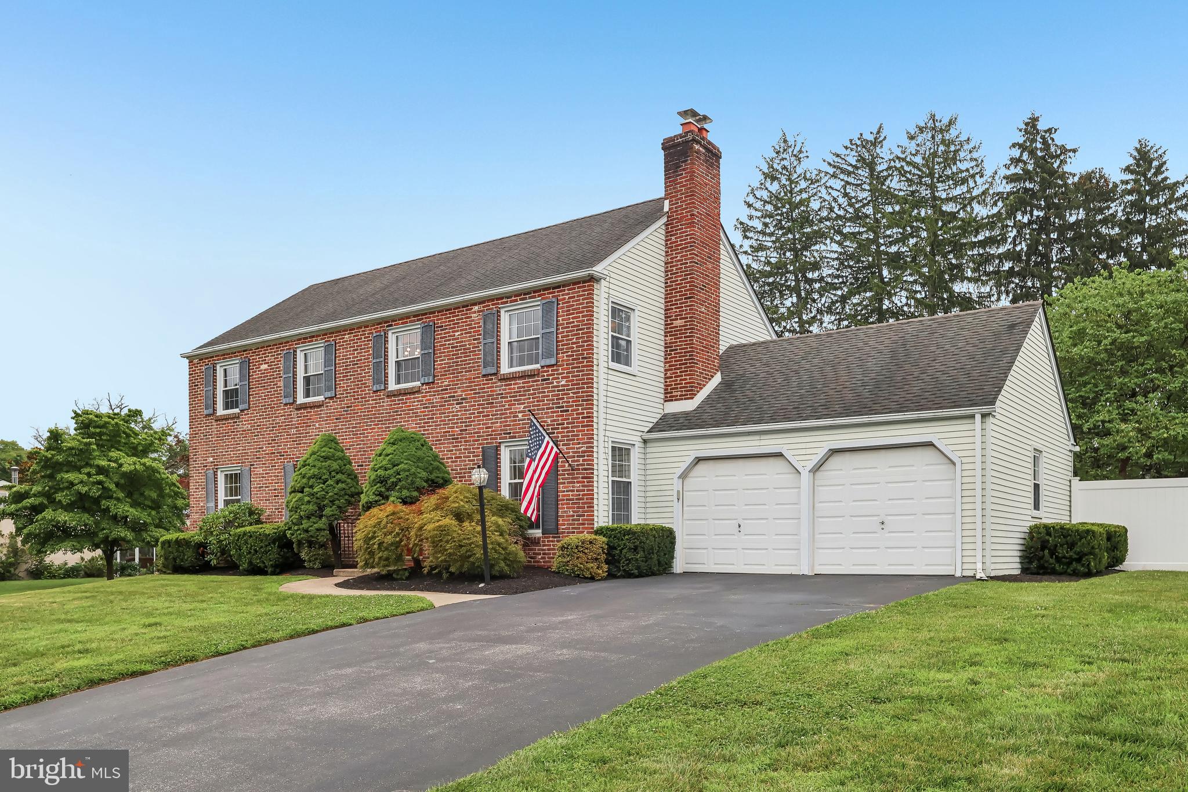
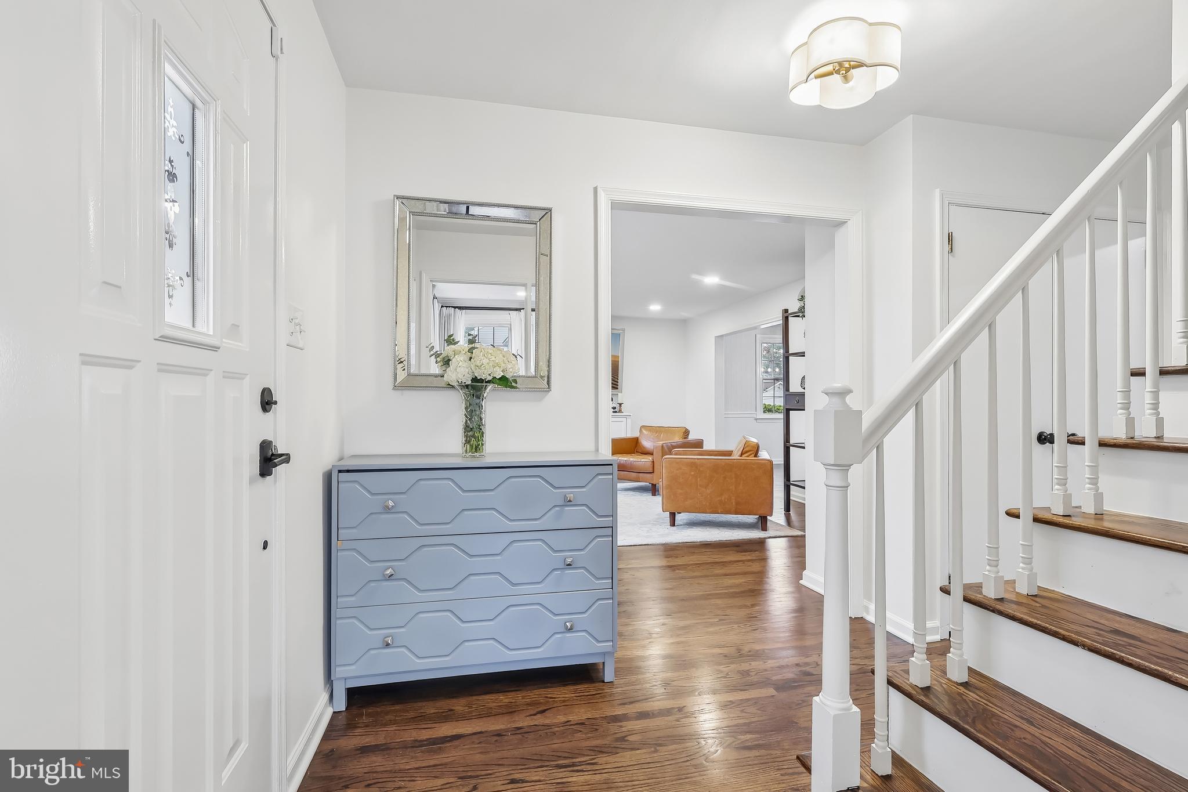
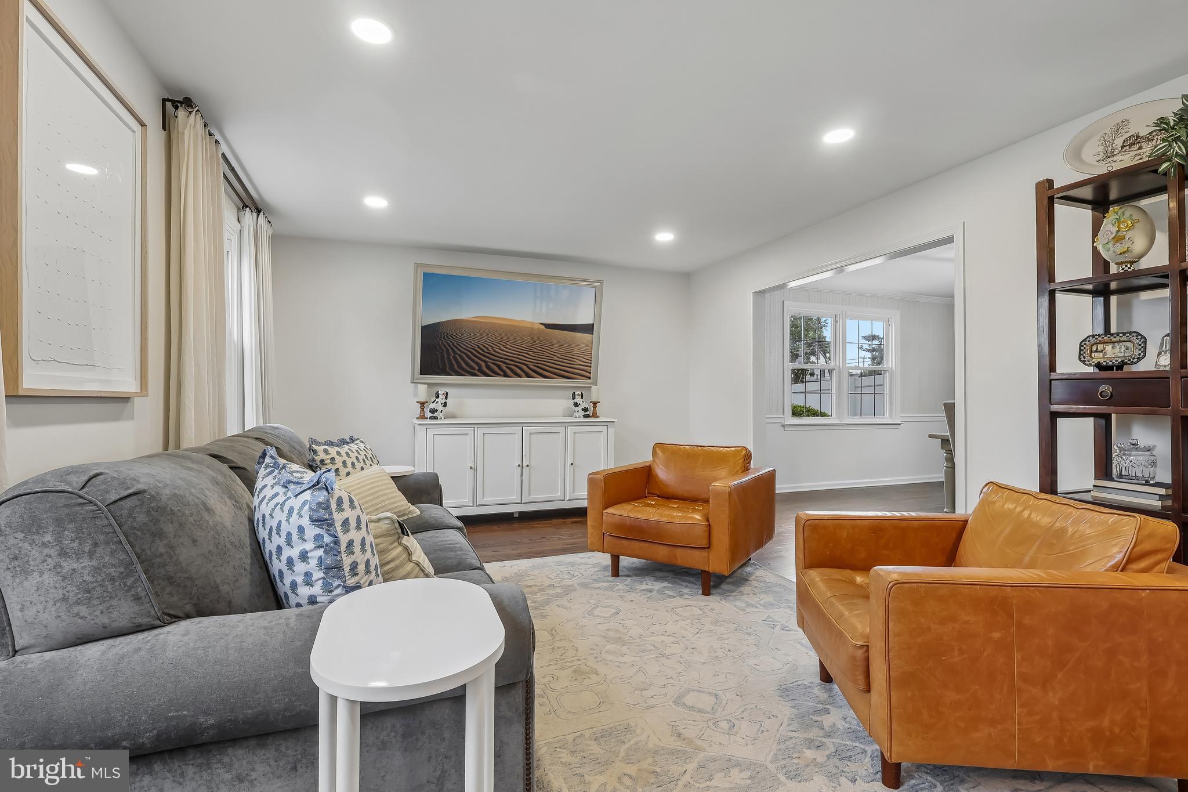
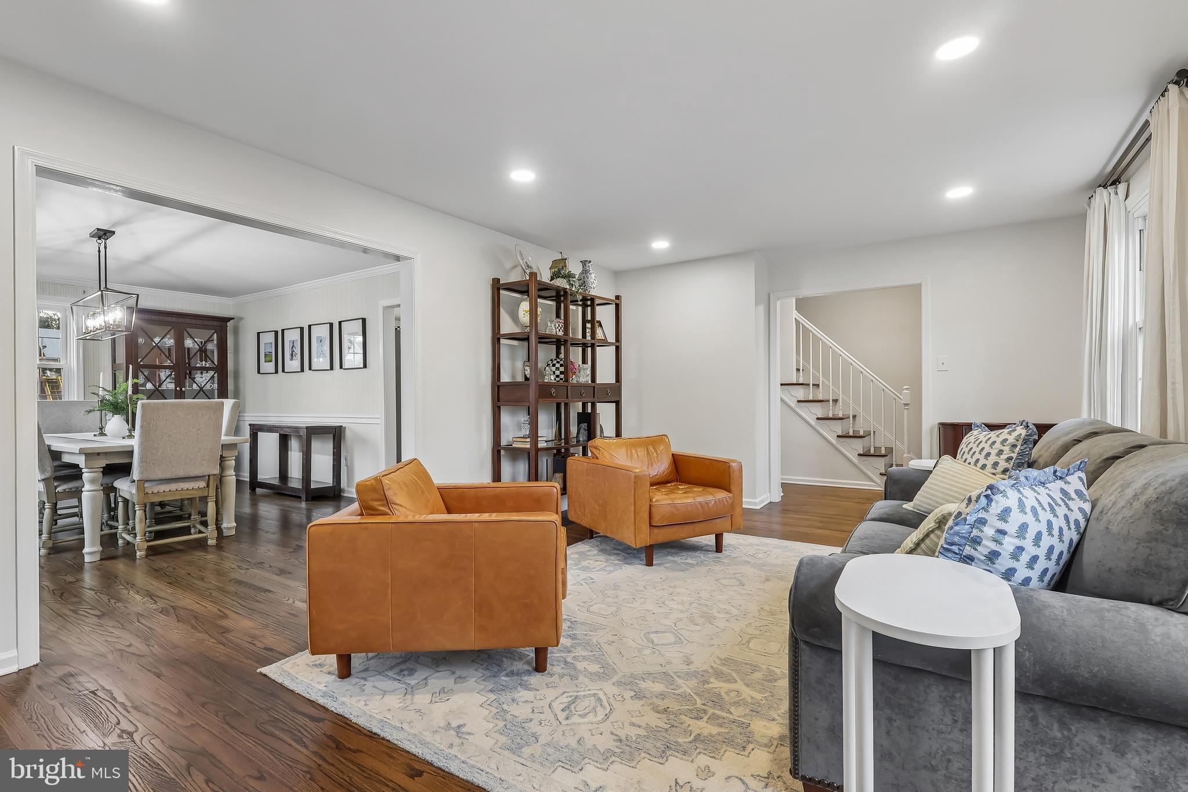
$2,988Welcome to 69 N Spring Lane, a thoughtfully updated, quintessential brick-front Colonial set on a beautifully landscaped, private half-acre lot in Phoenixville's desirable Schuylkill Township and the highly regarded Phoenixville Area School District. Just minutes from vibrant Phoenixville Borough and Valley Forge National Historical Park, this move-in-ready home blends timeless charm with thoughtful updates and an ideal layout for everyday living and effortless entertaining. Step inside to discover newly refinished original hardwood floors and fresh paint throughout both levels, and new recessed lighting across the first floor, creating a bright, modern feel while preserving the home’s classic character. The spacious living room welcomes you with abundant natural light from oversized windows before flowing seamlessly into the dining room, creating an inviting space for everyday living and effortless entertaining. Just beyond the dining room, the bright, updated eat-in kitchen serves as the heart of the home, featuring abundant cabinetry, new stainless steel appliances, a tile backsplash, an island prep sink, generous workspace, and a breakfast nook and bay window overlooking the backyard. The kitchen also opens to the versatile family room, where a classic brick fireplace creates the perfect gathering place for movie nights, holidays, or relaxing evenings at home. The family room flows into the mudroom and updated powder room before leading outside to your private backyard retreat. The completely level and fully fenced half-acre backyard with new six-foot privacy fence offers plenty of room to play, garden, entertain, or a future pool, while the patio is perfect for grilling, outdoor dining, and enjoying warm summer evenings surrounded by mature landscaping. A two-car garage and oversized driveway complete the property. Upstairs, four generously sized bedrooms provide flexibility for growing families, guests, or dedicated home offices. The spacious primary suite features a walk-in closet and a beautifully updated en-suite bathroom with a walk-in rainfall shower, built-in bench, and modern finishes. An updated full hall bathroom with a tub completes the upper level. Completing the home is a full, unfinished basement offering exceptional storage today and endless potential to create additional finished living space tailored to your needs. Located in a quiet, established neighborhood with convenient access to Route 23 and the Main Line, 69 N Spring Lane is just minutes from Phoenixville’s award-winning restaurants, shops, and the Schuylkill River Trail, as well as Valley Forge National Park, King of Prussia, Providence Town Center, and major commuter routes. Blending timeless character, thoughtful updates, and true move-in-ready convenience, this home offers the best Chester County living has to offer.
| 11 hours ago | Listing updated with changes from the MLS® | |
| 2 days ago | Listing first seen on site |

The real estate listing information is provided by Bright MLS is for the consumer's personal, non-commercial use and may not be used for any purpose other than to identify prospective properties consumer may be interested in purchasing. Any information relating to real estate for sale or lease referenced on this web site comes from the Internet Data Exchange (IDX) program of the Bright MLS. This web site references real estate listing(s) held by a brokerage firm other than the broker and/or agent who owns this web site. The accuracy of all information is deemed reliable but not guaranteed and should be personally verified through personal inspection by and/or with the appropriate professionals. Properties in listings may have been sold or may no longer be available. The data contained herein is copyrighted by Bright MLS and is protected by all applicable copyright laws. Any unauthorized collection or dissemination of this information is in violation of copyright laws and is strictly prohibited. Copyright © 2020 Bright MLS. All rights reserved.
Did you know? You can invite friends and family to your search. They can join your search, rate and discuss listings with you.