

1012 WOODRUFF ROADCOATESVILLE, PA19320
Mortgage Calculator
Monthly Payment (Est.)
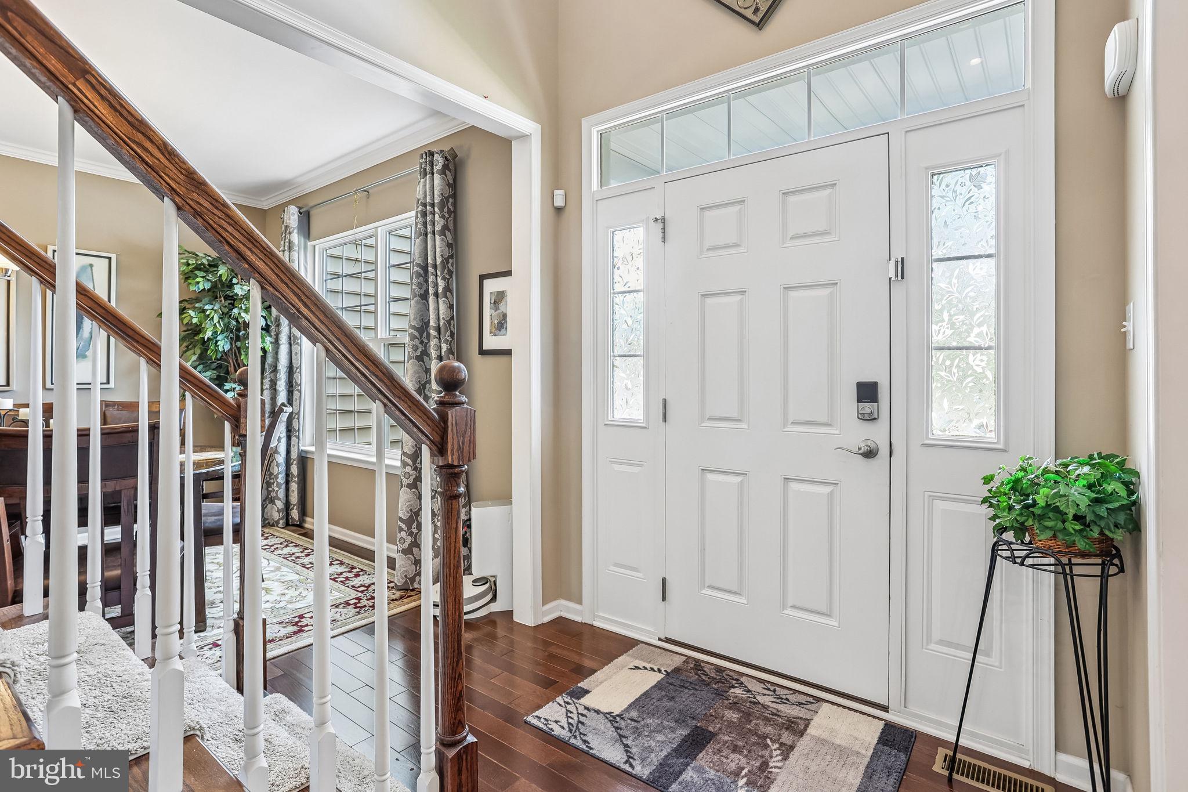
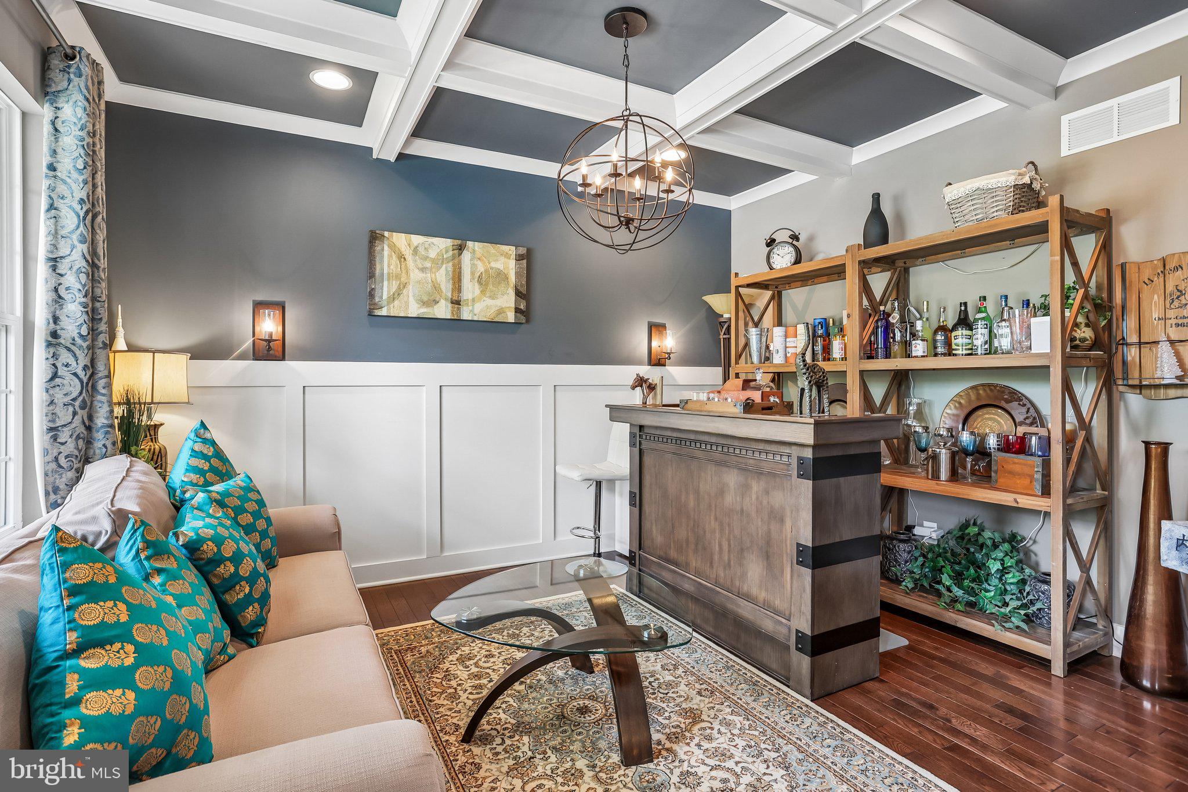
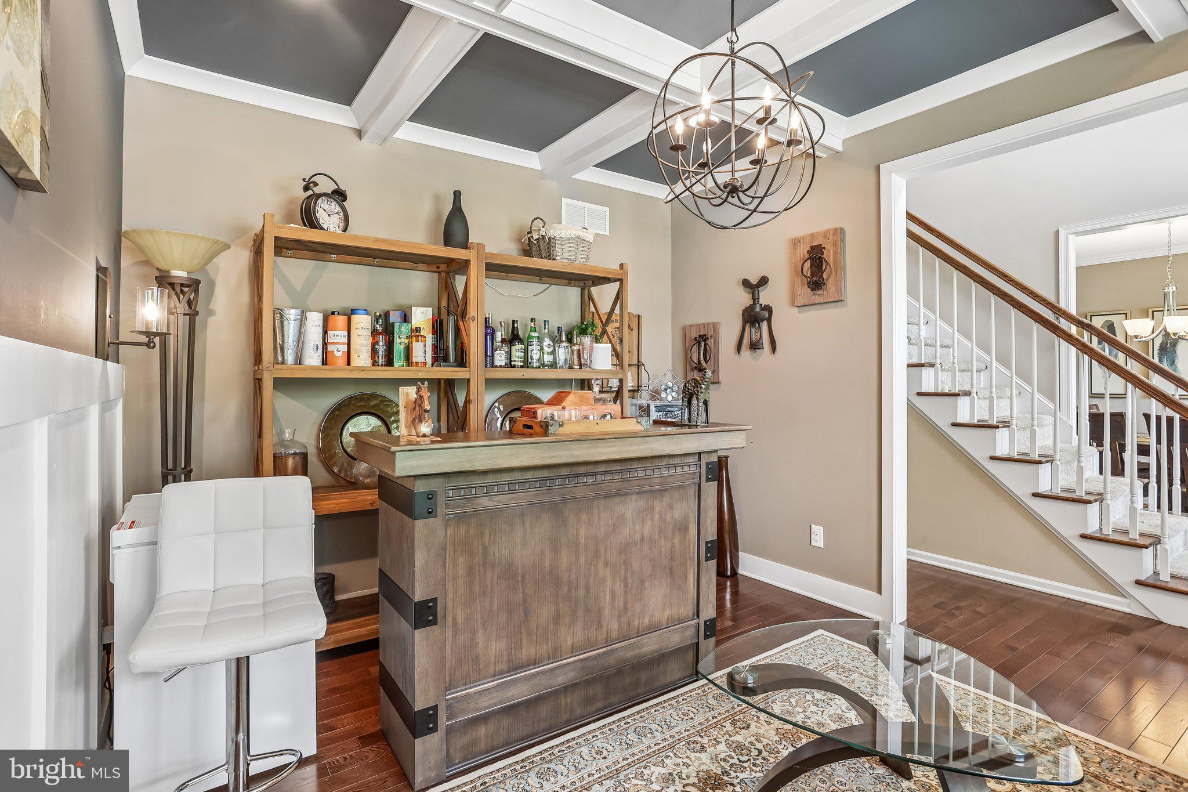
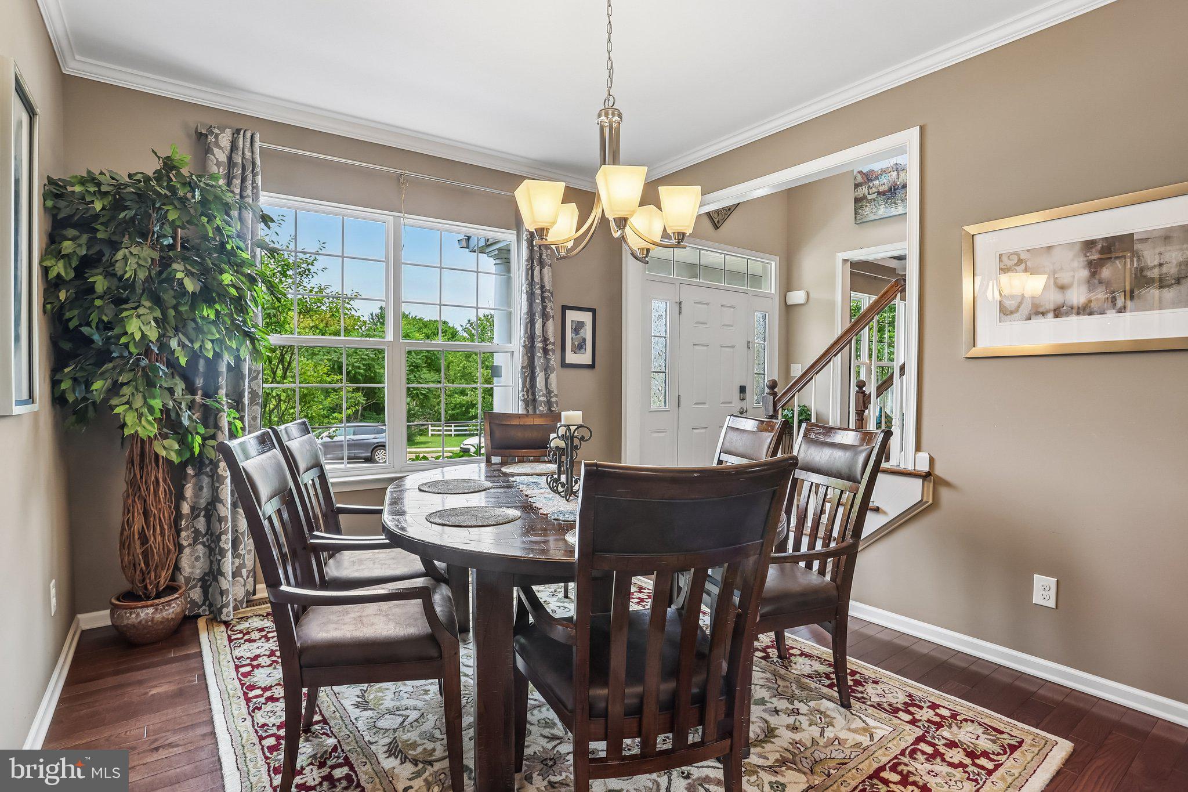
$2,669Welcome to this spectacular former builder’s model home, meticulously maintained and in pristine condition! A covered front porch welcomes you into a bright, thoughtfully designed floor plan featuring hardwood floors throughout much of the main level, a formal living room with a striking coffered ceiling and elegant wood wainscoting, and a formal dining room. A private home office with oversized windows provides an ideal space for working remotely. The heart of the home features a spacious, open-concept eat-in kitchen complete with upgraded soft-close cabinetry, a granite island, a pantry, and stainless steel appliances—including a brand-new dishwasher. Relax in the dramatic family room boasting a cozy gas fireplace and soaring cathedral ceilings, or head up the oak staircase to find a versatile upper-floor loft with operational Clerestory windows. The luxurious primary suite comes complete with its own cathedral ceiling, a custom-finished closet, and a newly painted, spa-inspired ensuite bath. Set on a highly desirable, private lot that backs to serene woods and neighboring open space—with a front view facing a peaceful natural area for ultimate privacy—you can venture outside onto a low-maintenance composite deck to enjoy your peaceful backyard. All of this while being part of the vibrant Kings Grant community, which offers sidewalks, a playground, and abundant open space to enjoy nature. Conveniently located just minutes from major roads, the train station, local hospitals, the YMCA, and premier shopping. Mortgage savings may be available for buyers of this listing.
| 6 days ago | Listing first seen on site | |
| 6 days ago | Listing updated with changes from the MLS® |

The real estate listing information is provided by Bright MLS is for the consumer's personal, non-commercial use and may not be used for any purpose other than to identify prospective properties consumer may be interested in purchasing. Any information relating to real estate for sale or lease referenced on this web site comes from the Internet Data Exchange (IDX) program of the Bright MLS. This web site references real estate listing(s) held by a brokerage firm other than the broker and/or agent who owns this web site. The accuracy of all information is deemed reliable but not guaranteed and should be personally verified through personal inspection by and/or with the appropriate professionals. Properties in listings may have been sold or may no longer be available. The data contained herein is copyrighted by Bright MLS and is protected by all applicable copyright laws. Any unauthorized collection or dissemination of this information is in violation of copyright laws and is strictly prohibited. Copyright © 2020 Bright MLS. All rights reserved.
Did you know? You can invite friends and family to your search. They can join your search, rate and discuss listings with you.