

7 CARRIAGE DRIVEDOWNINGTOWN, PA19335
Mortgage Calculator
Monthly Payment (Est.)
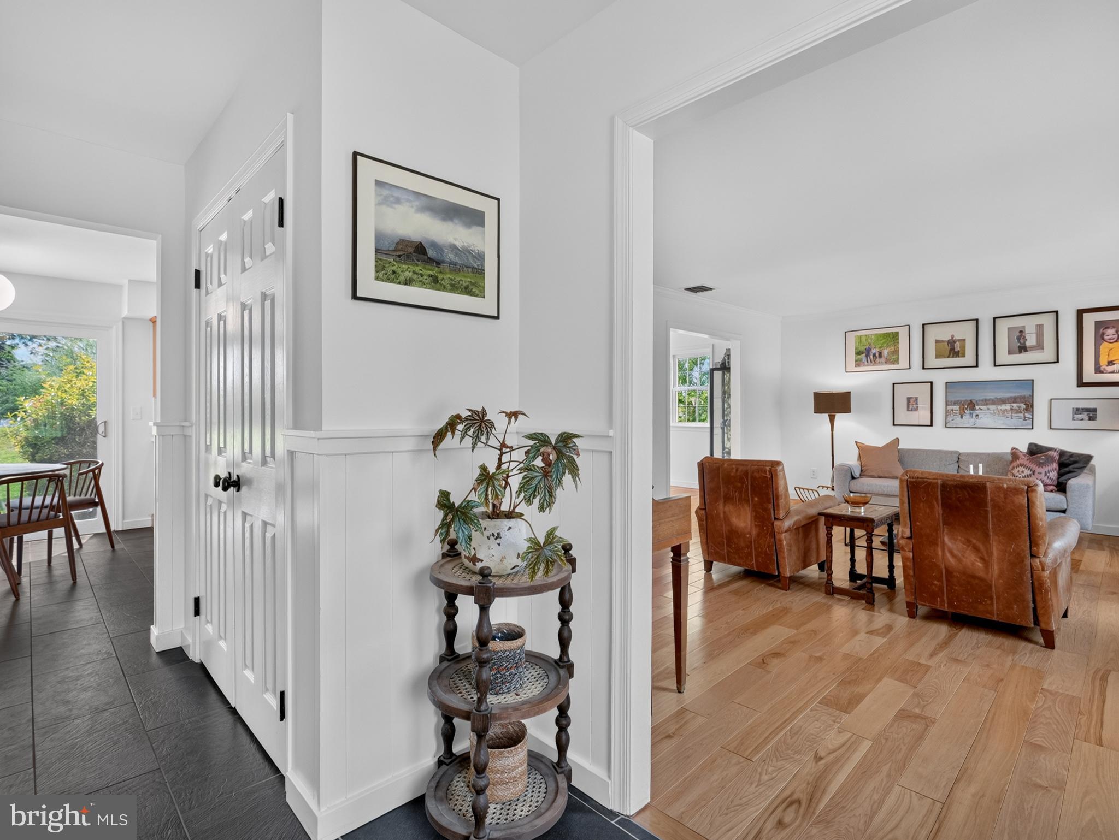
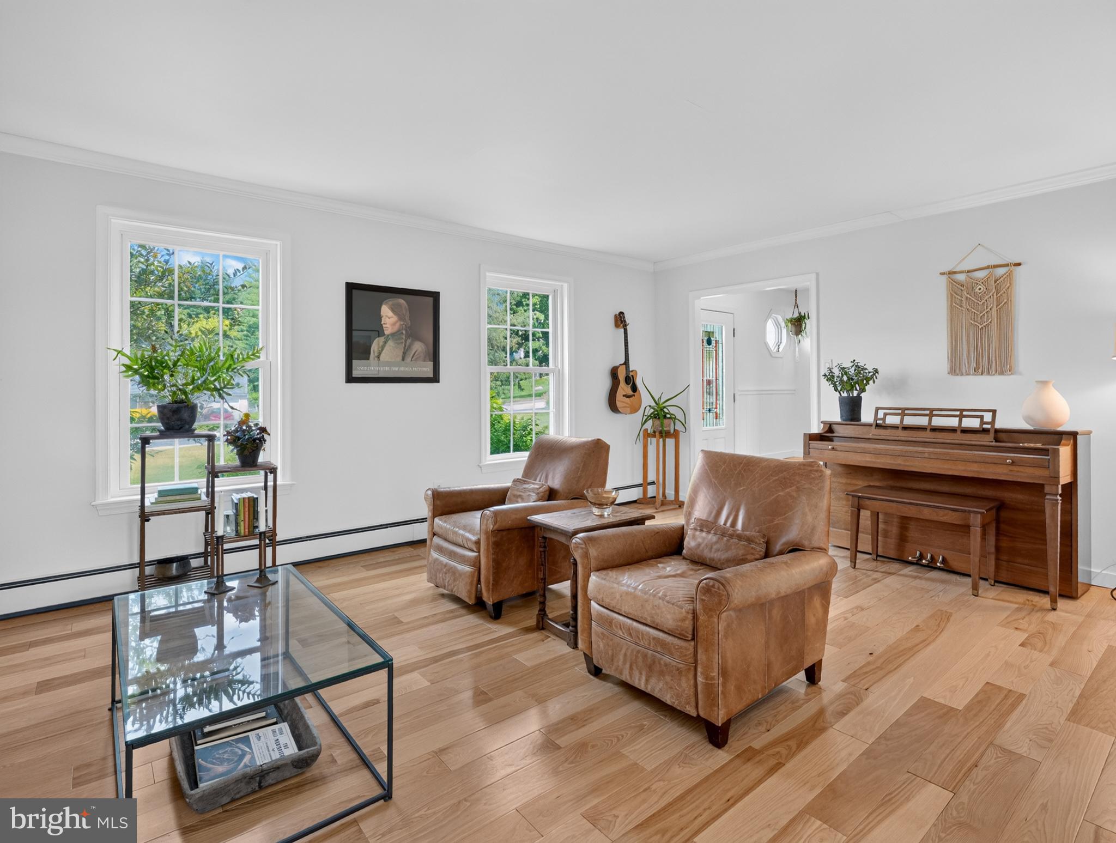
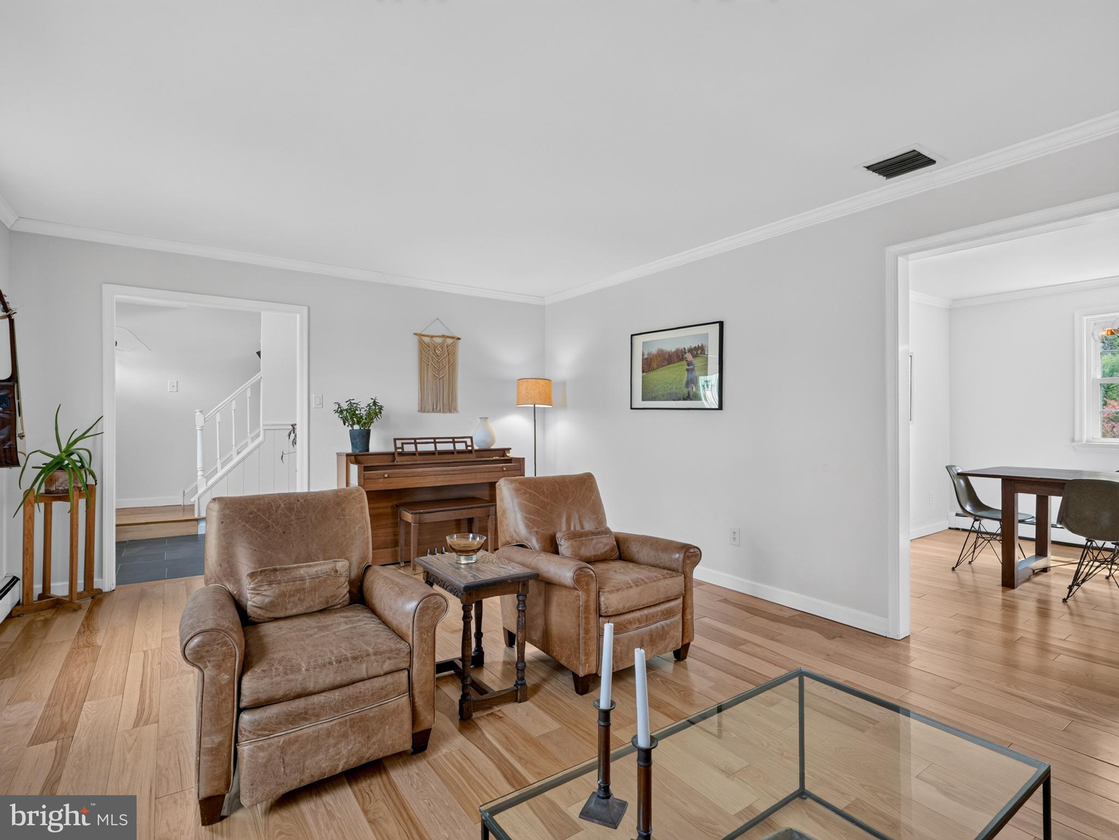
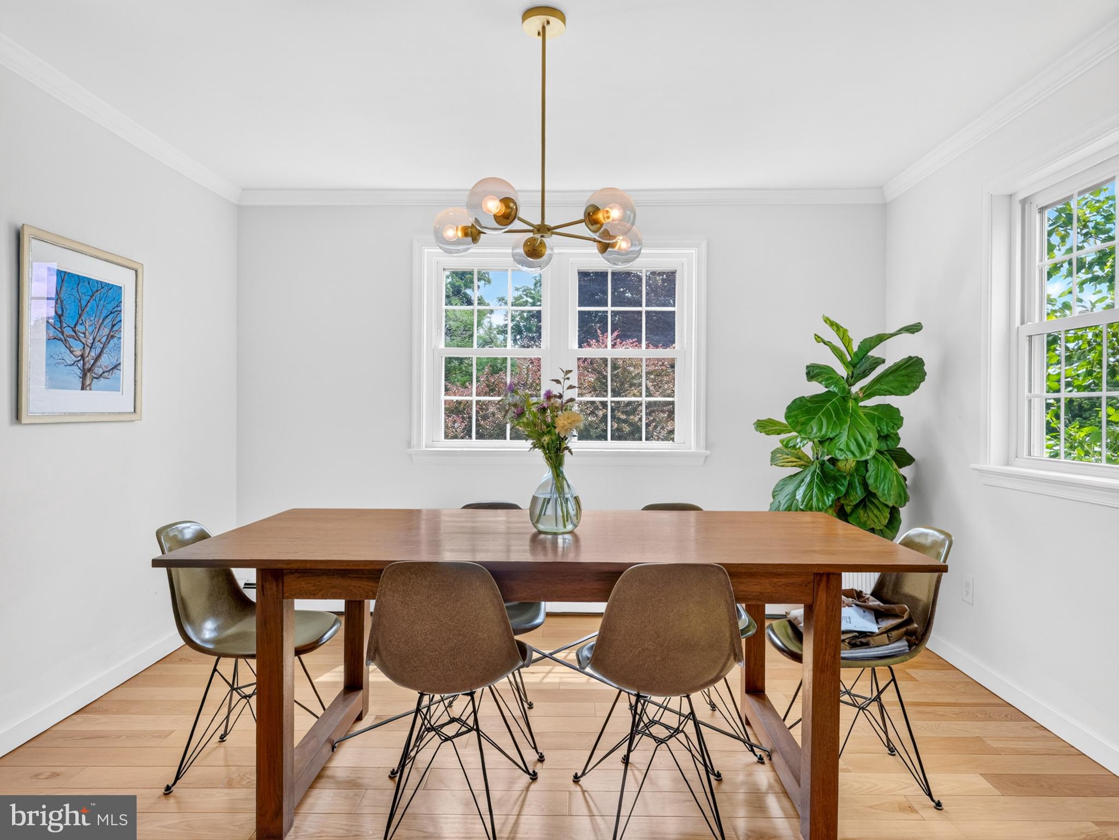
$3,171Beautiful updates, an expansive yard, sunrises, sunsets and a “big sky” feel - 7 Carriage Dr boasts one wow factor after another! This east/west facing home has a bright and welcoming floorplan, flooded with natural light throughout the entire day. Wall to wall hickory hardwood flooring is both practical and stunning, holding up well to those loveable pet paws, and setting the tone for the seamlessly designed floorplan which boasts a circular flow through the front living room, dining room and kitchen. And what a beautifully updated kitchen! With new quartz countertops and tile backsplash, slate floors, and newer stainless steel appliances, you’ll enjoy ease of indoor-outdoor entertaining with direct access from the breakfast room to the back patio. There’s also a spacious family room with a brick fireplace as well as a convenient powder room and the laundry on the 1st floor. And… tucked at the back of the home, there’s a wonderful 1st floor bedroom with direct access to the yard and a stunning natural wood acoustic ceiling. If you don’t need a 4-bedroom home, this enchanting space could also serve as a lovely den, family room, workout space or more. Upstairs, the primary bedroom features a walk-through closet with custom shelving that leads into the private en suite bathroom. The wall to wall hardwood continues throughout the 2nd floor, including the 2 hall bedrooms which also boast custom closet systems. The hall bathroom is completely brand new and updated, featuring a striking vanity accent wall. Outdoors, you’ll enjoy panoramic views, a flat front and backyard, and the backyard features an electric fence so Fido will have a safe space to play. The custom full paver driveway and professional landscaping add one layer of curb appeal after another. All this, plus 7 Carriage Dr features an unfinished basement that offers excellent storage. Situated just around the bend from Rte 100 in the Milford Farms neighborhood, you’ll have convenient access to the PA Turnpike, and you’ll enjoy the local coffee shop just down the street, and White Dog Tavern which is only 2 miles away. Location and stunning design in one! Request a personal tour today!
| a month ago | Status changed to Pending | |
| a month ago | Listing updated with changes from the MLS® | |
| a month ago | Listing first seen on site |

The real estate listing information is provided by Bright MLS is for the consumer's personal, non-commercial use and may not be used for any purpose other than to identify prospective properties consumer may be interested in purchasing. Any information relating to real estate for sale or lease referenced on this web site comes from the Internet Data Exchange (IDX) program of the Bright MLS. This web site references real estate listing(s) held by a brokerage firm other than the broker and/or agent who owns this web site. The accuracy of all information is deemed reliable but not guaranteed and should be personally verified through personal inspection by and/or with the appropriate professionals. Properties in listings may have been sold or may no longer be available. The data contained herein is copyrighted by Bright MLS and is protected by all applicable copyright laws. Any unauthorized collection or dissemination of this information is in violation of copyright laws and is strictly prohibited. Copyright © 2020 Bright MLS. All rights reserved.
Did you know? You can invite friends and family to your search. They can join your search, rate and discuss listings with you.