

8 TULLAMORE DRIVEWEST CHESTER, PA19382
Mortgage Calculator
Monthly Payment (Est.)
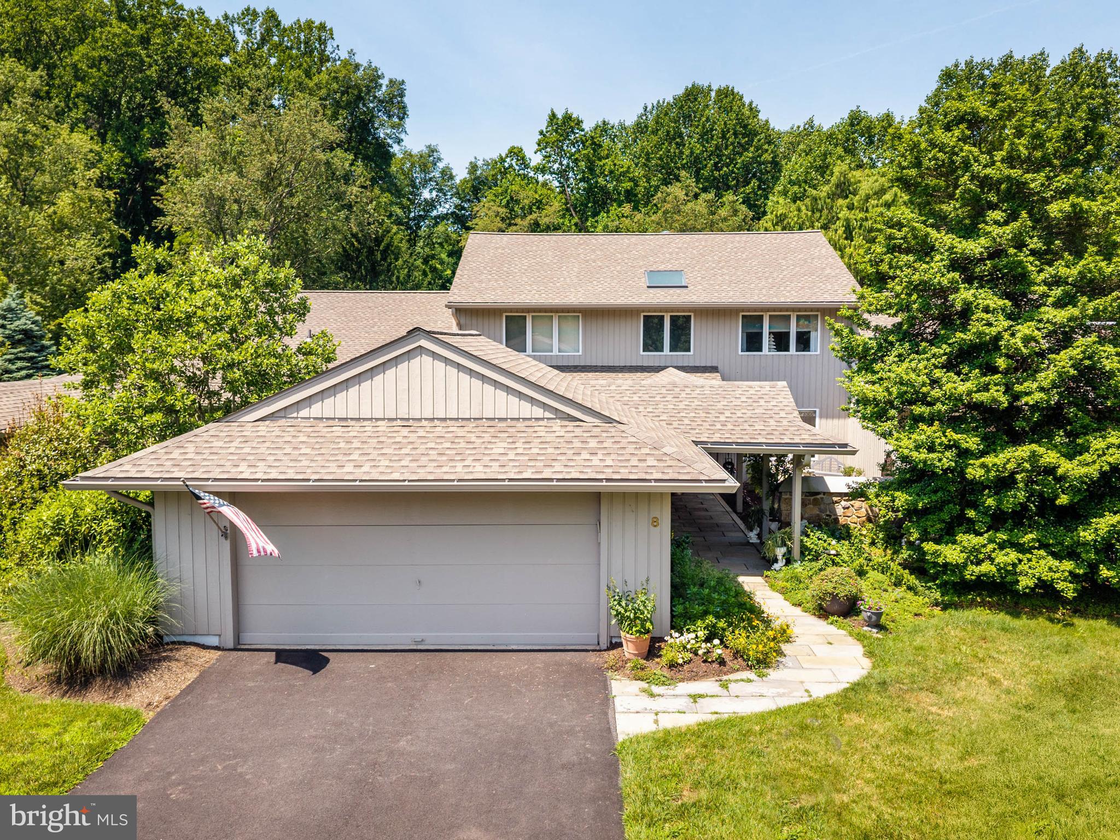
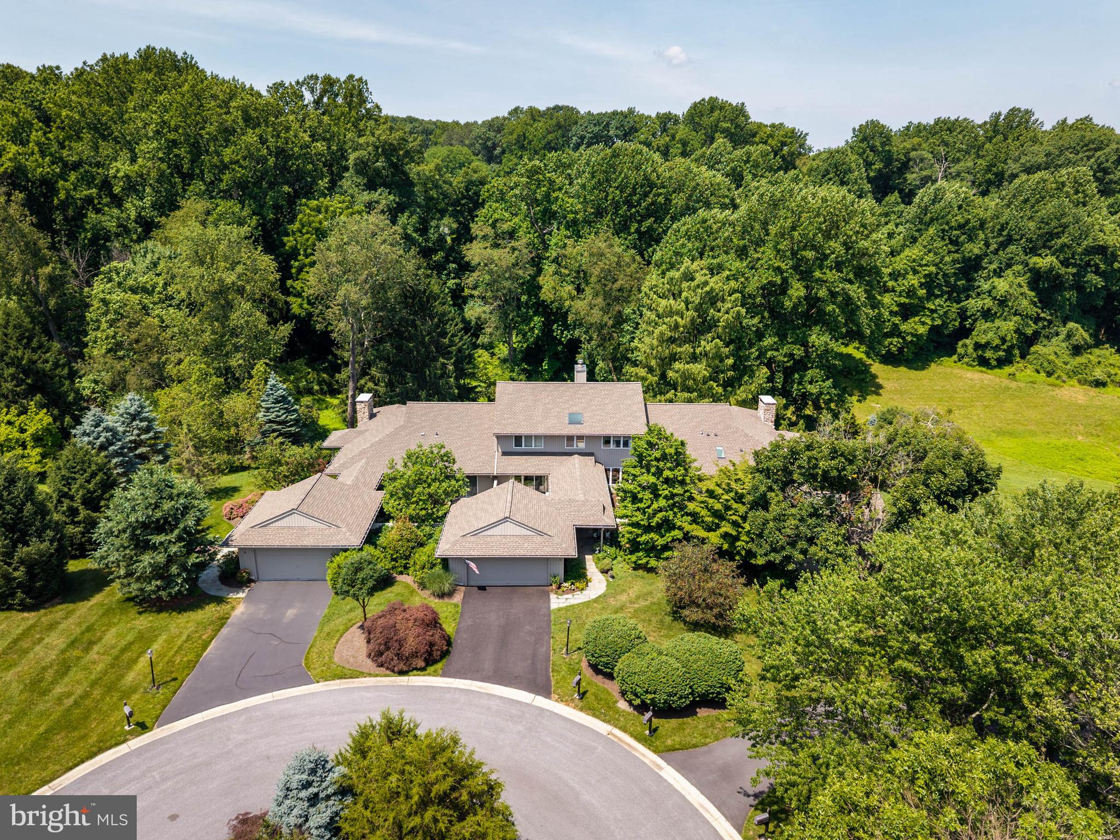
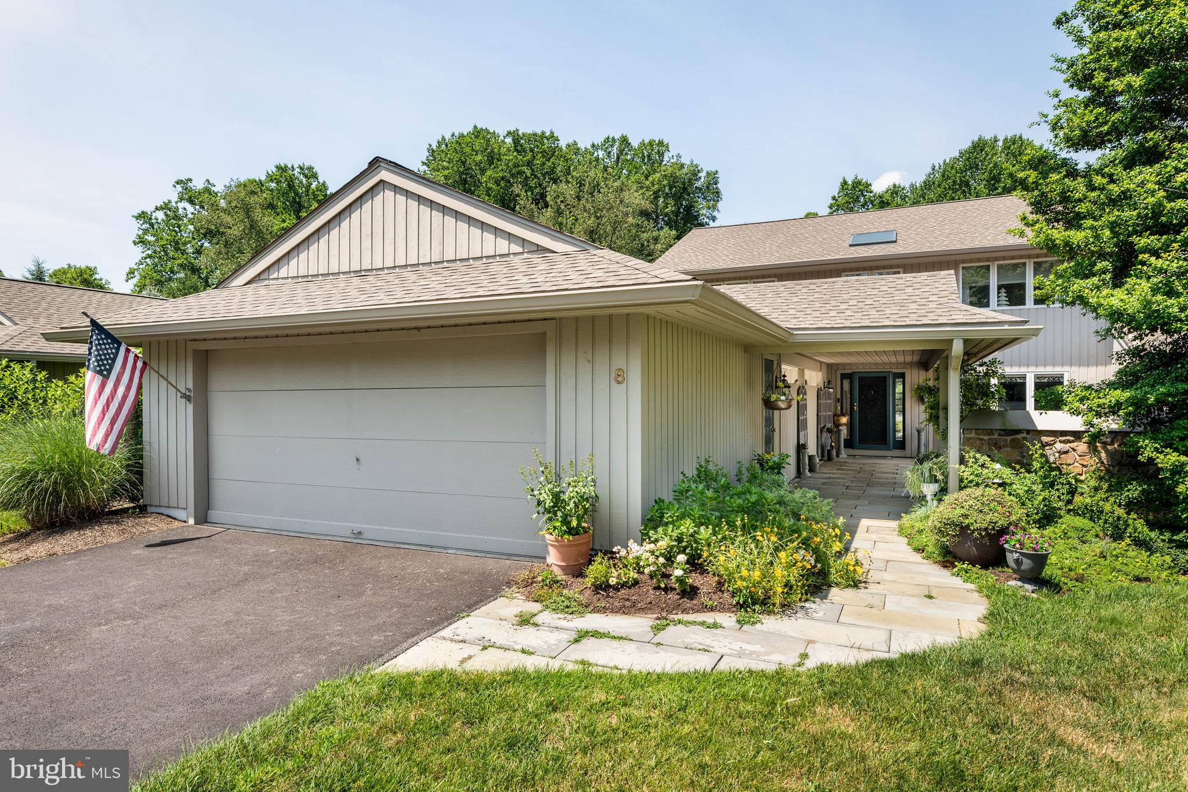
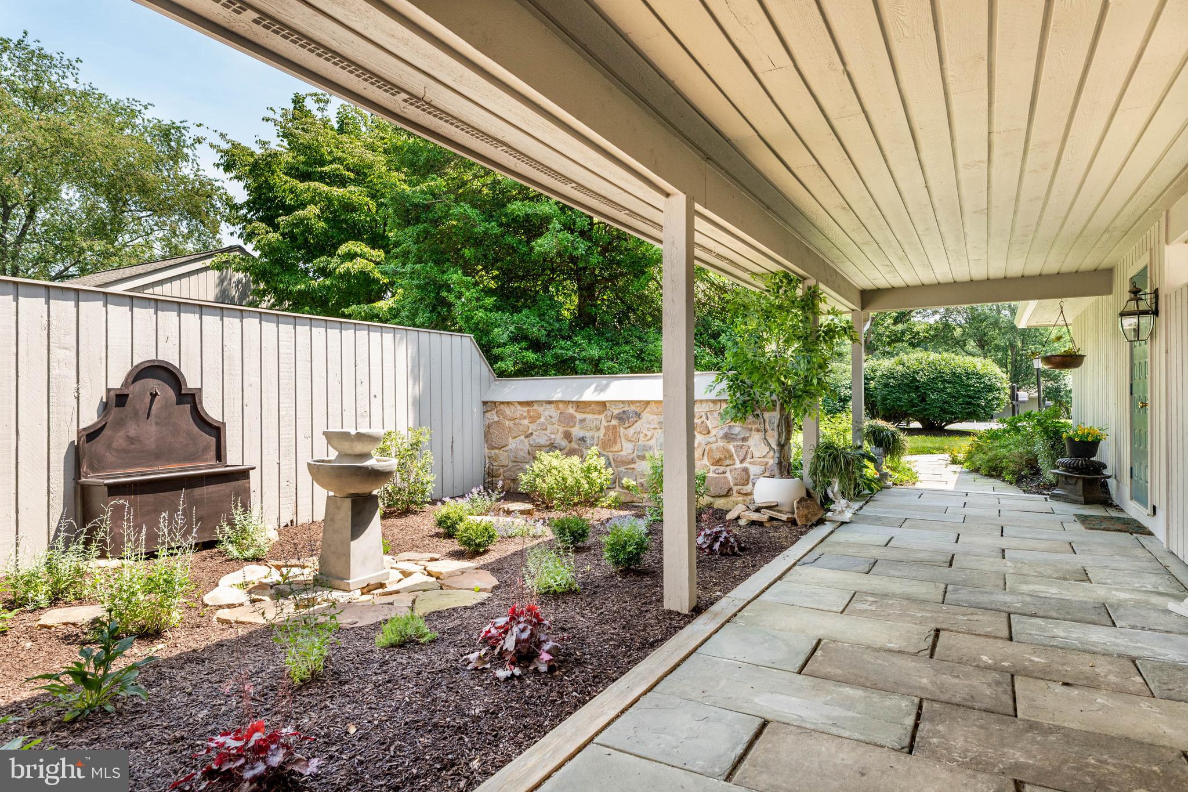
$3,2628 Tullamore Drive is not to be missed. On a quiet cul-de-sac in the Realen-built village of Tullamore, this 3-bedroom, 2 bath carriage home offers turn-key living, understated luxury, privacy & modern amenities. Features include two story ceilings, beautiful flooring, multiple private courtyards, neutral decor, first floor main suite, 1st floor laundry, walk-out unfinished lower level, a spacious floor plan, & a two-car garage. Enter through a covered flagstone walkway leading to a skylit center hall providing access to the main bedroom suite (currently staged as a family room) which opens to a charming walled courtyard. The ensuite has a soaking tub, stall shower and double sinks. The eat-in kitchen has been recently renovated with custom cabinetry, high end stainless appliances, a farm sink, & access to a private, professionally landscaped courtyard. The dining room & living room both enjoy an abundance of natural light provided by the two story ceilings and floor to ceiling windows. The living room has a gas-fired fireplace & a slider to the very private, large Trex-type deck overlooking open space. The second-floor hallway overlooks the living room, dining room, & front entrance. There are 2 bedrooms, a hall bath with direct access to one bedroom & a small office. The lower level is unfinished with sliders to the outside and plenty of room for storage. Located in the award-winning Unionville-Chadds Ford School District, this Pocopson Township home is an easy commute to Wilmington, West Chester & King of Prussia. Relax & enjoy Chester County living at its finest.
| 4 weeks ago | Status changed to Active Under Contract | |
| 4 weeks ago | Listing updated with changes from the MLS® | |
| 4 weeks ago | Listing first seen on site |

The real estate listing information is provided by Bright MLS is for the consumer's personal, non-commercial use and may not be used for any purpose other than to identify prospective properties consumer may be interested in purchasing. Any information relating to real estate for sale or lease referenced on this web site comes from the Internet Data Exchange (IDX) program of the Bright MLS. This web site references real estate listing(s) held by a brokerage firm other than the broker and/or agent who owns this web site. The accuracy of all information is deemed reliable but not guaranteed and should be personally verified through personal inspection by and/or with the appropriate professionals. Properties in listings may have been sold or may no longer be available. The data contained herein is copyrighted by Bright MLS and is protected by all applicable copyright laws. Any unauthorized collection or dissemination of this information is in violation of copyright laws and is strictly prohibited. Copyright © 2020 Bright MLS. All rights reserved.
Did you know? You can invite friends and family to your search. They can join your search, rate and discuss listings with you.