

292 CARLYN COURTDOWNINGTOWN, PA19335
Mortgage Calculator
Monthly Payment (Est.)
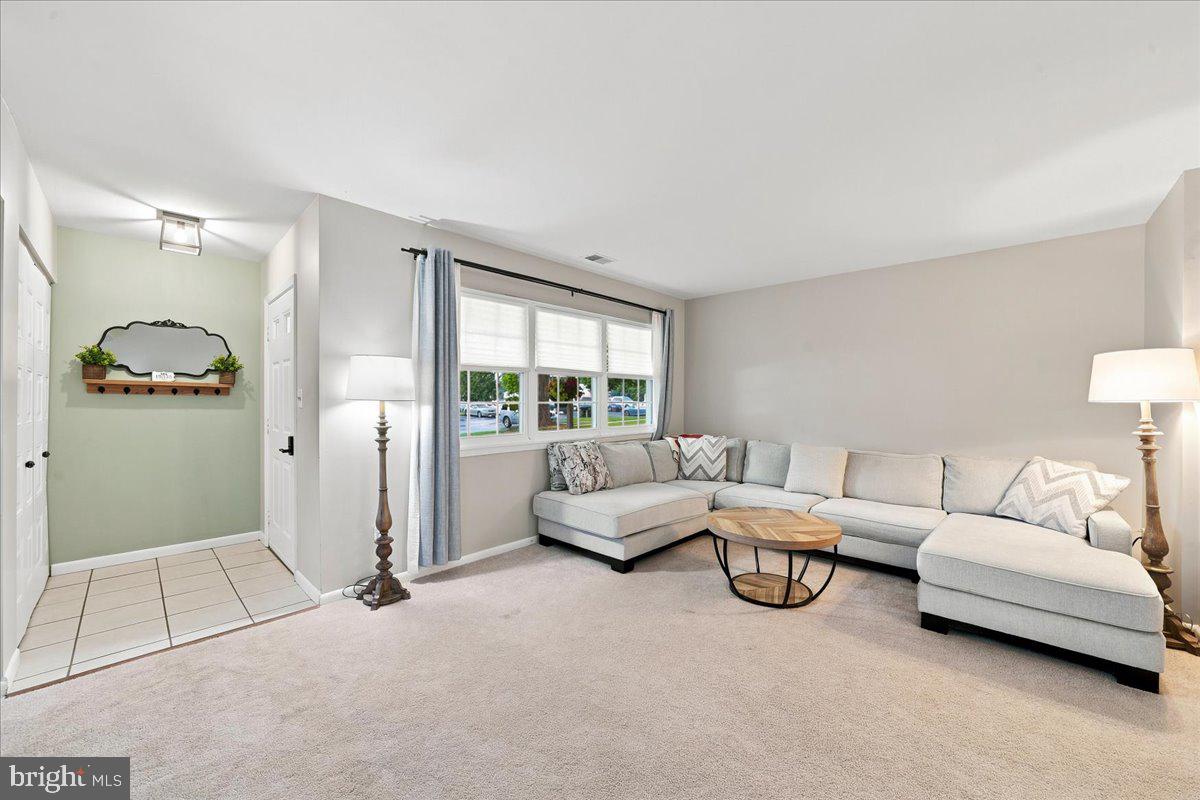
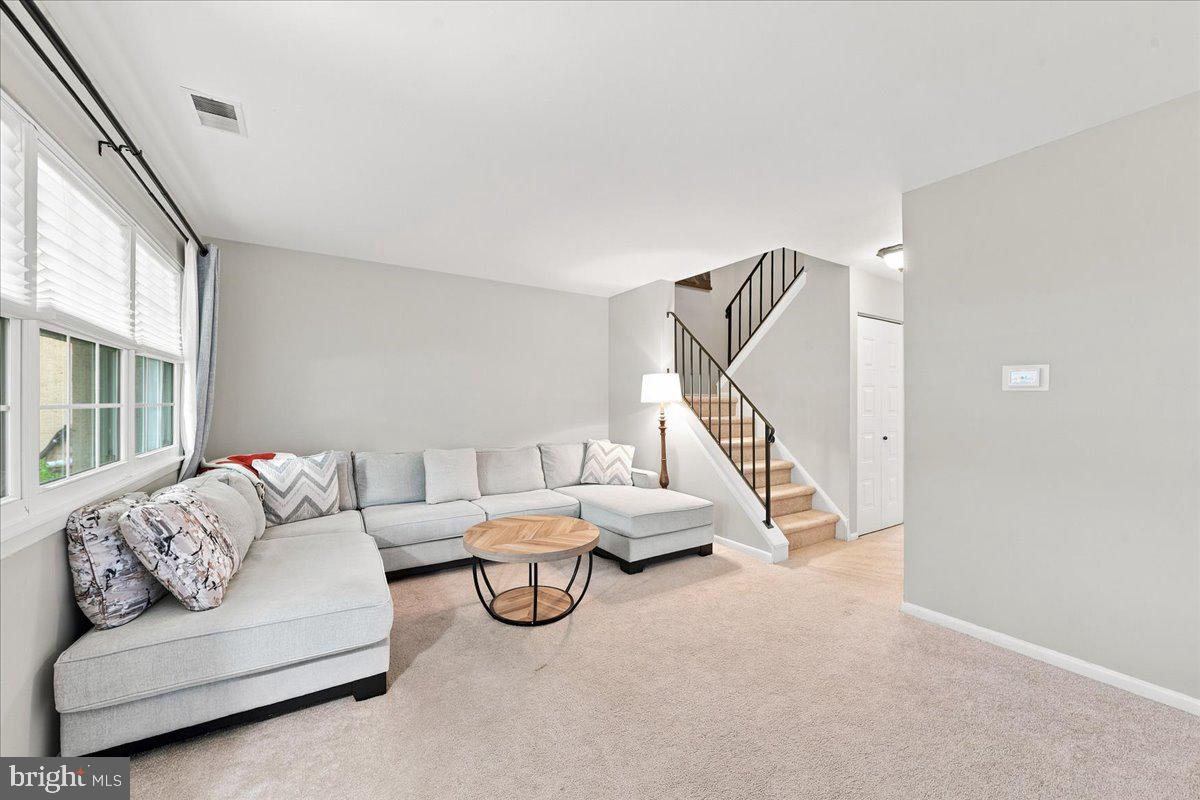
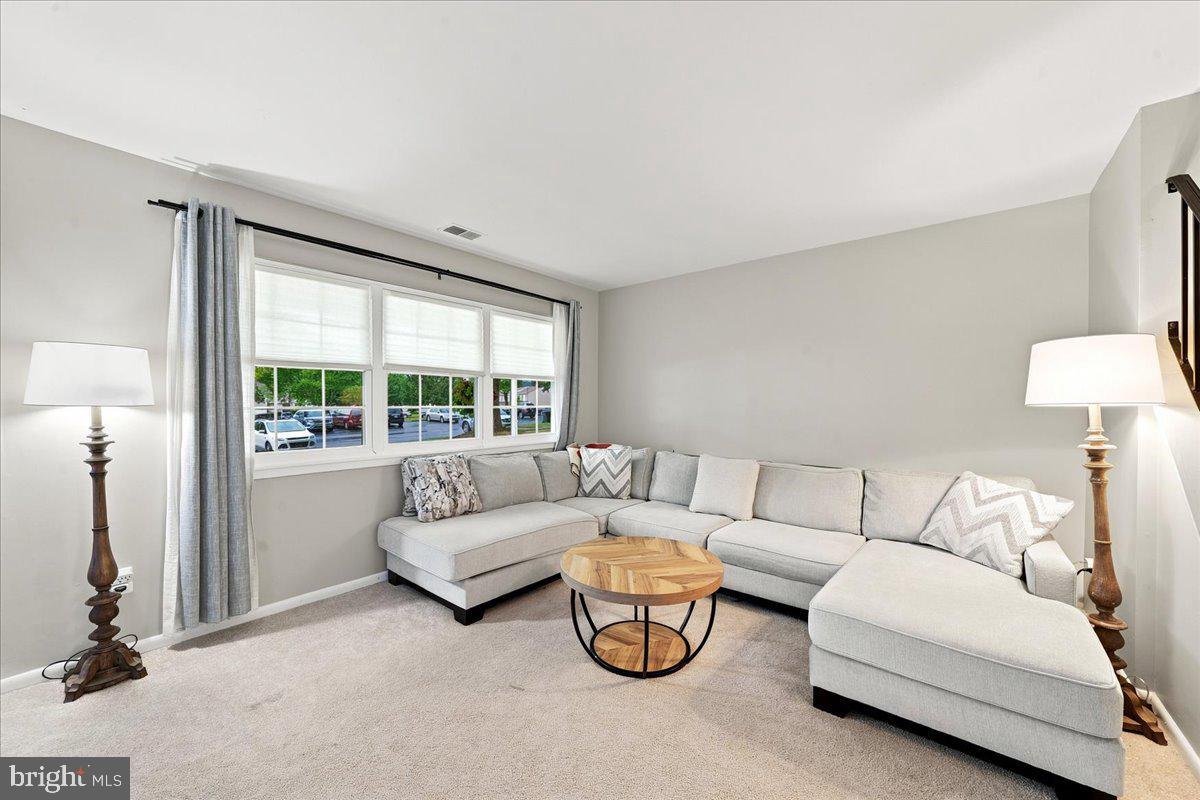
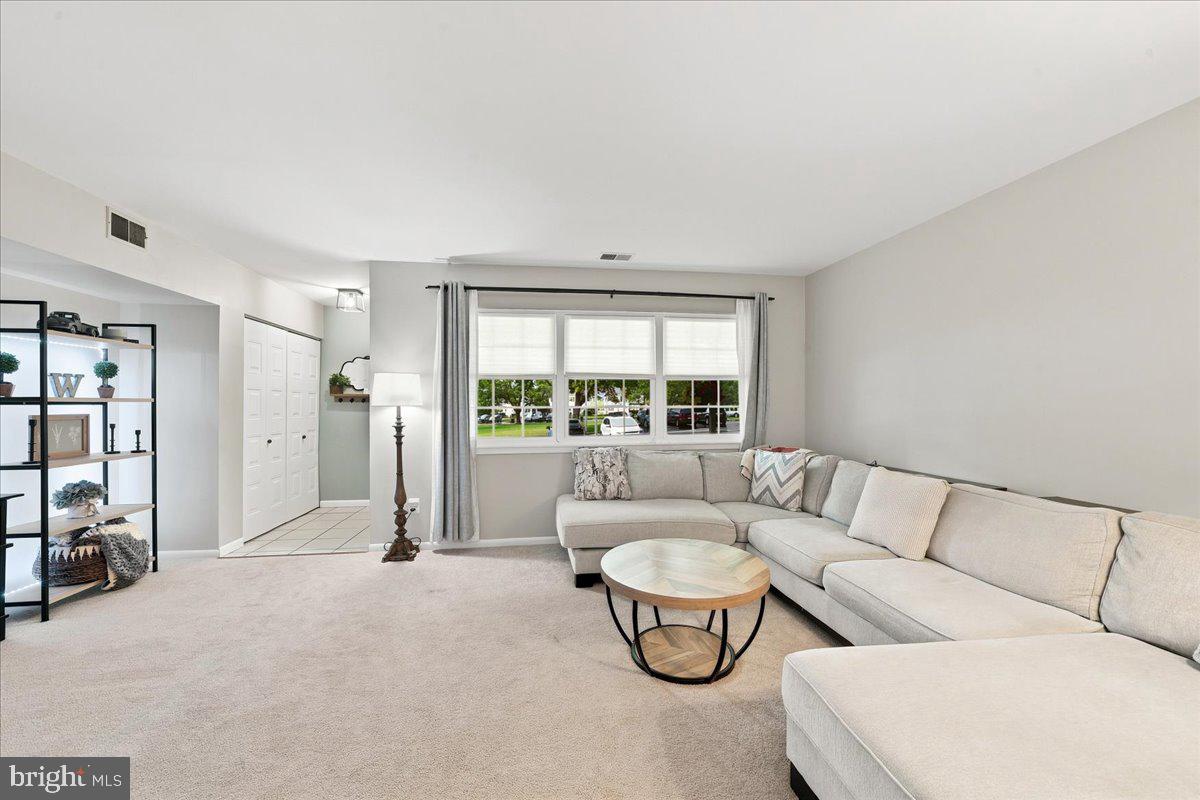
$1,369Step into a lifestyle of total ease with this updated townhome in the sought-after Beaver Run Knoll community. Perfectly positioned near Route 30, 322, and the vibrant energy of Downingtown Borough, this turn-key residence has been thoughtfully refreshed from top to bottom. Inside, the home feels crisp and new. With three bedrooms and 2.5 baths, every corner of this home has been polished to perfection, ensuring it’s truly move-in ready. Living here means saying goodbye to weekend chores and hello to low-maintenance luxury. The HOA takes care of the heavy lifting—including lawn care, snow removal, and common area maintenance—all while keeping fees low. You’ll also enjoy two dedicated parking spots plus extra space for guests. When you aren't relaxing at home, take advantage of the community’s tennis and basketball courts, the playground, or the sparkling pool available via membership. It’s the perfect blend of modern style and effortless living.
| 2 days ago | Listing updated with changes from the MLS® | |
| 4 days ago | Listing first seen on site |

The real estate listing information is provided by Bright MLS is for the consumer's personal, non-commercial use and may not be used for any purpose other than to identify prospective properties consumer may be interested in purchasing. Any information relating to real estate for sale or lease referenced on this web site comes from the Internet Data Exchange (IDX) program of the Bright MLS. This web site references real estate listing(s) held by a brokerage firm other than the broker and/or agent who owns this web site. The accuracy of all information is deemed reliable but not guaranteed and should be personally verified through personal inspection by and/or with the appropriate professionals. Properties in listings may have been sold or may no longer be available. The data contained herein is copyrighted by Bright MLS and is protected by all applicable copyright laws. Any unauthorized collection or dissemination of this information is in violation of copyright laws and is strictly prohibited. Copyright © 2020 Bright MLS. All rights reserved.
Did you know? You can invite friends and family to your search. They can join your search, rate and discuss listings with you.