

315 CARLISLE DRIVEAVONDALE, PA19311
Mortgage Calculator
Monthly Payment (Est.)
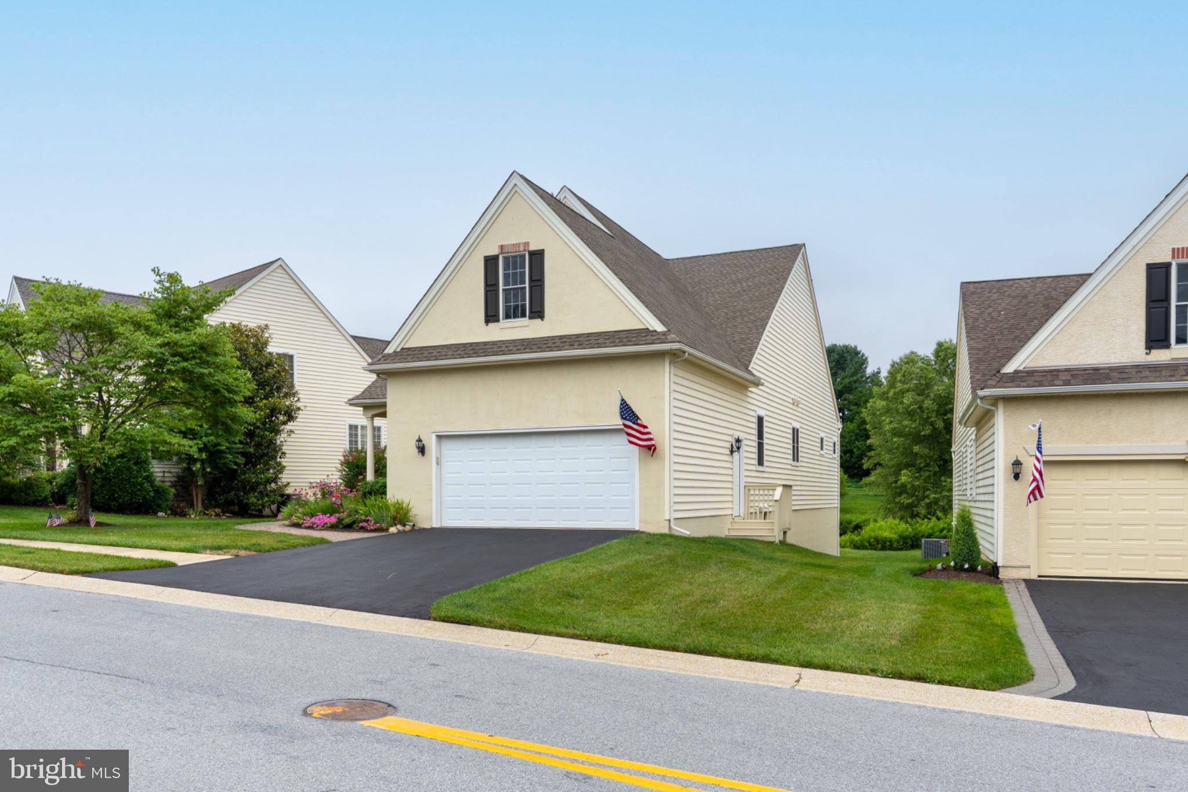
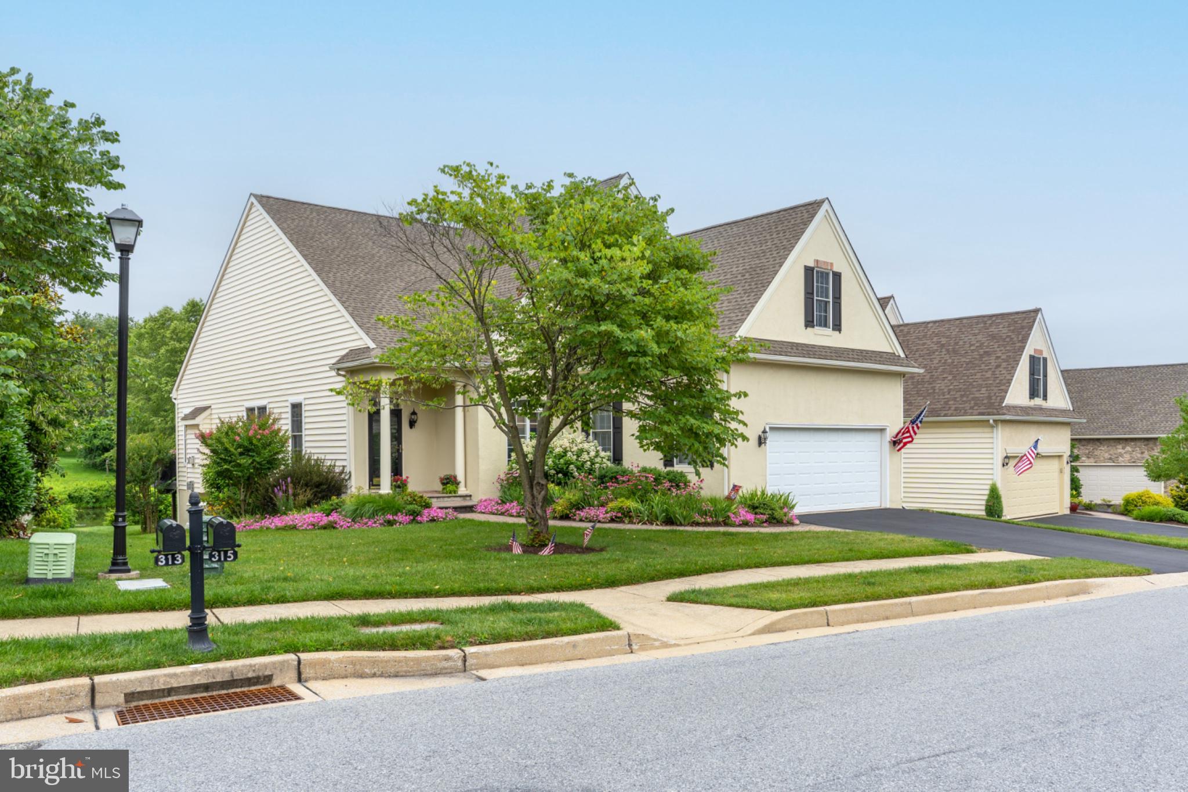
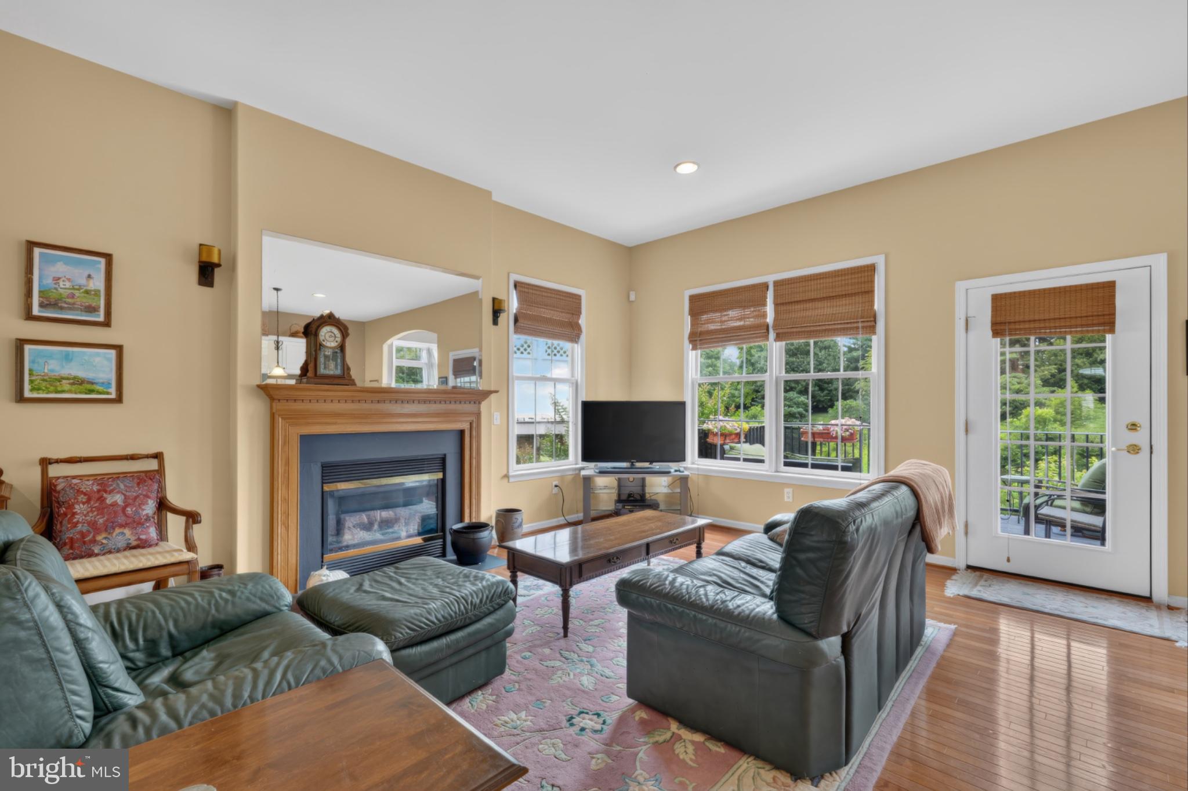
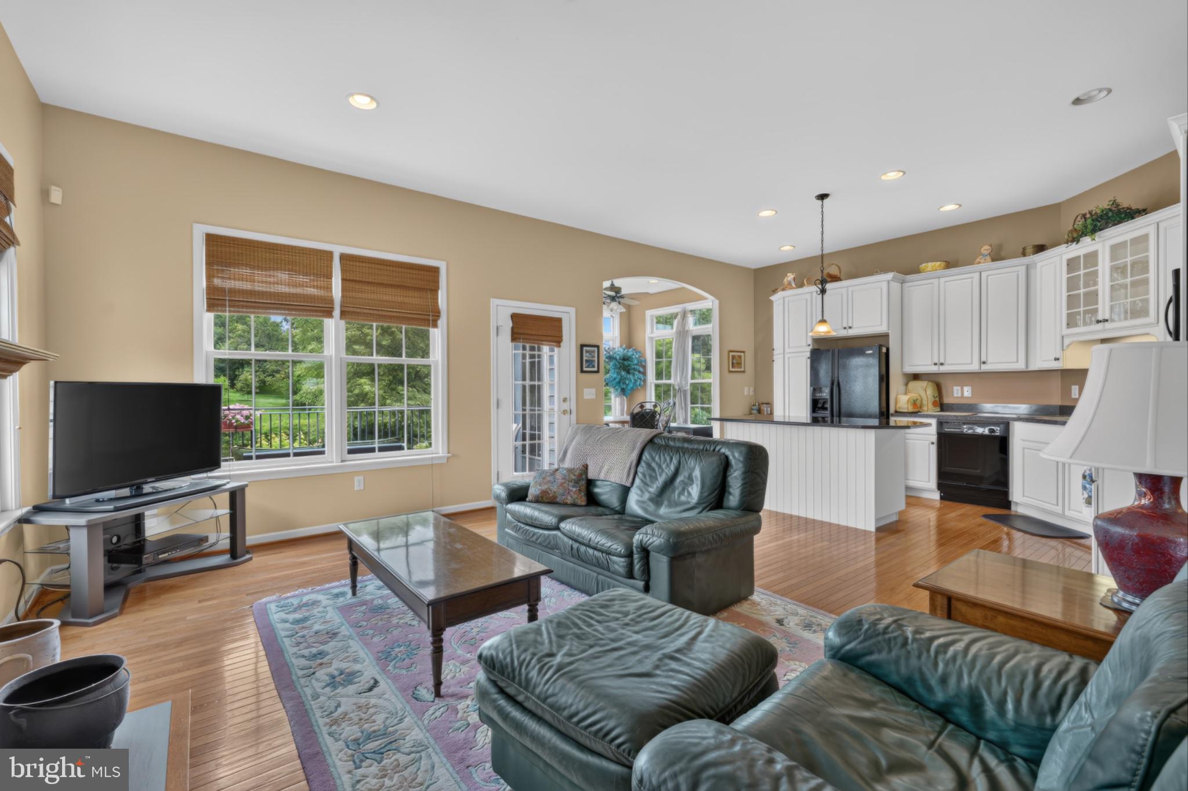
$2,737Welcome to 315 Carlisle Drive a stunning Wilkinson builder home tucked into the sought-after Brittany Hills, an amenity-rich 55+ active adult community in Avondale, PA. Set on a premium lot with breathtaking pond and meadow views, this home was designed for easy, elevated living. Step inside to an open, light-filled floor plan with soaring 10-foot ceilings and not one but two fireplaces, perfect for cozy nights in or entertaining friends. The sunroom is the true showstopper ,pour your coffee and watch the sunrise over the pond every morning. The primary suite offers a peaceful retreat, all on one level for effortless main-floor living. But this isn't your typical downsized home. The expansive walkout lower level adds a full fourth bedroom with its own en-suite bath ideal for visiting family, grandkids, or a live-in guest plus abundant storage and flexible bonus space you won't find in most 55+ homes. Brittany Hills residents enjoy resort-style amenities including a clubhouse, indoor heated pool, top of the line fitness center and community garden, all just minutes from the charm of Hockessin, DE and Kennett Square, PA. This is downsizing without compromise -more space, more views, more lifestyle. Schedule your private tour today and see why 315 Carlisle Drive is the one you've been waiting for.
| 2 weeks ago | Status changed to Active Under Contract | |
| 2 weeks ago | Listing updated with changes from the MLS® | |
| 4 weeks ago | Listing first seen on site |

The real estate listing information is provided by Bright MLS is for the consumer's personal, non-commercial use and may not be used for any purpose other than to identify prospective properties consumer may be interested in purchasing. Any information relating to real estate for sale or lease referenced on this web site comes from the Internet Data Exchange (IDX) program of the Bright MLS. This web site references real estate listing(s) held by a brokerage firm other than the broker and/or agent who owns this web site. The accuracy of all information is deemed reliable but not guaranteed and should be personally verified through personal inspection by and/or with the appropriate professionals. Properties in listings may have been sold or may no longer be available. The data contained herein is copyrighted by Bright MLS and is protected by all applicable copyright laws. Any unauthorized collection or dissemination of this information is in violation of copyright laws and is strictly prohibited. Copyright © 2020 Bright MLS. All rights reserved.
Did you know? You can invite friends and family to your search. They can join your search, rate and discuss listings with you.