

203 BRAEBURN DRIVEATGLEN, PA19310
Mortgage Calculator
Monthly Payment (Est.)
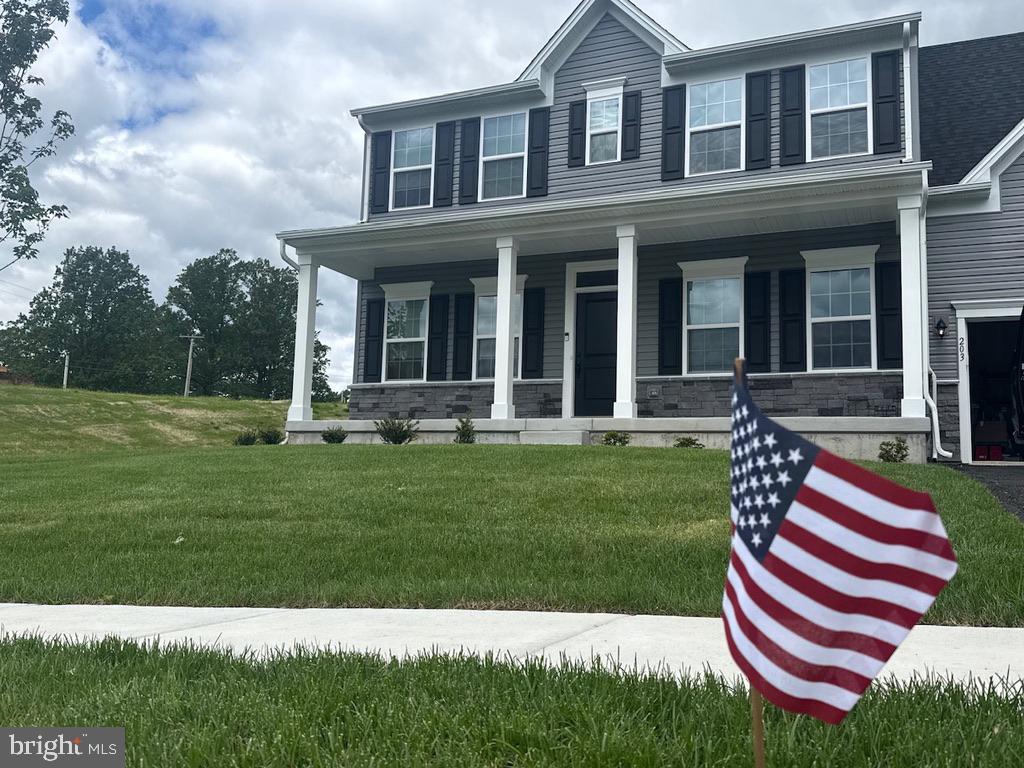
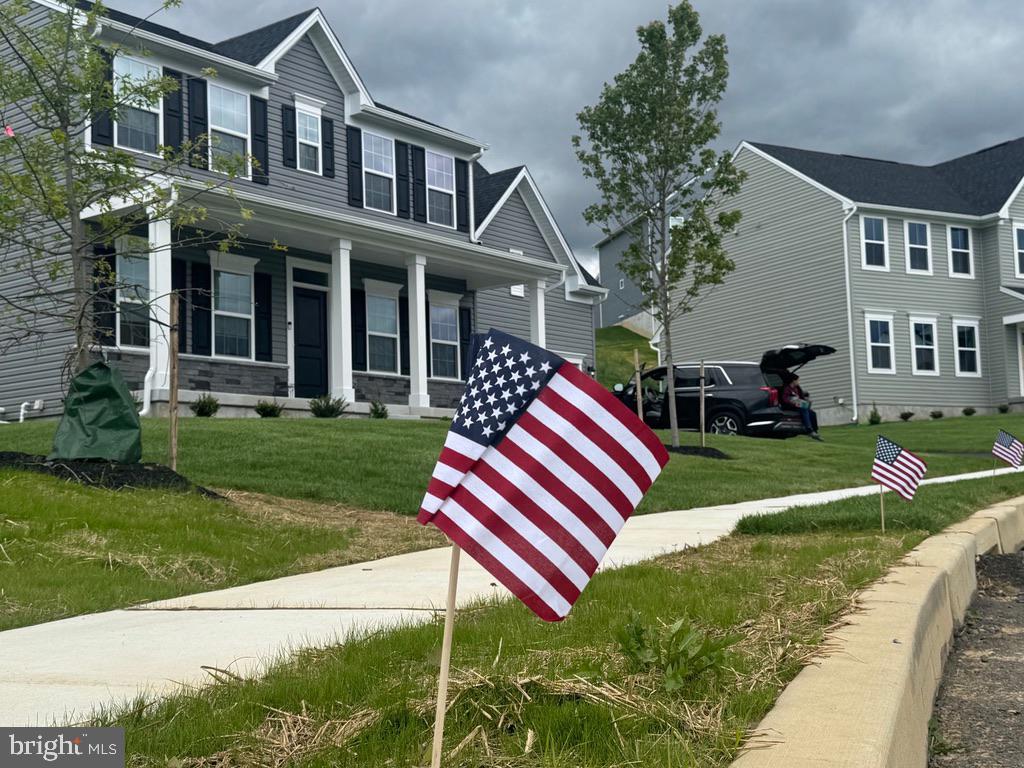
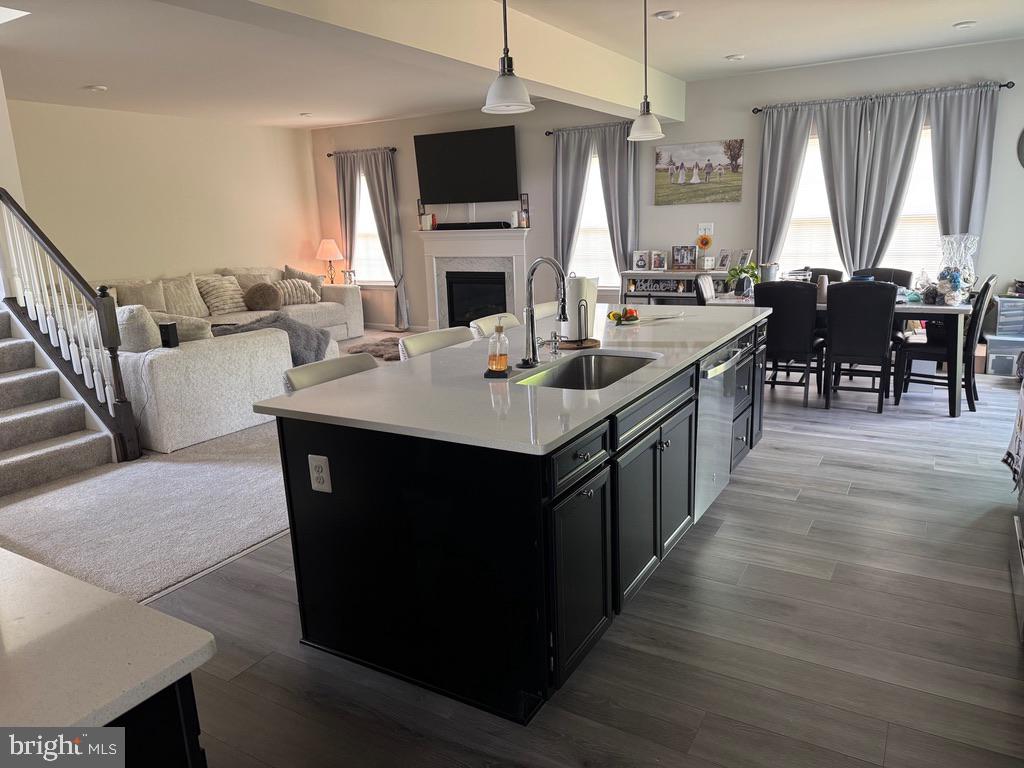
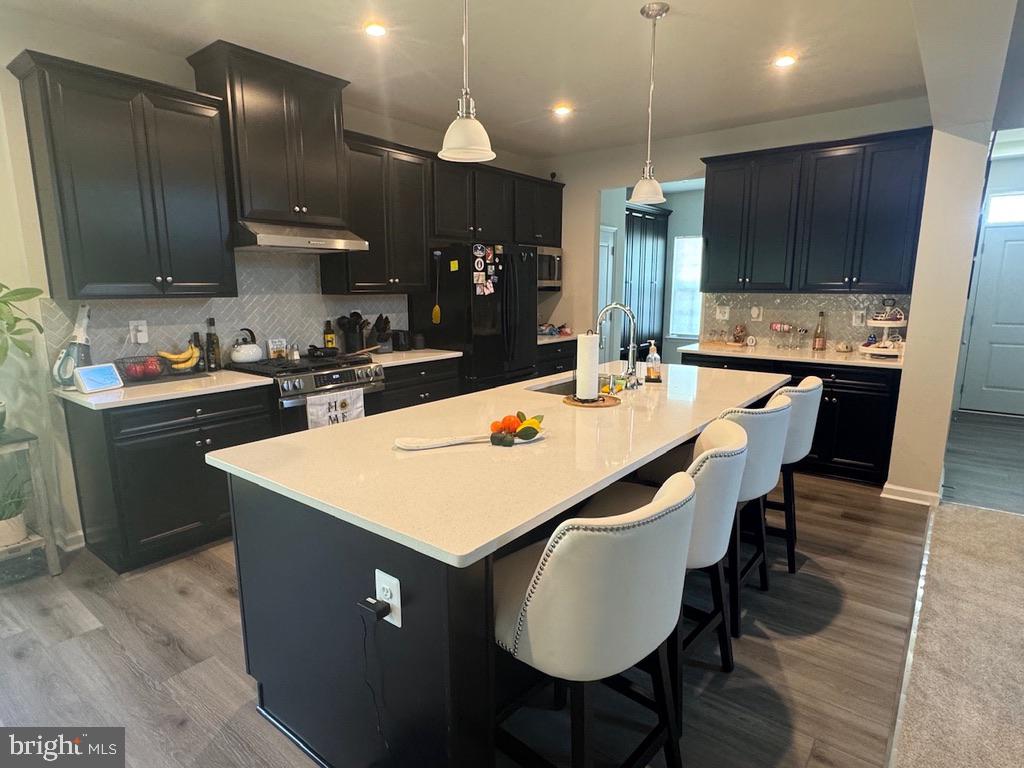
$2,623Discover a stunning blend of Colonial and Contemporary design in this exquisite 4-bedroom, 4-bathroom home nestled in the desirable Applewood community. Built in 2025, this residence showcases exceptional craftsmanship and modern elegance. Step inside to find a spacious family room that seamlessly flows into a gourmet kitchen, featuring a large island, stainless steel appliances, and a convenient pantry-perfect for culinary enthusiasts. Retreat to the expansive primary suite, complete with a jetted tub and walk-in closet, offering a serene escape. Enjoy the custom built pantry, custom cabinets in the mudroom, and custom built closets in all bedrooms. The fully finished basement provides additional living space, ideal for entertainment or relaxation. Enjoy cozy evenings by the fireplace, or host gatherings in the inviting breakfast area. With a beautifully landscaped 0.33-acre lot, an attached garage, and ample parking, this one year old home is designed for both comfort and convenience. Experience the perfect harmony of style and functionality-your dream home awaits! ***Professional Photos Will Be Uploaded By 7/25***
| 57 minutes ago | Price changed to $575,000 | |
| 58 minutes ago | Listing updated with changes from the MLS® | |
| 3 hours ago | Listing first seen on site |

The real estate listing information is provided by Bright MLS is for the consumer's personal, non-commercial use and may not be used for any purpose other than to identify prospective properties consumer may be interested in purchasing. Any information relating to real estate for sale or lease referenced on this web site comes from the Internet Data Exchange (IDX) program of the Bright MLS. This web site references real estate listing(s) held by a brokerage firm other than the broker and/or agent who owns this web site. The accuracy of all information is deemed reliable but not guaranteed and should be personally verified through personal inspection by and/or with the appropriate professionals. Properties in listings may have been sold or may no longer be available. The data contained herein is copyrighted by Bright MLS and is protected by all applicable copyright laws. Any unauthorized collection or dissemination of this information is in violation of copyright laws and is strictly prohibited. Copyright © 2020 Bright MLS. All rights reserved.