

115 STIRRUP CIRCLEWEST CHESTER, PA19382
Mortgage Calculator
Monthly Payment (Est.)
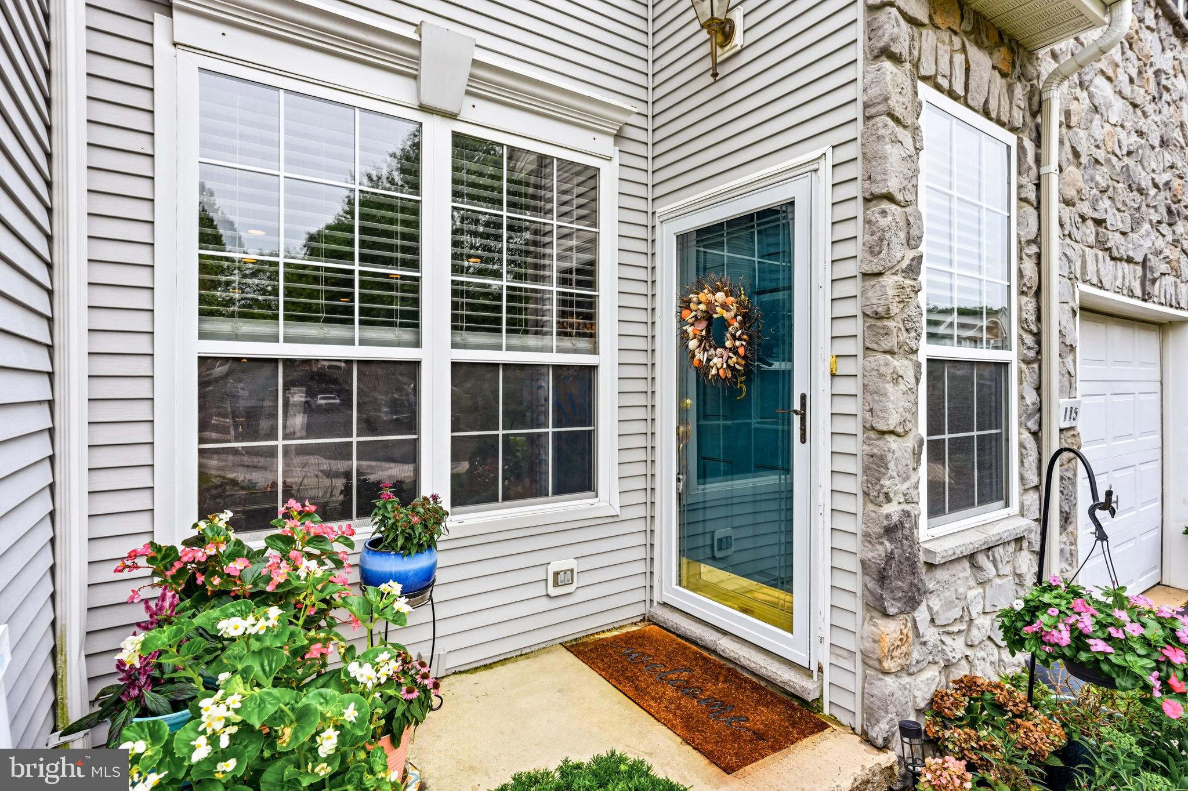
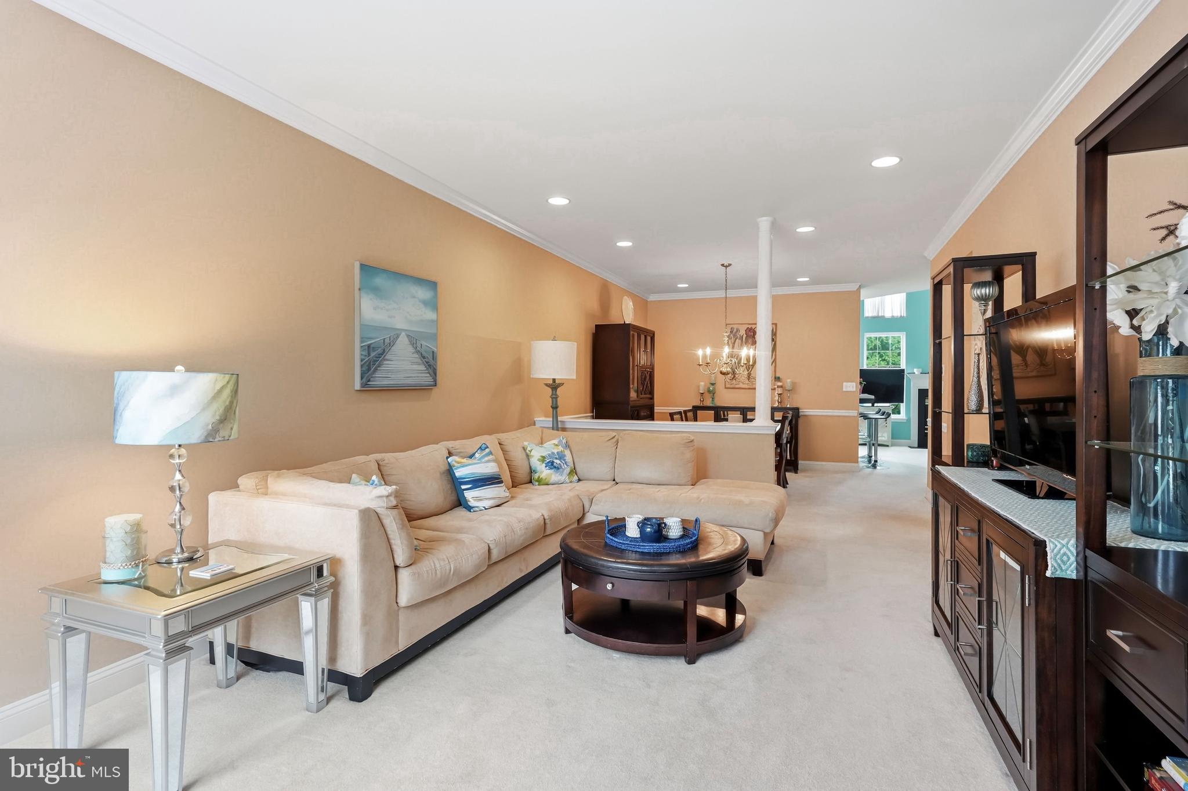
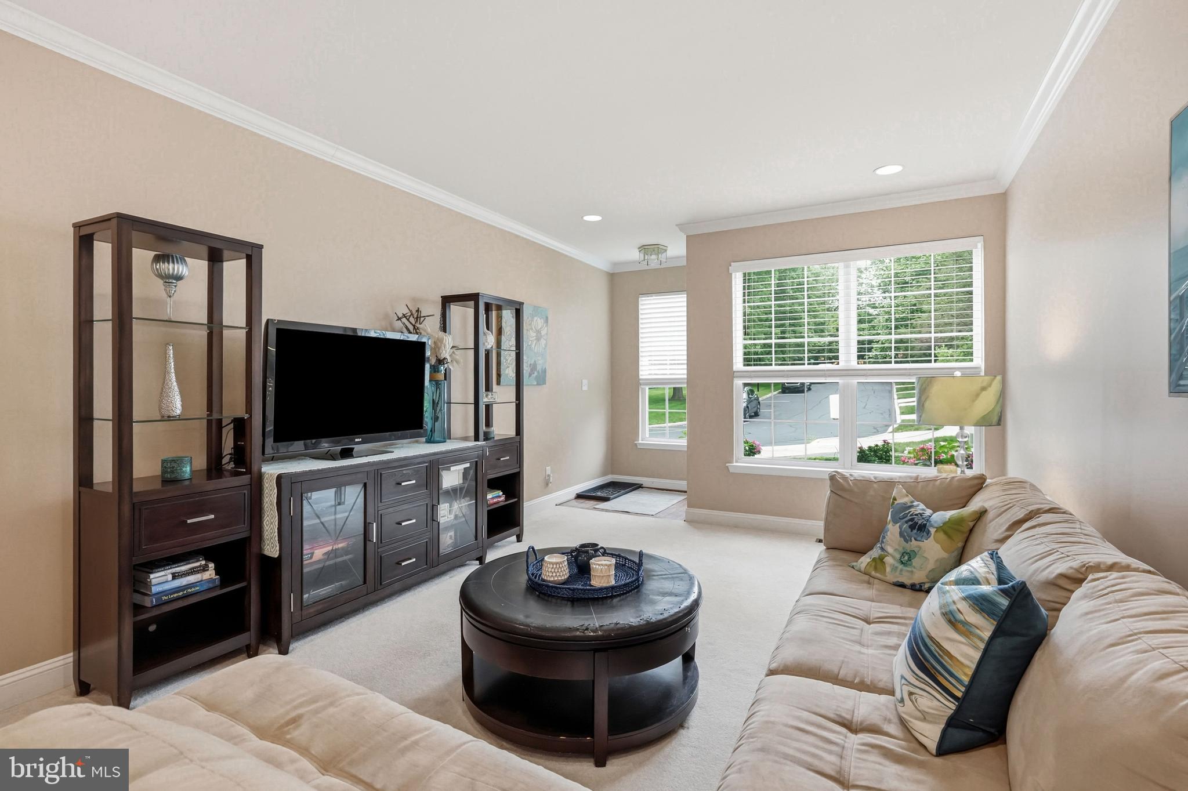
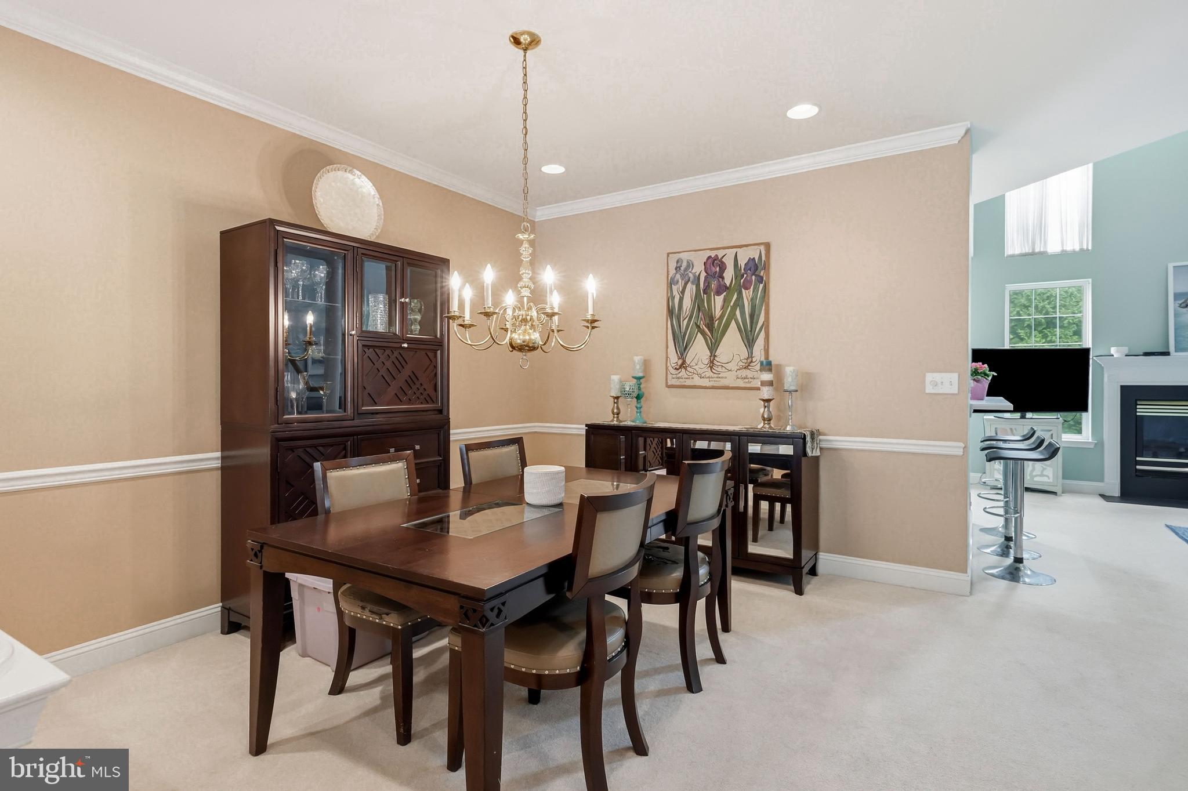
$2,578Welcome to 115 Stirrup Circle, a beautifully maintained 3-Bedroom, 2.5‑Bath townhome in the highly desirable Brandywine at Thornbury community, which fosters a vibrant and engaging neighborhood atmosphere. This home offers wonderful privacy and a peaceful natural setting with views of open space and mature landscapes. As you step inside, you will be greeted by the main living and dining areas which feature traditional colors and neutral carpeting that continues into a casual and comfortable beach‑inspired family room and kitchen area. The current color palette brings a bright, airy feel to the home and can be updated to your own preferred tones. The dramatic family room serves as the centerpiece of the home, showcasing a two-story ceiling, a gas fireplace, and ample windows that fill the living space with natural light. The kitchen includes stainless steel appliances, a breakfast bar, and generous cabinet space. A sliding glass door leads to a private deck for grilling and relaxing with family and friends. Upstairs, the primary suite offers a vaulted ceiling, dual walk‑in closets, and an ensuite bath with a soaking tub and separate stall shower. Two additional bedrooms on this level share a hallway bath and storage closet. A separate laundry room with a wash tub is also conveniently located on the second floor. The walkout basement includes a sliding glass door for egress to a private patio and two windows that provide natural light. While currently unfinished, this open canvas offers the opportunity for you to design the exact features desired to enhance your living needs. This home is located in award‑winning West Chester Area schools. Community amenities within walking distance include a pool, clubhouse, basketball court, tennis courts, and playground. Convenient access to Routes 202 and 926 and minutes to downtown West Chester, restaurants and shopping.
| 3 weeks ago | Status changed to Active Under Contract | |
| 3 weeks ago | Listing updated with changes from the MLS® | |
| 4 weeks ago | Listing first seen on site |

The real estate listing information is provided by Bright MLS is for the consumer's personal, non-commercial use and may not be used for any purpose other than to identify prospective properties consumer may be interested in purchasing. Any information relating to real estate for sale or lease referenced on this web site comes from the Internet Data Exchange (IDX) program of the Bright MLS. This web site references real estate listing(s) held by a brokerage firm other than the broker and/or agent who owns this web site. The accuracy of all information is deemed reliable but not guaranteed and should be personally verified through personal inspection by and/or with the appropriate professionals. Properties in listings may have been sold or may no longer be available. The data contained herein is copyrighted by Bright MLS and is protected by all applicable copyright laws. Any unauthorized collection or dissemination of this information is in violation of copyright laws and is strictly prohibited. Copyright © 2020 Bright MLS. All rights reserved.
Did you know? You can invite friends and family to your search. They can join your search, rate and discuss listings with you.