

260 HOOD ROADWEST GROVE, PA19390
Mortgage Calculator
Monthly Payment (Est.)
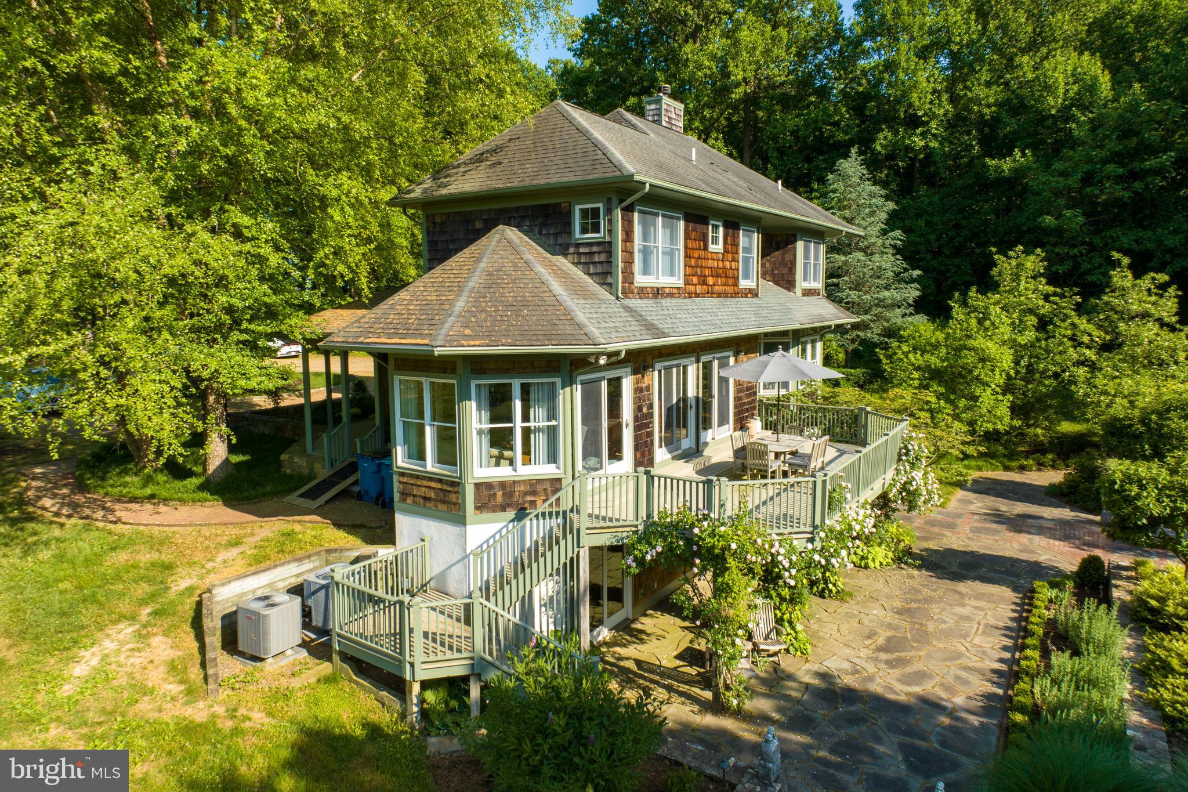
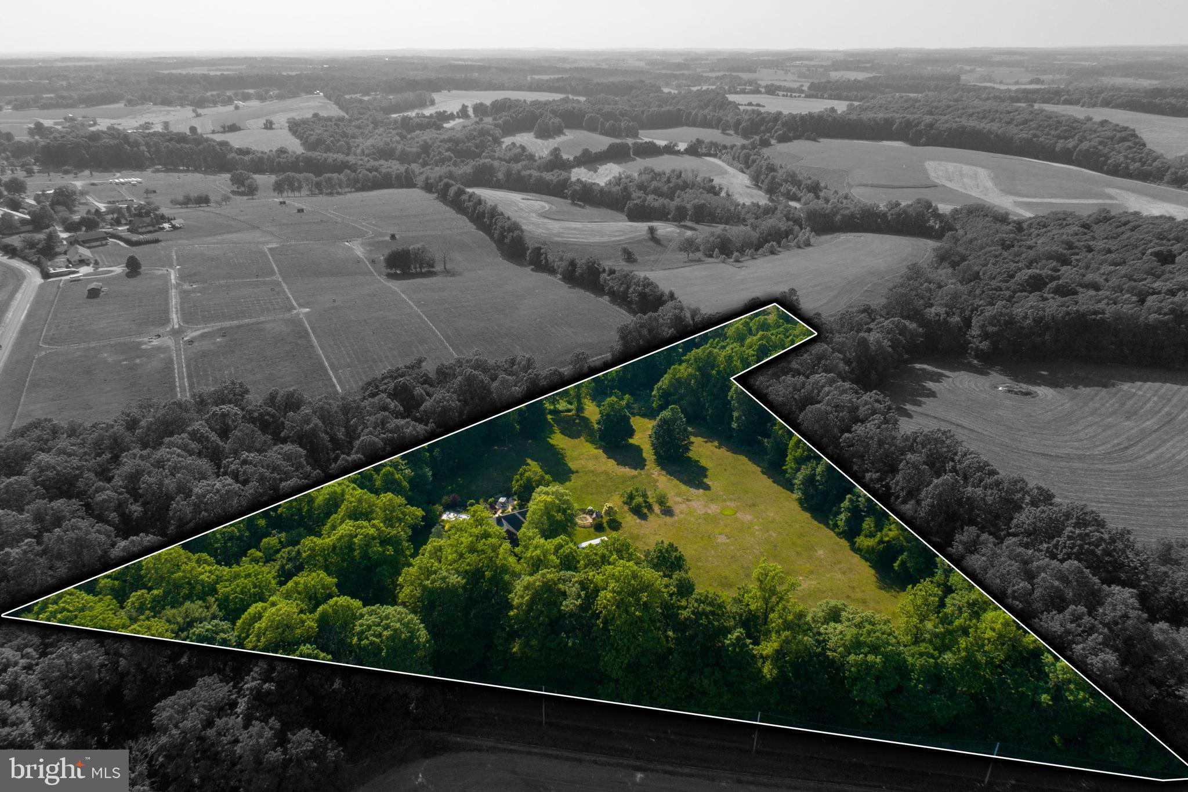
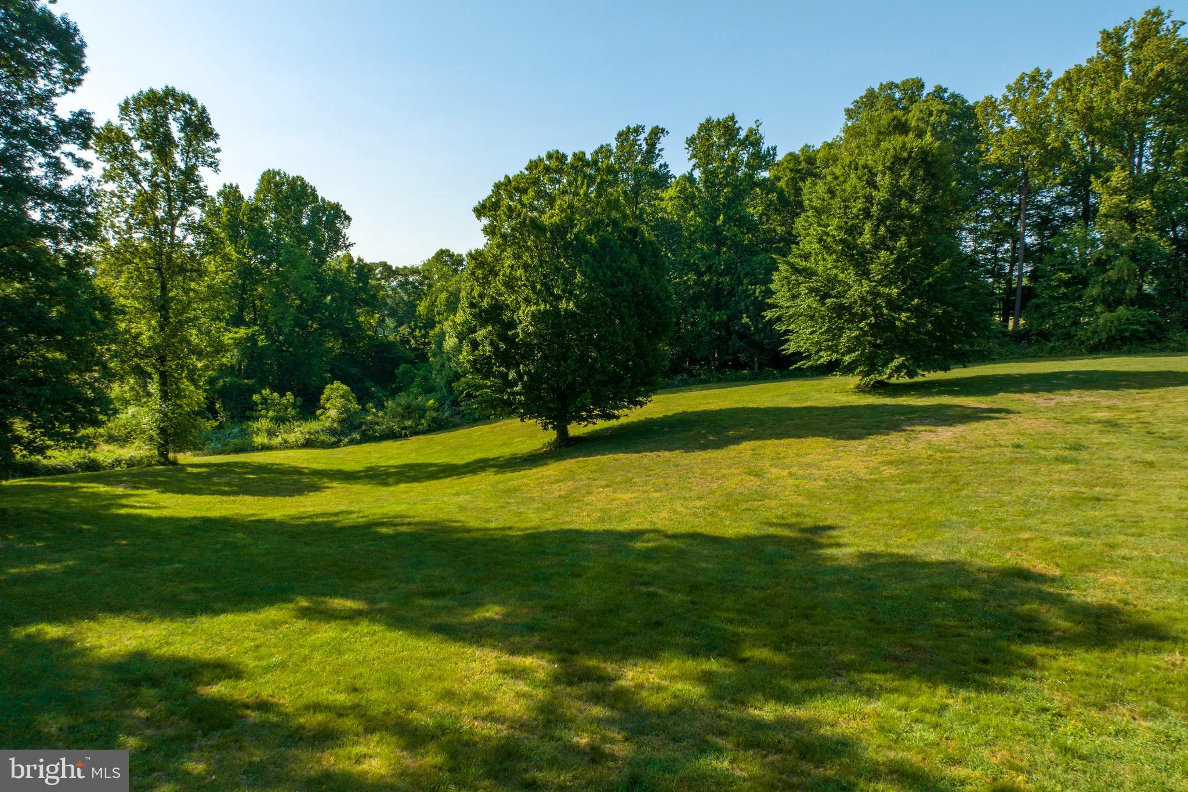
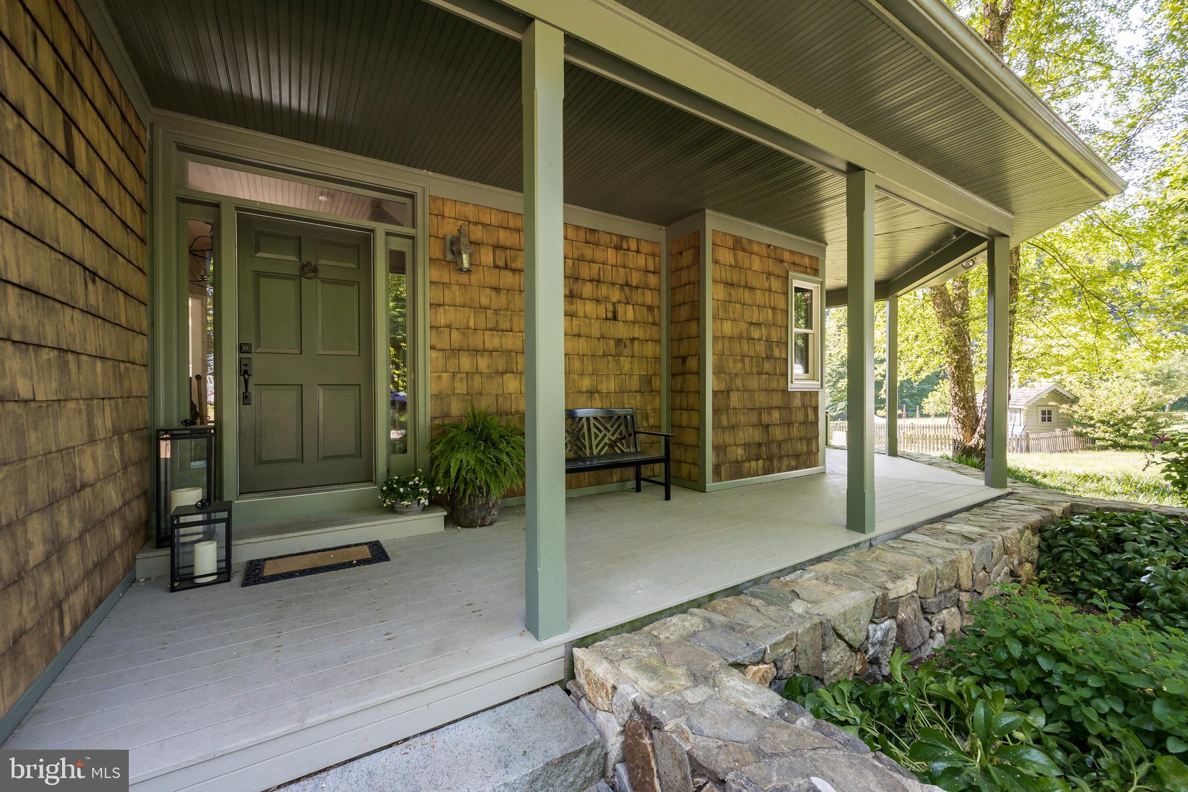
$7,277260 Hood Road is a beautifully designed 1999 custom colonial, with the charm of a New England coastal home, nestled in the heart of Chester County’s horse country. Neighboring top Olympic level equestrian training facilities and near international competitions of all disciplines, this property is a horse enthusiast’s dream. With views of rolling hills, proximity to miles of preserved land trust and more than 10 acres for your animals, this property offers the perfect opportunity to build your dream country retreat. The external features of this property emit charm, with a circular pebble driveway, stone walls surrounding the flagstone patio, gorgeous vegetable & flower gardens, and an orchard. The heated pool is surrounded by a picket fence, with an adjacent fire pit area for evenings relaxing with family and friends. On the southeast side of the property is a large cleared area, just perfect for grazing animals and your vision for a barn or detached garage. The inside of this home is also built for entertaining, with bright, cheery rooms, hardwood floors, 9 ft ceilings and windows that wrap around the entire house. The gourmet eat-in kitchen is large and open, with a central black granite island counter space, designed for the resident foodie or as a place to gather with friends. The eat-in kitchen features custom cabinets, updated appliances, a large pantry and adjacent large mud room with great storage and closet space. From the kitchen area, there are sliding doors that lead out to a large upper deck overlooking the pool and backyard. The entry-level floor includes the open-format kitchen, family room, living and dining rooms which boast 2 working fireplaces. Upstairs there are 3 bedrooms and 2 full baths. The primary bedroom features spacious walk-in closets and a large bathroom with a soaking tub and large tile shower. Downstairs there is a tastefully designed walk-out basement with custom- built wood cabinetry, an office, a yoga/exercise room, and a TV/movie room with a full-service bar (sink, wine refrigerator and cupboard). This lower level area, which exits to the flagstone patio and pool, thoughtfully includes a full bath and changing room. The house is 3,700 square feet, including the fully finished basement. 2 Zone Central air; electric service is 200 amps, forced air heat with heat pump and electric back up; electric hot water; on site well and septic. The property abuts thousands of acres of open space and is surrounded by large equestrian properties in the famed Cheshire fox-hunting country. In addition, it is located within the award-winning Unionville-Chadds Ford School District, in West Marlborough Township, Chester County.
| yesterday | Listing updated with changes from the MLS® | |
| yesterday | Listing first seen on site |

The real estate listing information is provided by Bright MLS is for the consumer's personal, non-commercial use and may not be used for any purpose other than to identify prospective properties consumer may be interested in purchasing. Any information relating to real estate for sale or lease referenced on this web site comes from the Internet Data Exchange (IDX) program of the Bright MLS. This web site references real estate listing(s) held by a brokerage firm other than the broker and/or agent who owns this web site. The accuracy of all information is deemed reliable but not guaranteed and should be personally verified through personal inspection by and/or with the appropriate professionals. Properties in listings may have been sold or may no longer be available. The data contained herein is copyrighted by Bright MLS and is protected by all applicable copyright laws. Any unauthorized collection or dissemination of this information is in violation of copyright laws and is strictly prohibited. Copyright © 2020 Bright MLS. All rights reserved.
Did you know? You can invite friends and family to your search. They can join your search, rate and discuss listings with you.