

1230 PRINCETON LANE 1230WEST CHESTER, PA19380
Mortgage Calculator
Monthly Payment (Est.)
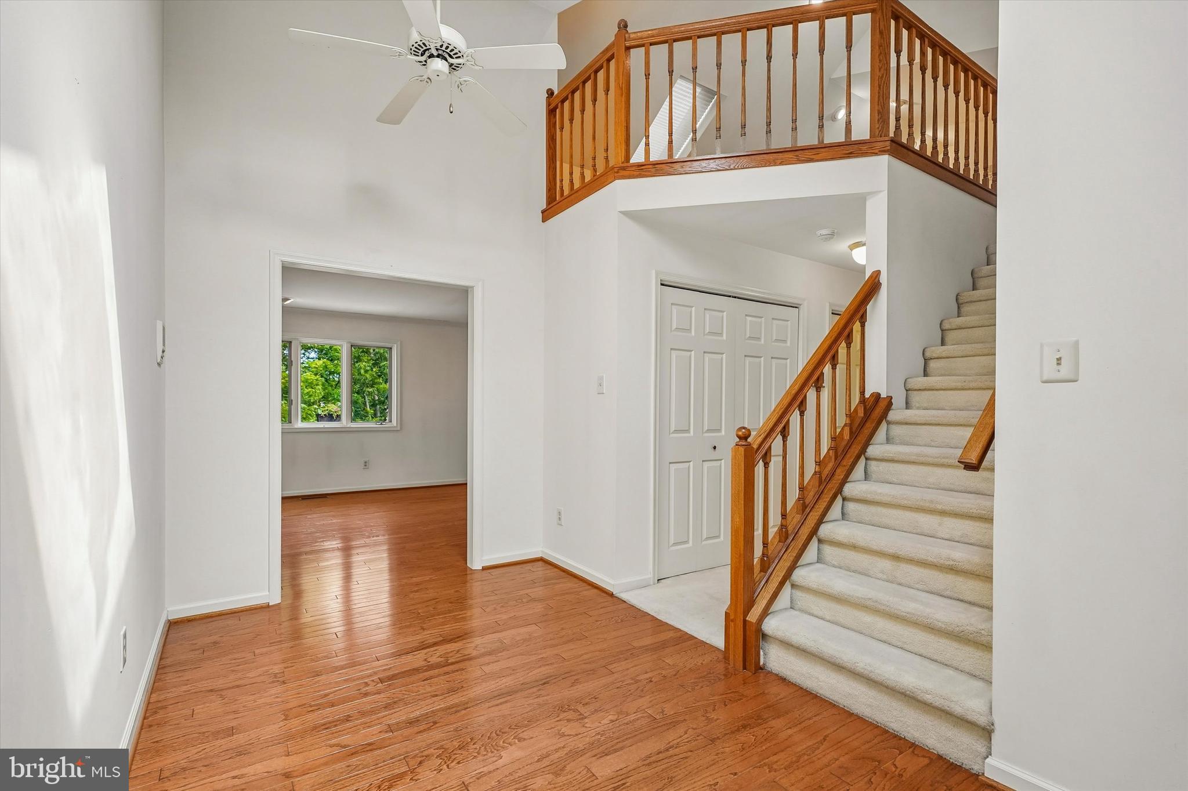
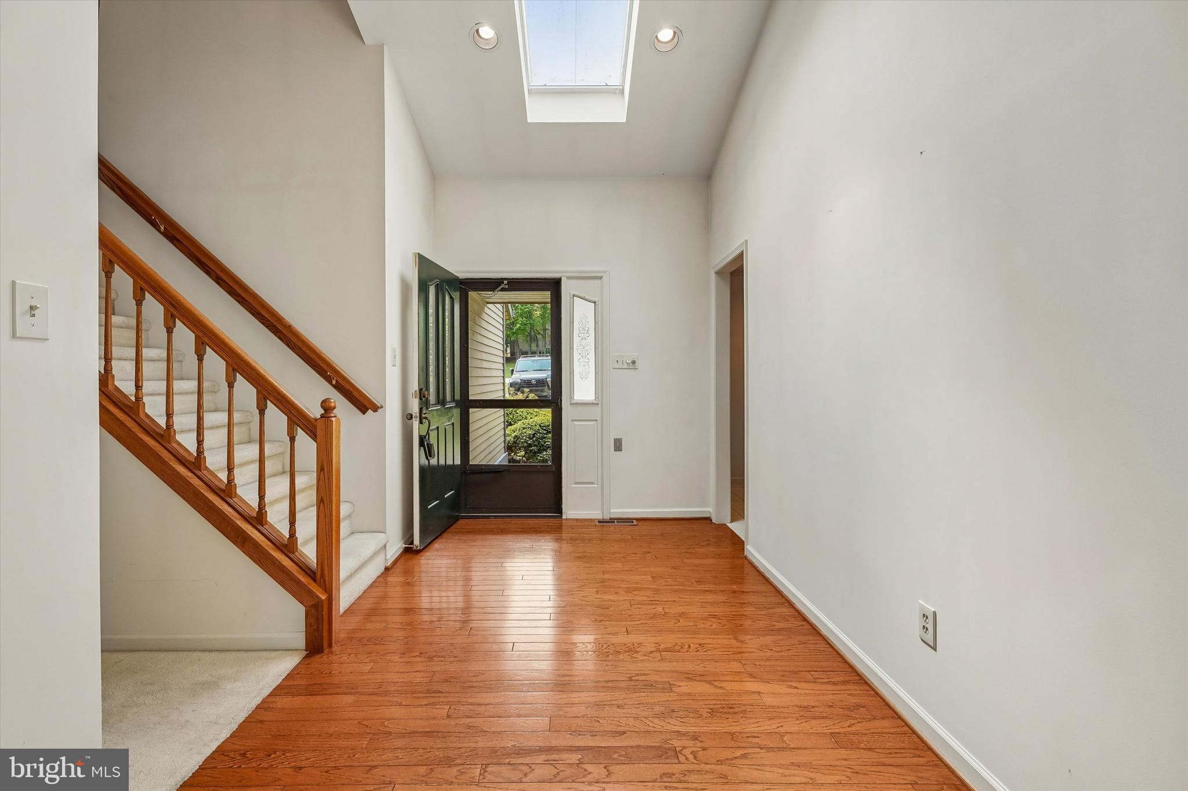
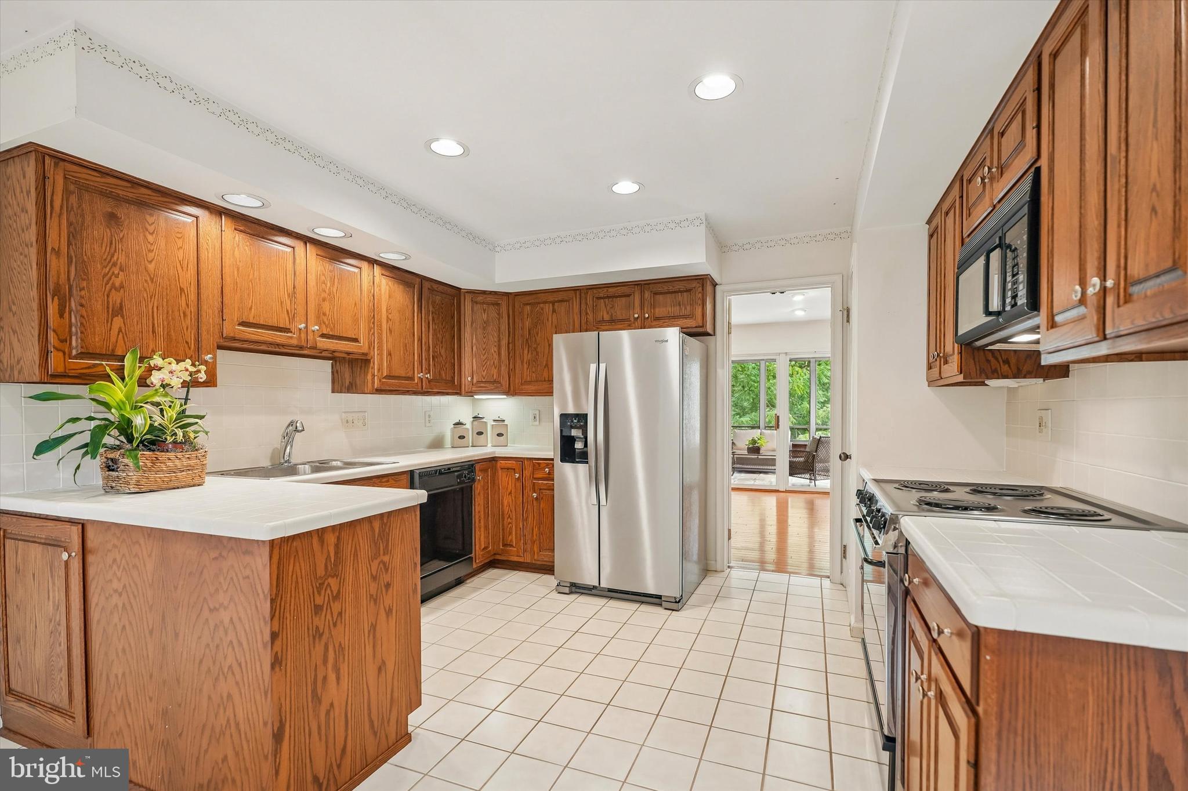
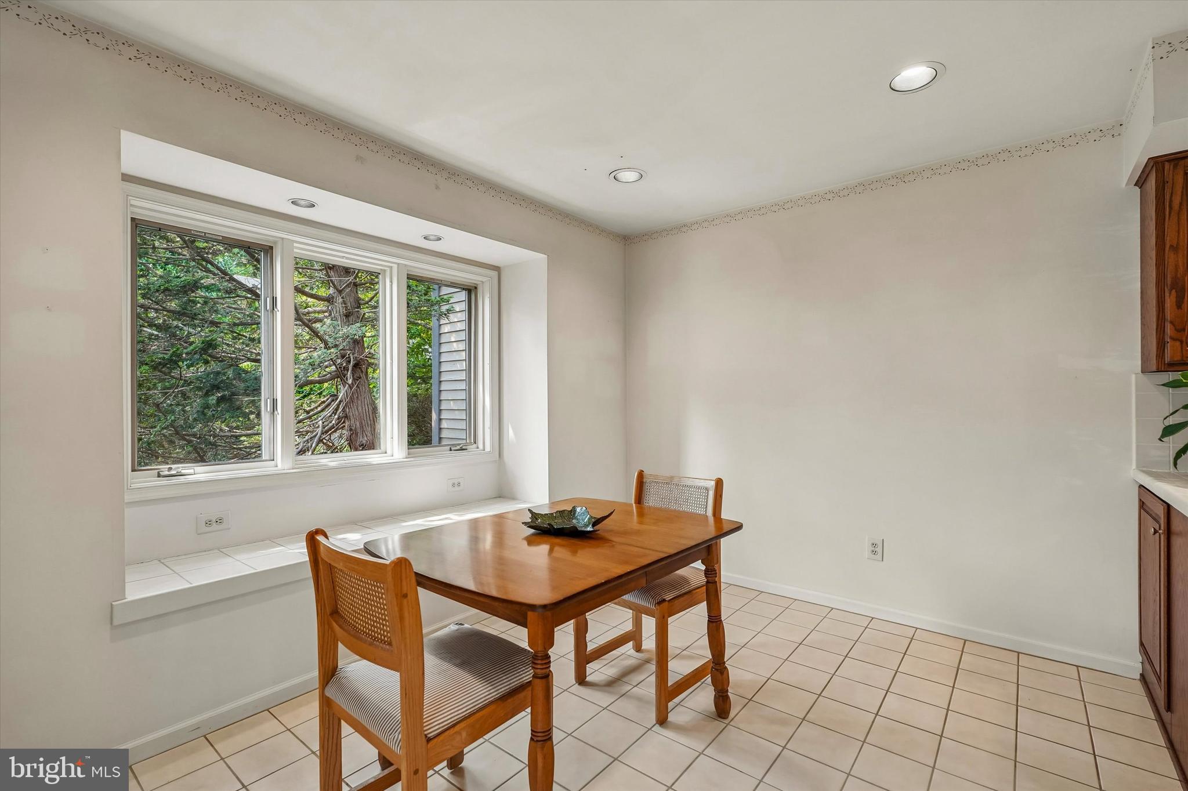
$2,509Welcome to 1230 Princeton Lane, an exceptional Newtown model in the highly desirable Princeton Village, where homes rarely become available. Perfectly positioned against a tranquil nature preserve, this home offers privacy, beautiful wooded views, and an abundance of flexible living space. As you enter the foyer, you'll immediately appreciate the dramatic vaulted ceilings and beautiful hardwood floors that flow seamlessly through the foyer, living room, and dining room, creating an open and welcoming atmosphere. The spacious living and dining areas are ideal for both everyday living and entertaining. Just off the dining room, sliding doors lead to the screened-in porch and expansive deck, creating a seamless transition between indoor and outdoor living while providing the perfect place to relax or entertain against the peaceful backdrop of the nature preserve. The generous eat-in kitchen offers plenty of space for casual dining and meal preparation, truly making it the heart of the home. The spacious primary bedroom serves as a private retreat, featuring exceptional storage with a generously sized closet in addition to a large walk-in closet. The en-suite primary bathroom is designed for comfort and relaxation, offering a double vanity, a whirlpool tub, and a separate shower. An inviting second bedroom is conveniently located adjacent to the hall bathroom, providing a comfortable and private space for family or overnight guests. The versatile loft is bathed in natural light from skylights and features a full bathroom, making it ideal for guests, a home office, or an additional living area. The finished walkout lower level provides endless possibilities for a family room, game room, fitness area, or hobby space. Roughed-in plumbing is already in place, and there is ample room to add another full bathroom, allowing you to customize the space to fit your needs. Located in the premier gated 55+ community of Hershey's Mill, residents enjoy beautifully maintained grounds, walking trails, golf, tennis, pickleball, swimming, a vibrant clubhouse, and a full calendar of social activities—all just minutes from shopping, dining, and major roadways. Offering an outstanding combination of elegant living spaces, peaceful natural surroundings, and exceptional community amenities, 1230 Princeton Lane is a wonderful place to call home. ***Hershey's Mill Capital Contribution - $2,613.84 + Princeton Village Capital Contribution - $4,880 for a total due at closing $7,493.84 Princeton Village Quarterly HOA - $2,440
| a week ago | Status changed to Pending | |
| a week ago | Listing updated with changes from the MLS® | |
| 2 weeks ago | Listing first seen on site |

The real estate listing information is provided by Bright MLS is for the consumer's personal, non-commercial use and may not be used for any purpose other than to identify prospective properties consumer may be interested in purchasing. Any information relating to real estate for sale or lease referenced on this web site comes from the Internet Data Exchange (IDX) program of the Bright MLS. This web site references real estate listing(s) held by a brokerage firm other than the broker and/or agent who owns this web site. The accuracy of all information is deemed reliable but not guaranteed and should be personally verified through personal inspection by and/or with the appropriate professionals. Properties in listings may have been sold or may no longer be available. The data contained herein is copyrighted by Bright MLS and is protected by all applicable copyright laws. Any unauthorized collection or dissemination of this information is in violation of copyright laws and is strictly prohibited. Copyright © 2020 Bright MLS. All rights reserved.
Did you know? You can invite friends and family to your search. They can join your search, rate and discuss listings with you.