

105 FOREST DRIVEKENNETT SQUARE, PA19348
Mortgage Calculator
Monthly Payment (Est.)
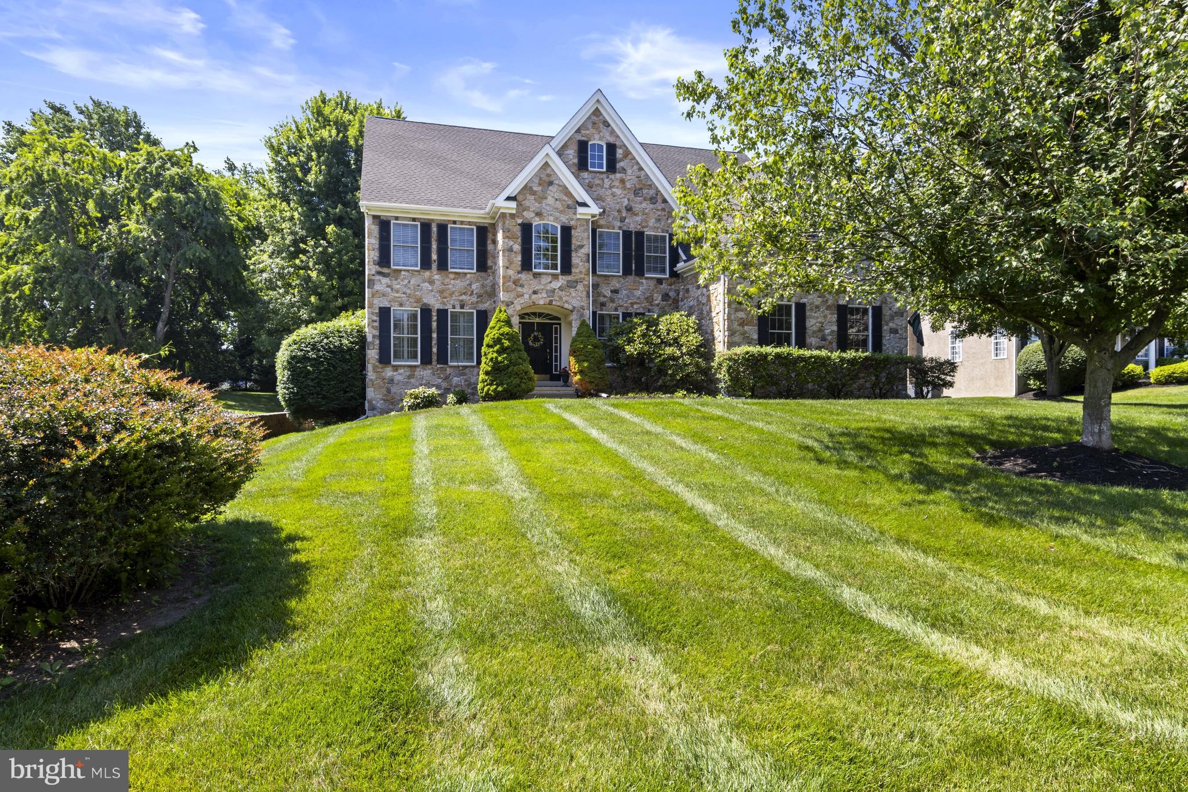
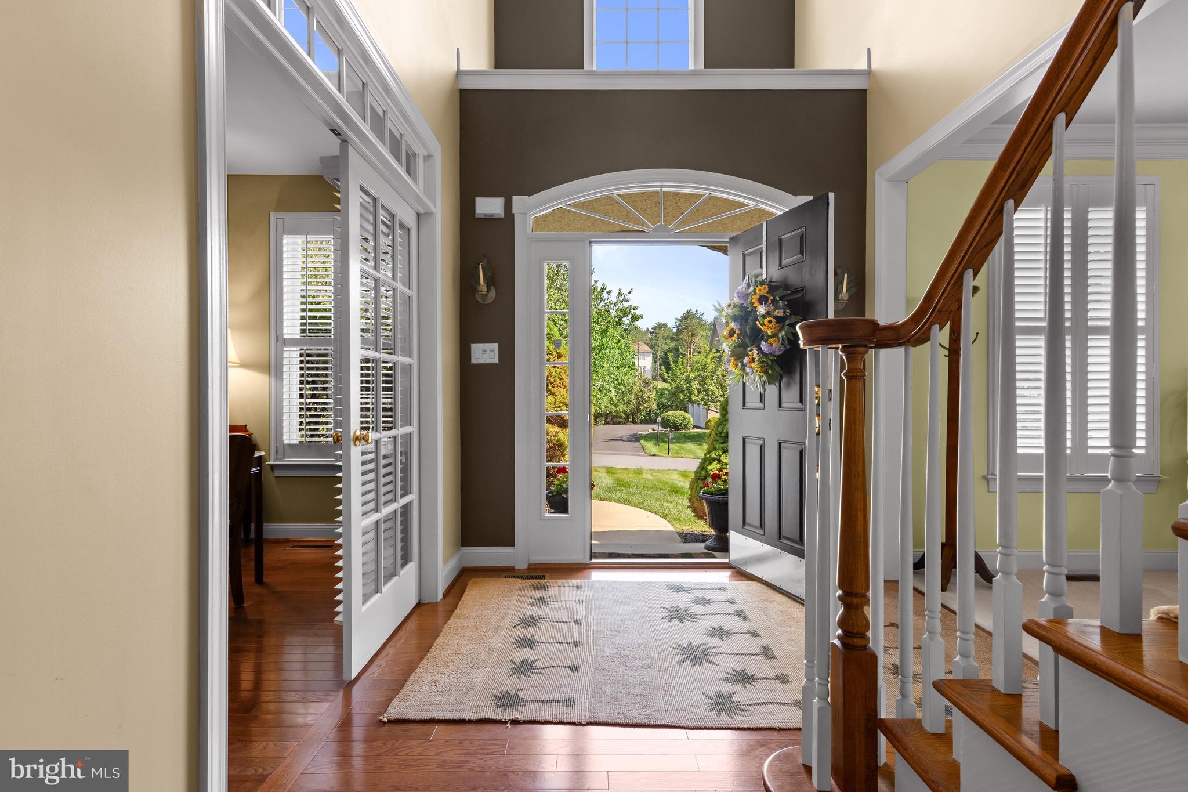
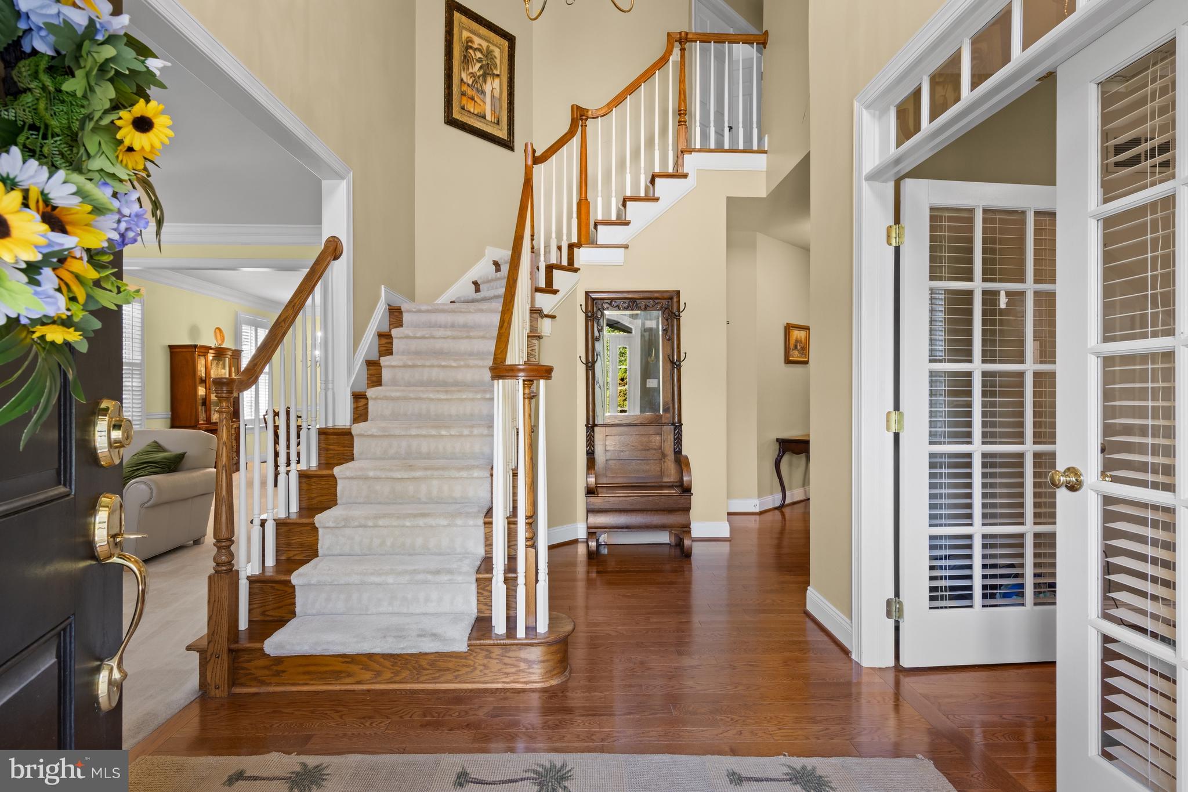
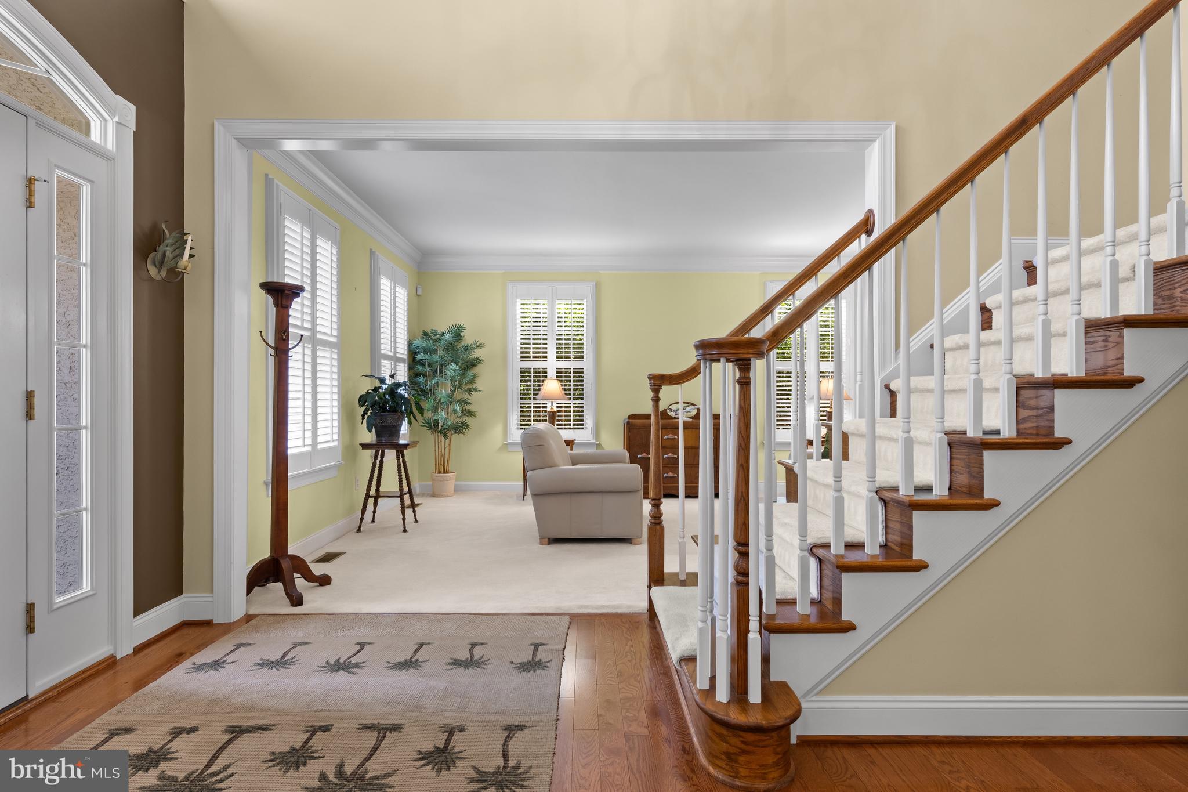
$4,791This stunning and lovingly maintained home is set on a quiet cul-de-sac in the desirable Bayard Estates neighborhood in Kennett Square. This exceptional 4BR, 3.1 bath residence has been thoughtfully updated offering an extraordinary combination of luxury, craftsmanship, and design. Enter into the elegant two-story foyer with statement turned staircase To the right is a private in-home office through French doors. To the left is a formal living room that leads into a formal dining room - perfect for entertaining family and friends. The stunning gourmet kitchen features granite counters, high-end appliances, double wall ovens, island with seating and breakfast area. The kitchen overlooks the 2-story family room with gas fireplace, large paladian windows and back staircase. A powder room, laundry room and access to the attached 3-car garage complete the main level. The second level is highlighted by an impressive primary suite offering large bedroom, an adjoining sitting room, a spacious walk-in closet, and a beautiful spa-inspired bath featuring soaking tub, frameless glass walk-in shower and dual vanities. Three additional bedrooms, one with private en-suite and the other 2 sharing a Jack-and-Jill bath, complete the upper level. The finished lower level, enhanced with numerous windows for an abundance of sunlight, provides exceptional additional living space including a media room and game room. The unfinished section offers plenty of storage space. Head out the kitchen door to the sprawling TimberTech deck overlooking the private flat yard. The interior showcases exceptional craftsmanship and updates with hardwood flooring, classic moldings, plantation shutters, newer roof and newer HVAC. Combining outstanding quality, thoughtful upgrades, exceptional outdoor living spaces, and a premier Bayard Estates setting, this remarkable property offers a rare opportunity to own one of the community's most distinctive homes.
| 3 weeks ago | Status changed to Active Under Contract | |
| 3 weeks ago | Listing updated with changes from the MLS® | |
| a month ago | Listing first seen on site |

The real estate listing information is provided by Bright MLS is for the consumer's personal, non-commercial use and may not be used for any purpose other than to identify prospective properties consumer may be interested in purchasing. Any information relating to real estate for sale or lease referenced on this web site comes from the Internet Data Exchange (IDX) program of the Bright MLS. This web site references real estate listing(s) held by a brokerage firm other than the broker and/or agent who owns this web site. The accuracy of all information is deemed reliable but not guaranteed and should be personally verified through personal inspection by and/or with the appropriate professionals. Properties in listings may have been sold or may no longer be available. The data contained herein is copyrighted by Bright MLS and is protected by all applicable copyright laws. Any unauthorized collection or dissemination of this information is in violation of copyright laws and is strictly prohibited. Copyright © 2020 Bright MLS. All rights reserved.