

207 ALLEN DRIVEEXTON, PA19341
Mortgage Calculator
Monthly Payment (Est.)
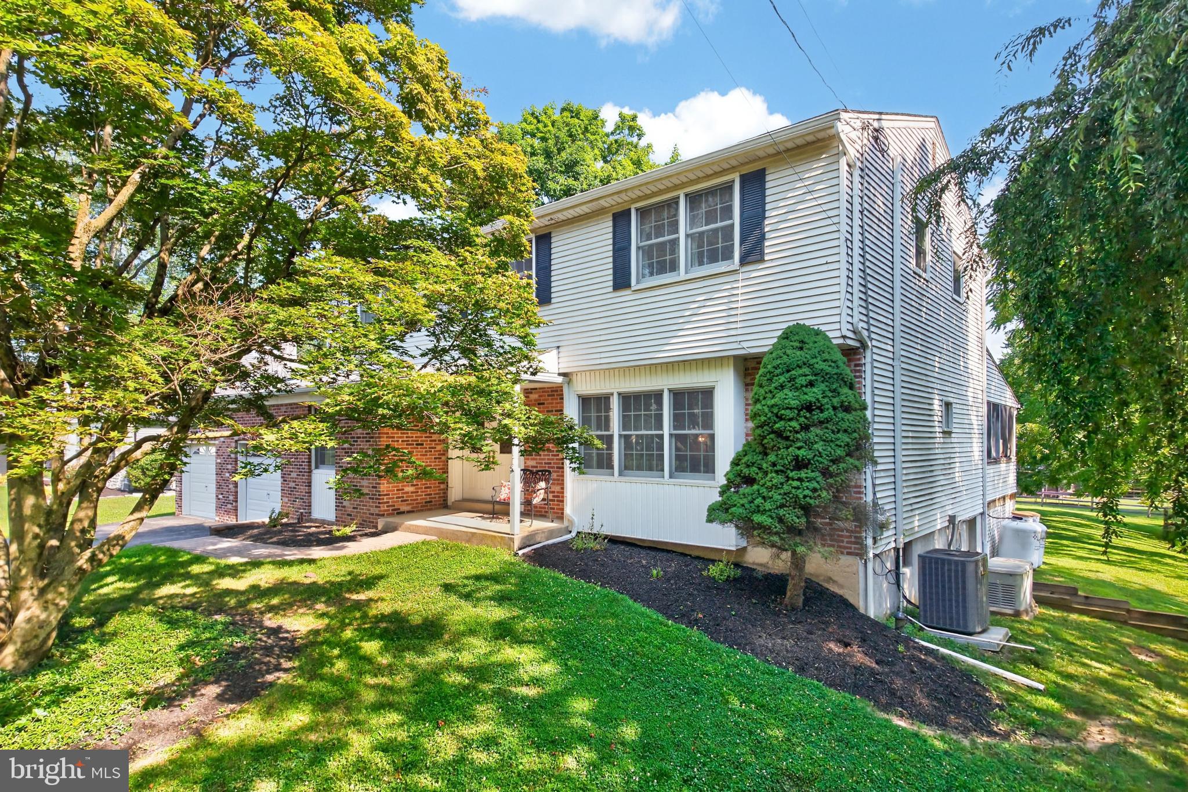
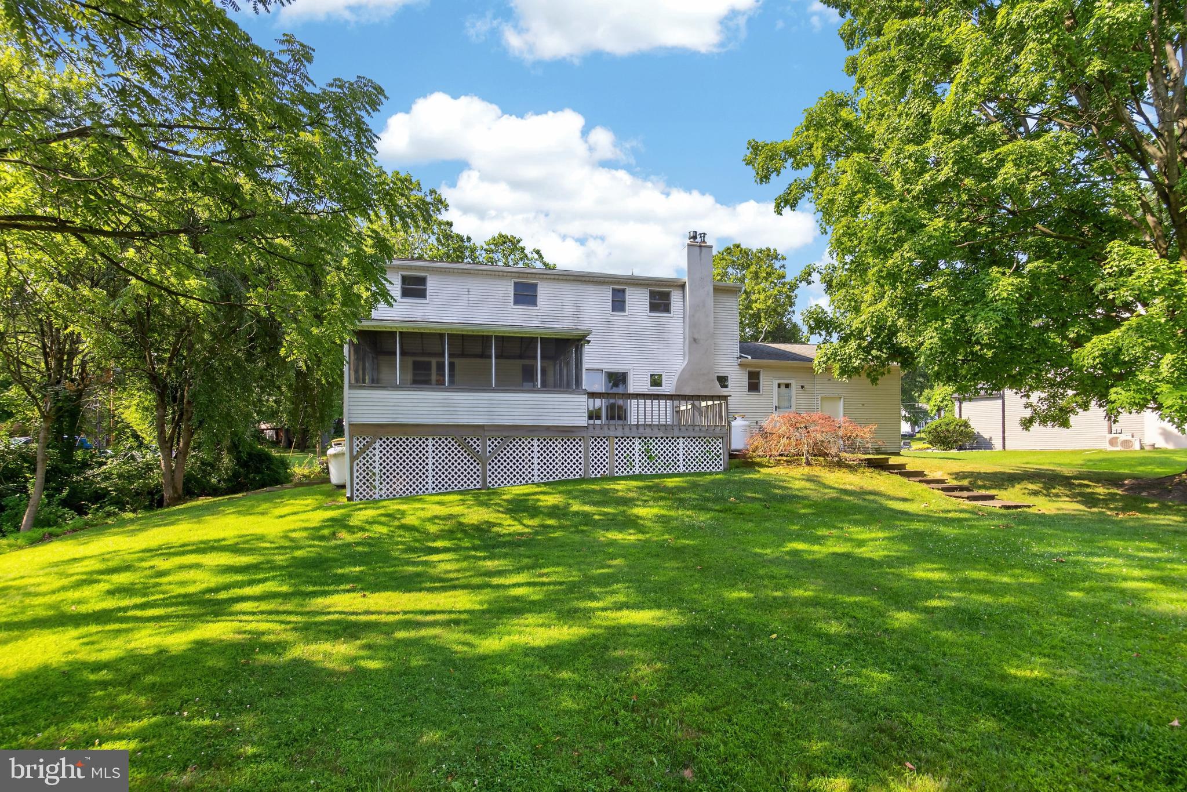
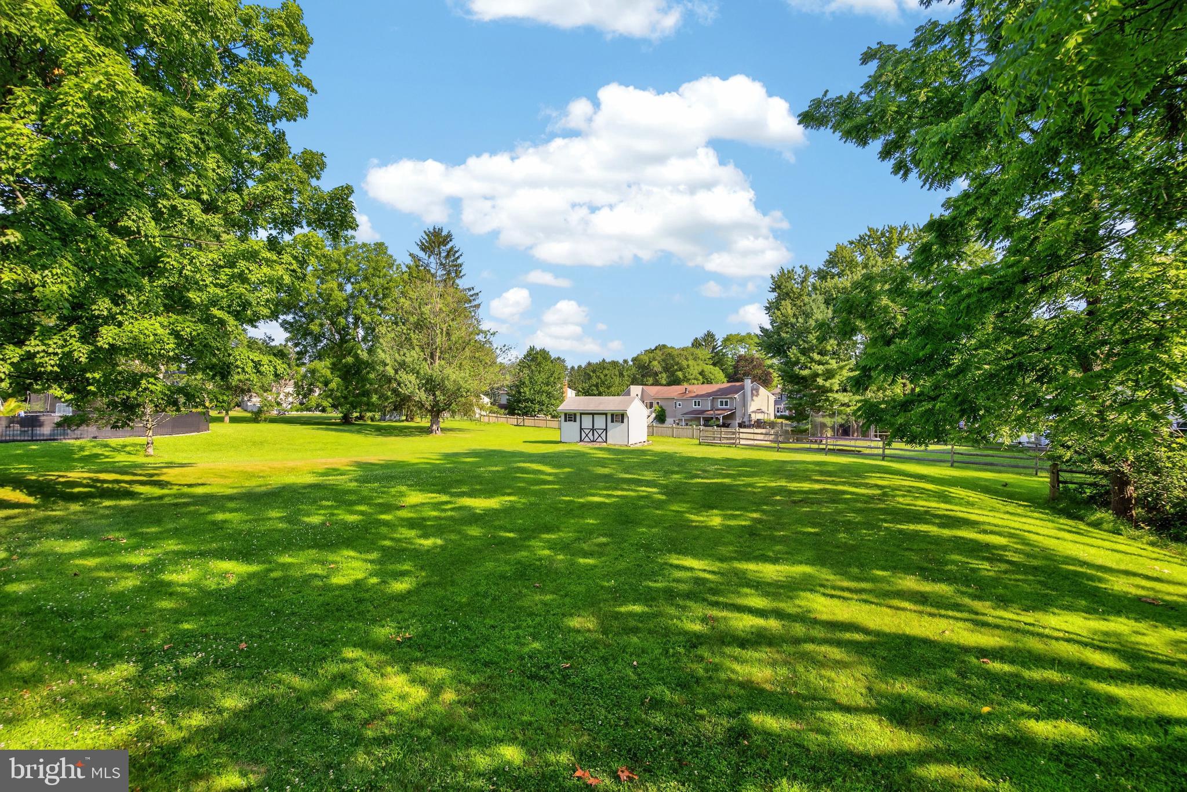
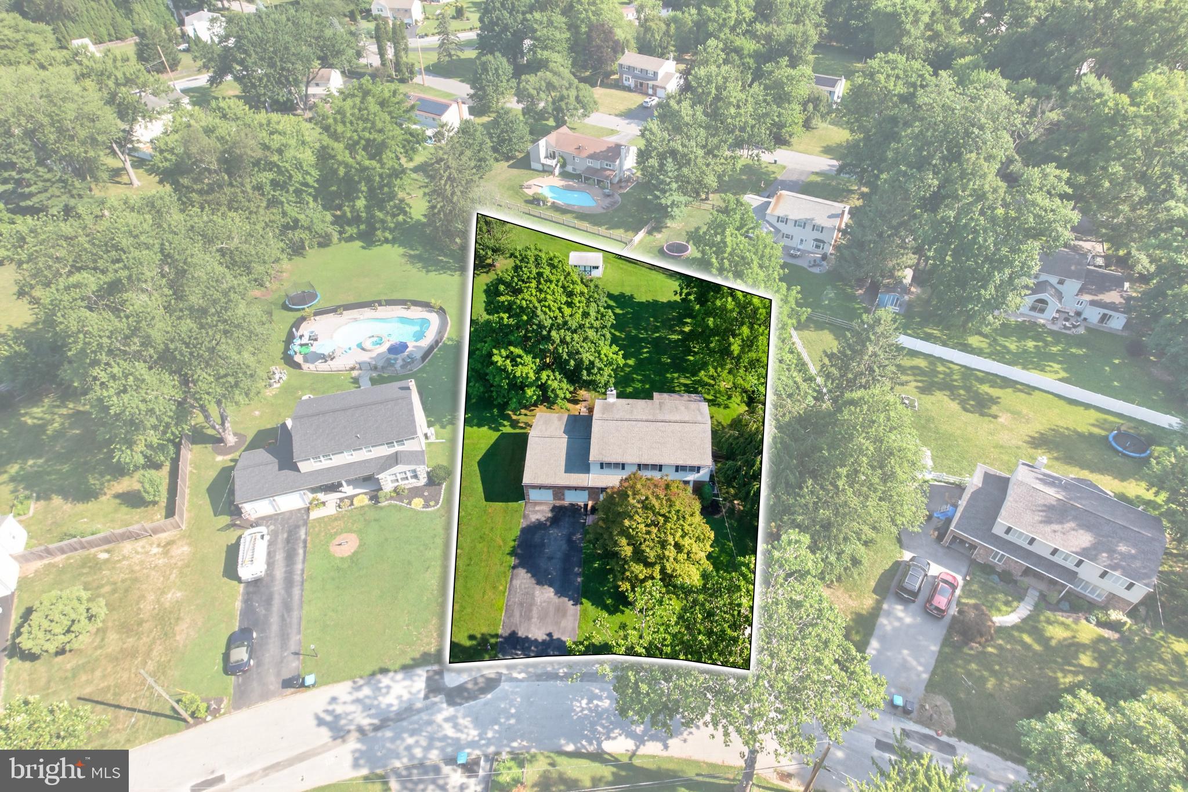
$2,783Welcome to this spacious 4-bedroom, 2.5-bath colonial situated on a level .61-acre cul-de-sac lot in the established Marchwood community. Offering 2,388 square feet, this brick and vinyl home features great curb appeal, an oversized 2-car garage, and screened-in deck overlooking the expansive backyard. The main level includes a spacious living room, formal dining room, updated kitchen with Corian countertops, center island, appliance garage, GE Monogram stainless steel refrigerator, GE Profile wall oven, and Andersen sliding door leading to the screened-in deck. The adjoining family room features a propane fireplace with blower and a walk-in closet, while the convenient first-floor laundry room provides direct access to the backyard. The powder room and entrance to the oversized 2 car garage complete this level. Upstairs, the primary suite offers a private bath, while three additional generously sized bedrooms with large closets share a hall bath. Pull-down stairs to the attic add additional storage space. The basement is unfinished and features a French drain system with transferrable warranty and an exit to the side yard. Additional amenities include hardwood floors throughout most of the home, central air, many updated windows, updated exterior doors, a Generac whole-house generator, and 200-amp electrical service. Marchwood is one of Exton's most popular communities, known for its neighborhood feel, spacious homes, and outstanding location. Offering the space so many buyers are looking for and the opportunity to make it your own, this competitively priced property is an exceptional value for buyers seeking nearly 2,400 square feet of living space on a level, .61-acre cul-de-sac lot—all within the award-winning Downingtown East School District and nationally recognized STEM Academy. This is an estate sale and home is being sold in 'as-is' condition.
| 2 weeks ago | Status changed to Active Under Contract | |
| 2 weeks ago | Listing updated with changes from the MLS® | |
| 3 weeks ago | Listing first seen on site |

The real estate listing information is provided by Bright MLS is for the consumer's personal, non-commercial use and may not be used for any purpose other than to identify prospective properties consumer may be interested in purchasing. Any information relating to real estate for sale or lease referenced on this web site comes from the Internet Data Exchange (IDX) program of the Bright MLS. This web site references real estate listing(s) held by a brokerage firm other than the broker and/or agent who owns this web site. The accuracy of all information is deemed reliable but not guaranteed and should be personally verified through personal inspection by and/or with the appropriate professionals. Properties in listings may have been sold or may no longer be available. The data contained herein is copyrighted by Bright MLS and is protected by all applicable copyright laws. Any unauthorized collection or dissemination of this information is in violation of copyright laws and is strictly prohibited. Copyright © 2020 Bright MLS. All rights reserved.