

1286 CLEARBROOK ROADWEST CHESTER, PA19380
Mortgage Calculator
Monthly Payment (Est.)
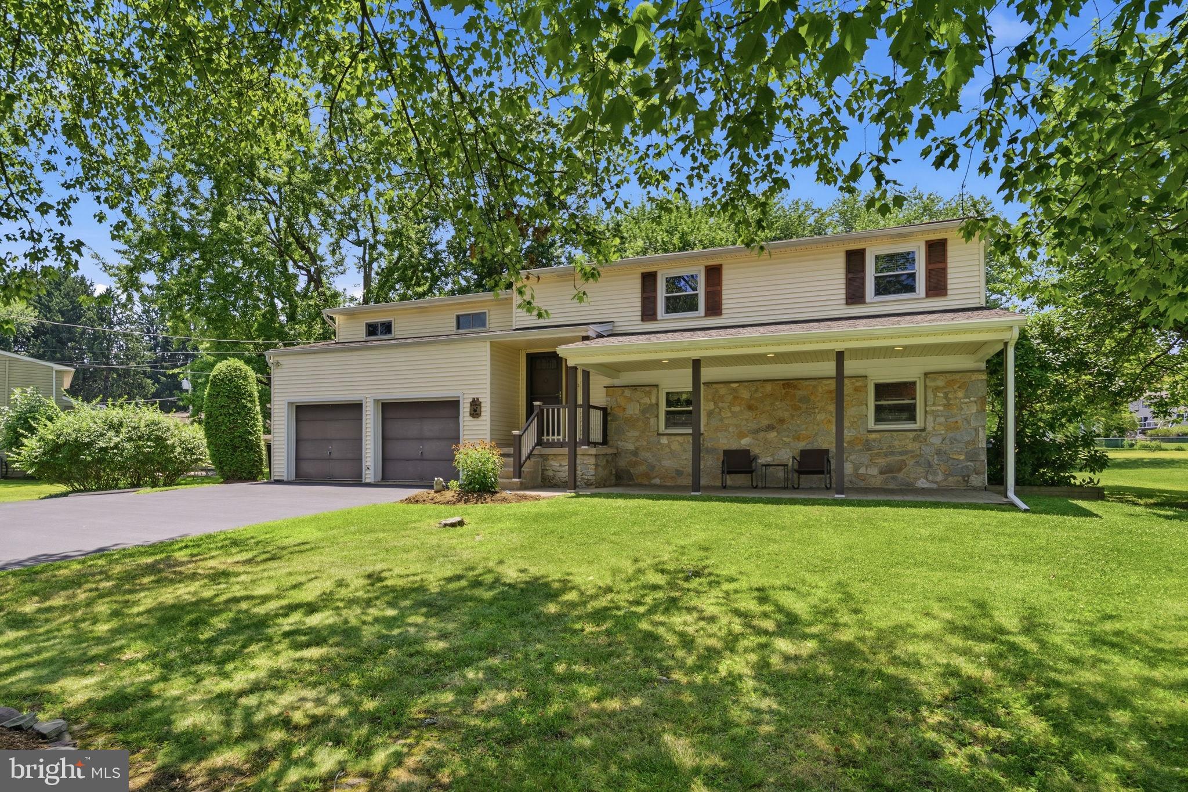
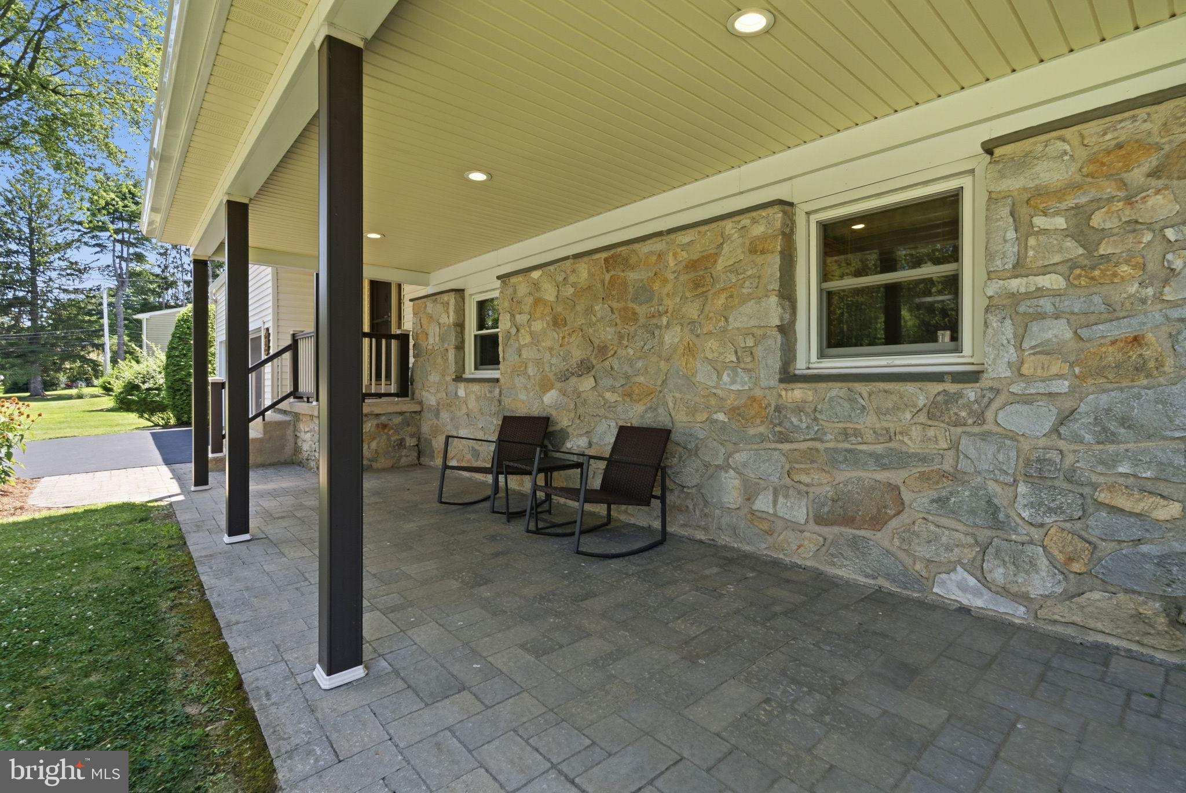
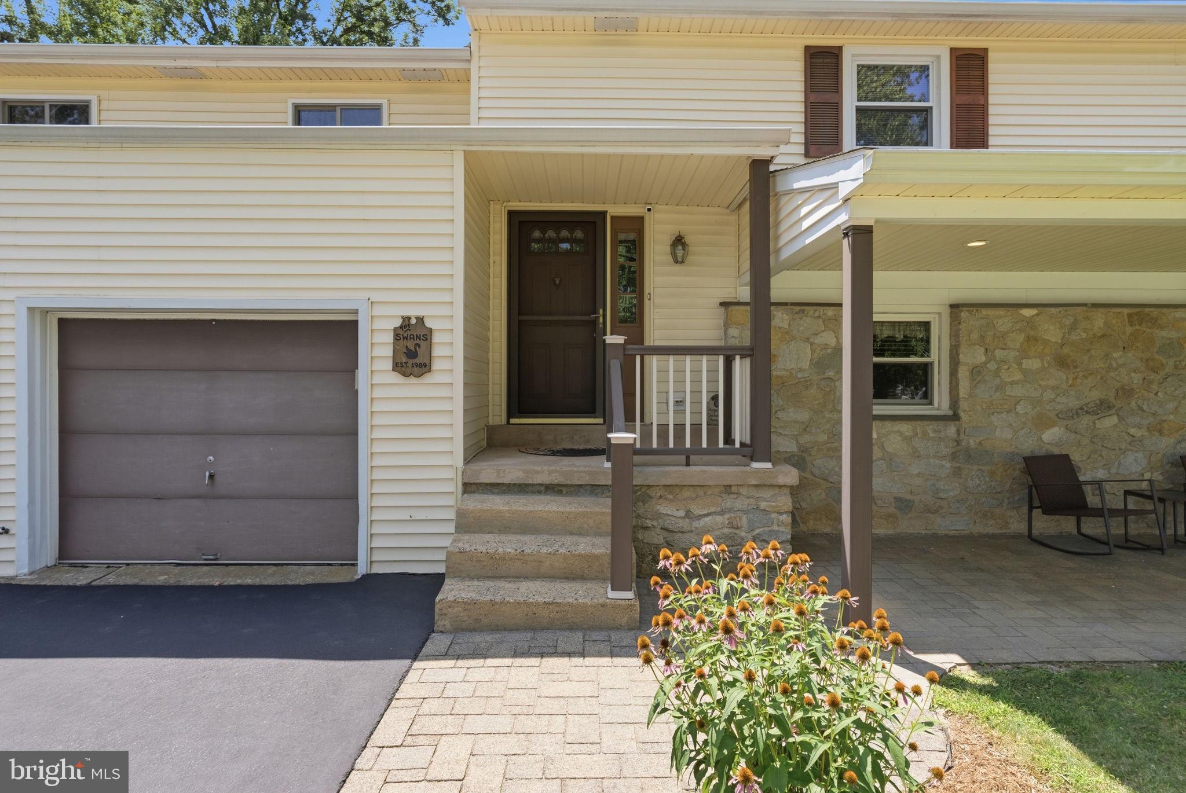
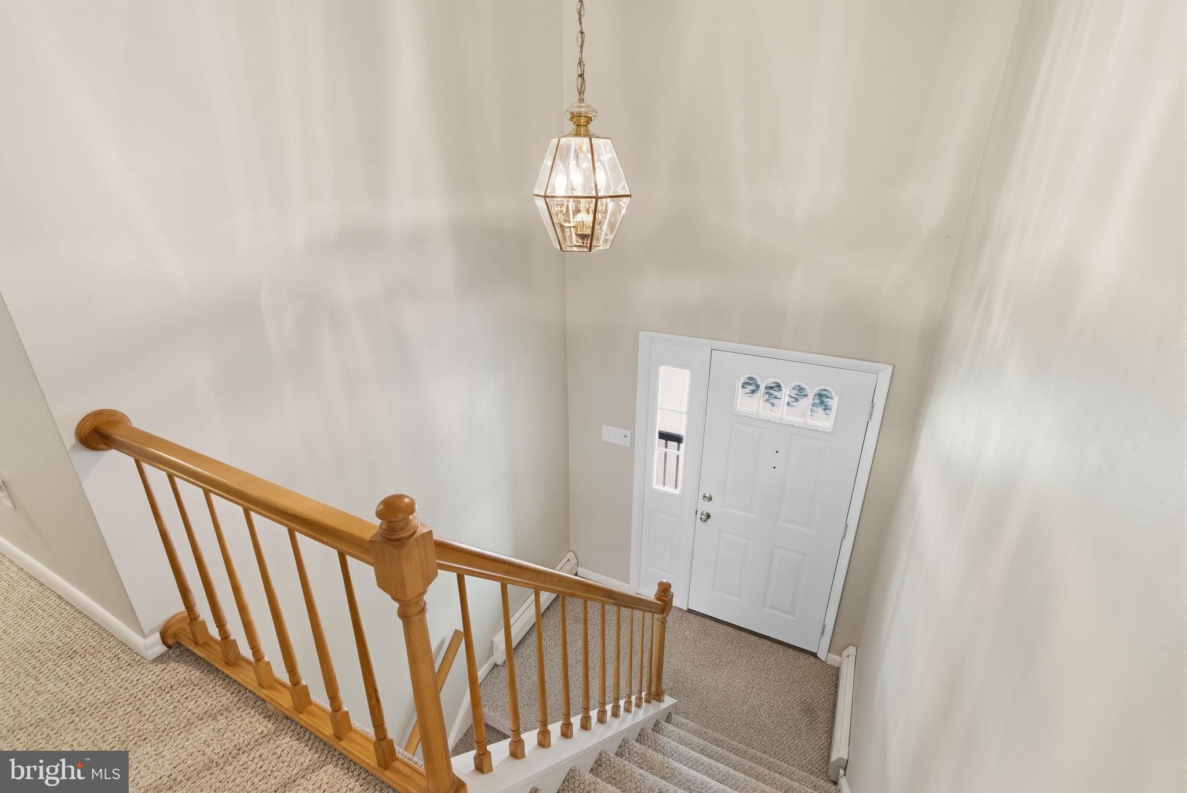
$2,847Welcome to a home that has been lovingly maintained for the past 36 years and is ready for the next owner. Tucked away on a tranquil, no-through street, this four-bedroom residence offers a peaceful retreat while keeping you close to everything you need. Step inside to find a main level that feels both fresh and sophisticated, thanks to brand-new luxury vinyl plank & laminate plank flooring that flows seamlessly through the living spaces. The kitchen is a true centerpiece, outfitted with sleek stainless steel appliances that make meal prep a breeze. Whether you're hosting a dinner party or enjoying a quiet morning coffee, the layout feels open, airy, and effortlessly functional. Upstairs, the four bedrooms provide plenty of space for everyone to unwind, especially the primary ensuite which was updated in 2026. The real surprise is the expansive bonus room on the 2nd floor. This versatile space is ready to become whatever you need—a high-end media room, a creative studio, or a sprawling home office. The experience continues outside in a backyard designed for making memories. The backyard is a standout feature, designed for winding down with a fire pit and outdoor speakers that set the perfect mood for an evening under the stars. The lush green space is an ideal backdrop for weekend gatherings, summer dining, or simply finding a quiet corner to relax under the sky. Off the deck you will find the versatile 3-season room. This sun-drenched space acts as a perfect bridge between the interior and the outdoors, offering a breezy spot to enjoy your morning coffee or a quiet afternoon book while staying protected from the elements. Beyond the property lines, you’ll discover a community that truly shines. It’s the kind of place where neighbors become friends over weekly summer dessert trucks and organized book clubs. Whether it’s the glow of winter luminaries, the excitement of the annual egg hunt, or the little free library, there is a genuine spirit here that makes this house feel like home from the moment you arrive. With its premier location, this home is ready for its next chapter.
| 4 hours ago | Listing updated with changes from the MLS® | |
| 5 hours ago | Listing first seen on site |

The real estate listing information is provided by Bright MLS is for the consumer's personal, non-commercial use and may not be used for any purpose other than to identify prospective properties consumer may be interested in purchasing. Any information relating to real estate for sale or lease referenced on this web site comes from the Internet Data Exchange (IDX) program of the Bright MLS. This web site references real estate listing(s) held by a brokerage firm other than the broker and/or agent who owns this web site. The accuracy of all information is deemed reliable but not guaranteed and should be personally verified through personal inspection by and/or with the appropriate professionals. Properties in listings may have been sold or may no longer be available. The data contained herein is copyrighted by Bright MLS and is protected by all applicable copyright laws. Any unauthorized collection or dissemination of this information is in violation of copyright laws and is strictly prohibited. Copyright © 2020 Bright MLS. All rights reserved.