

347 DEVON WAY 347WEST CHESTER, PA19380
Mortgage Calculator
Monthly Payment (Est.)
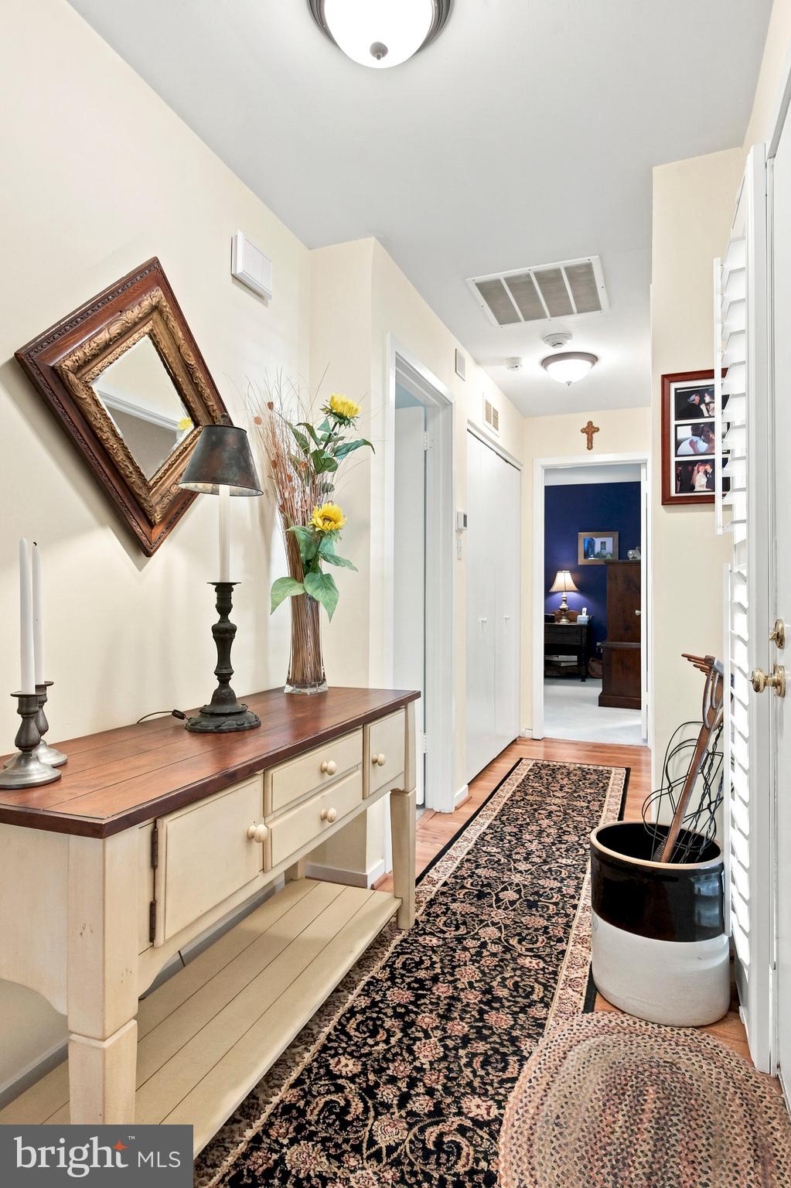
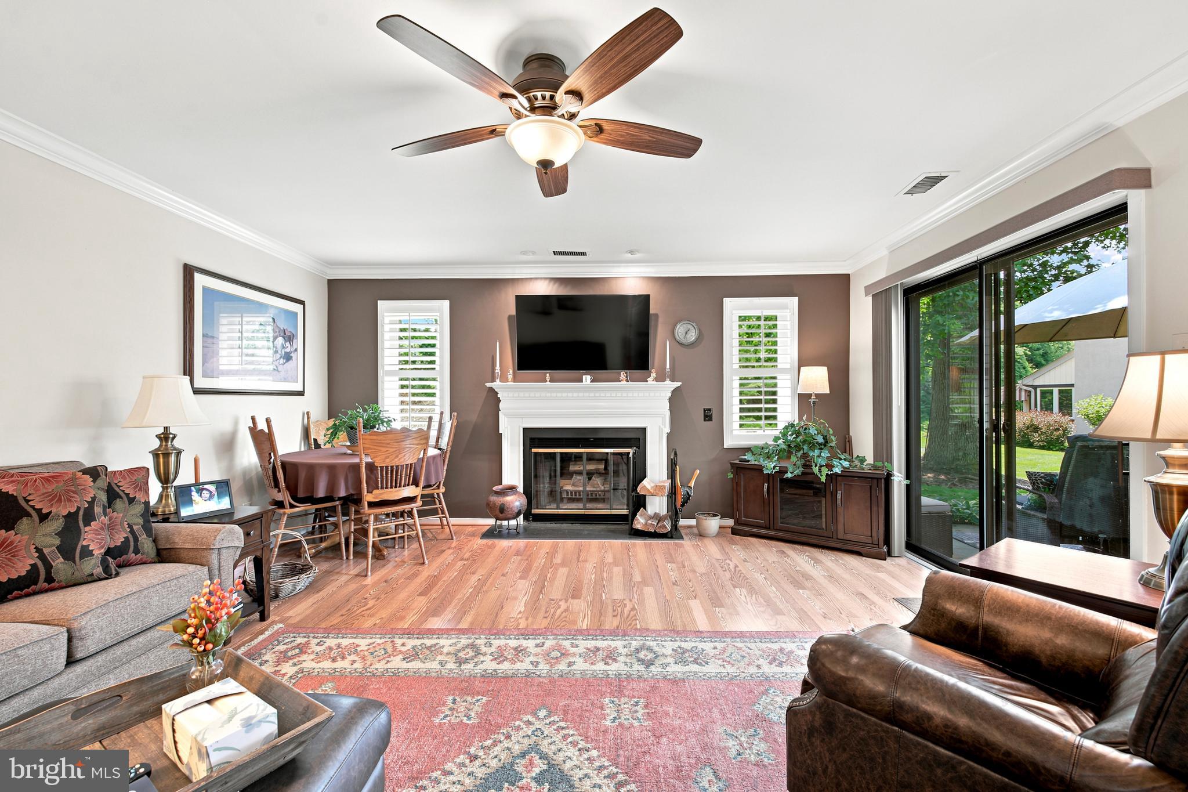
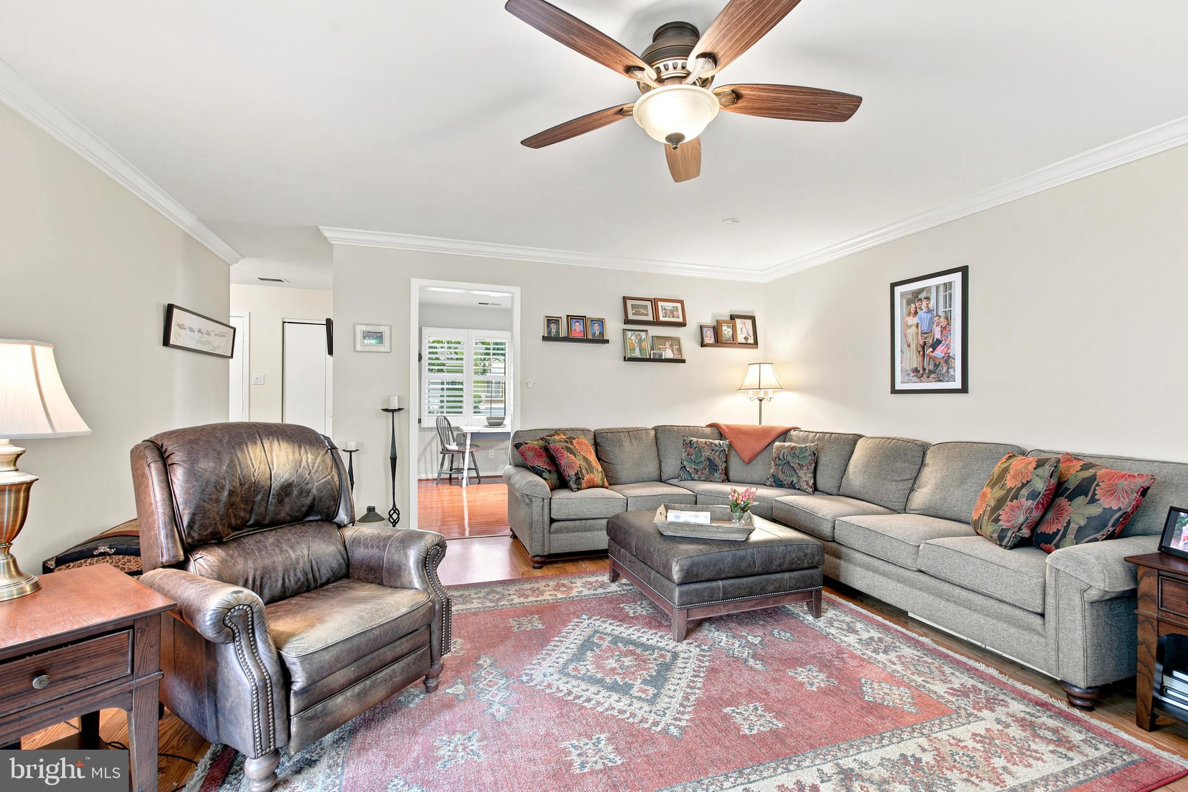
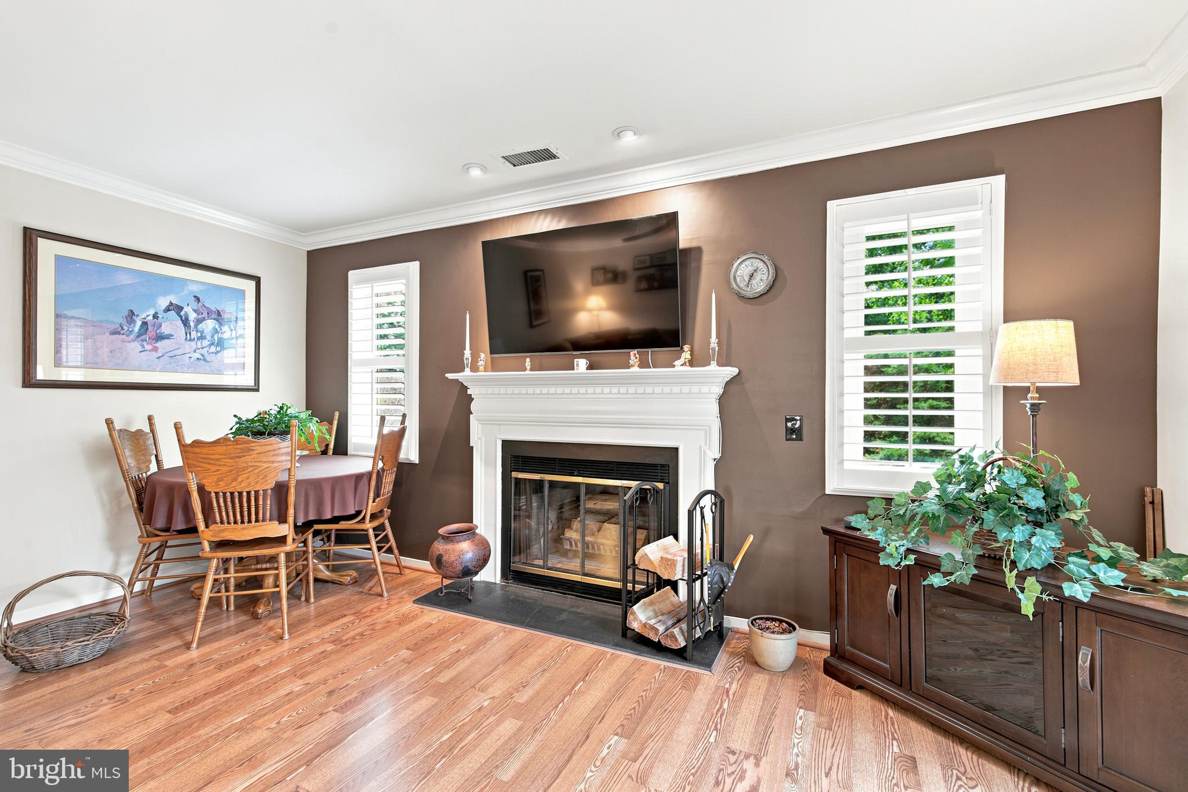
$1,775Discover the perfect blend of comfort, convenience, and active adult living in this inviting 2-bedroom, 2-bath home located in the desirable Devonshire Village at Hershey's Mill, one of Chester County's premier 55+ gated communities. Designed for easy, low-maintenance living, this thoughtfully appointed home offers spacious living areas, comfortable bedrooms, and a welcoming floor plan that's ideal for both everyday living and entertaining. The living room is anchored by a cozy wood-burning fireplace, creating the perfect spot to gather with family and friends or unwind on cool evenings. One of the home's special features is its private flagstone patio, where you can enjoy the peace and tranquility of the beautifully landscaped surroundings. Whether you're sipping your morning coffee, reading a good book, or entertaining guests, the quiet backyard offers a serene retreat with exceptional privacy and beautiful views. Life at Hershey's Mill extends well beyond your front door. Residents enjoy an outstanding selection of amenities, including a community swimming pool, tennis and pickleball courts, scenic walking trails, and a vibrant community center with a library, clubs, and year-round social activities. Golf enthusiasts can choose optional memberships to the beautifully maintained golf course and clubhouse, providing exceptional recreation, dining, and opportunities to connect with neighbors. Nestled within the meticulously landscaped Devonshire Village, this home offers more than just a place to live—it offers a lifestyle. If you're looking for a peaceful, maintenance-free home in a secure, amenity-rich 55+ community, this is the opportunity you've been waiting for.
| yesterday | Listing updated with changes from the MLS® | |
| yesterday | Listing first seen on site |

The real estate listing information is provided by Bright MLS is for the consumer's personal, non-commercial use and may not be used for any purpose other than to identify prospective properties consumer may be interested in purchasing. Any information relating to real estate for sale or lease referenced on this web site comes from the Internet Data Exchange (IDX) program of the Bright MLS. This web site references real estate listing(s) held by a brokerage firm other than the broker and/or agent who owns this web site. The accuracy of all information is deemed reliable but not guaranteed and should be personally verified through personal inspection by and/or with the appropriate professionals. Properties in listings may have been sold or may no longer be available. The data contained herein is copyrighted by Bright MLS and is protected by all applicable copyright laws. Any unauthorized collection or dissemination of this information is in violation of copyright laws and is strictly prohibited. Copyright © 2020 Bright MLS. All rights reserved.
Did you know? You can invite friends and family to your search. They can join your search, rate and discuss listings with you.