

523 COVENTRY LANEWEST CHESTER, PA19382
Mortgage Calculator
Monthly Payment (Est.)
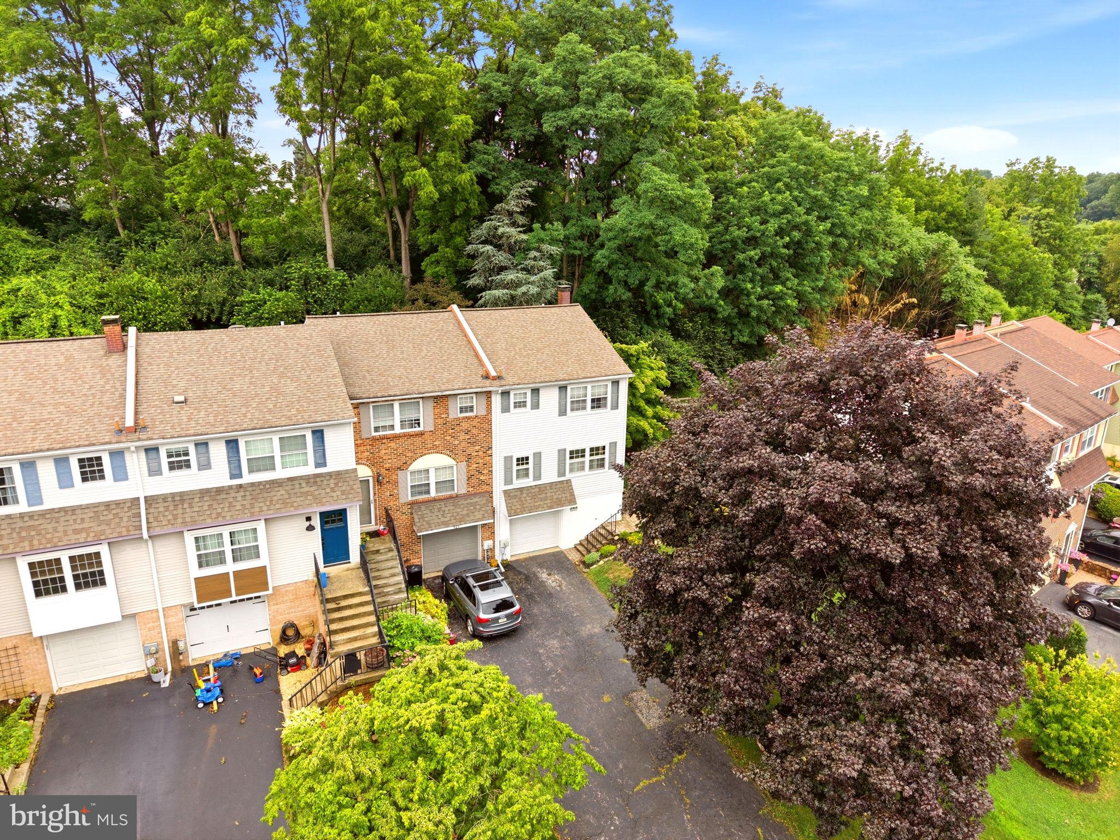
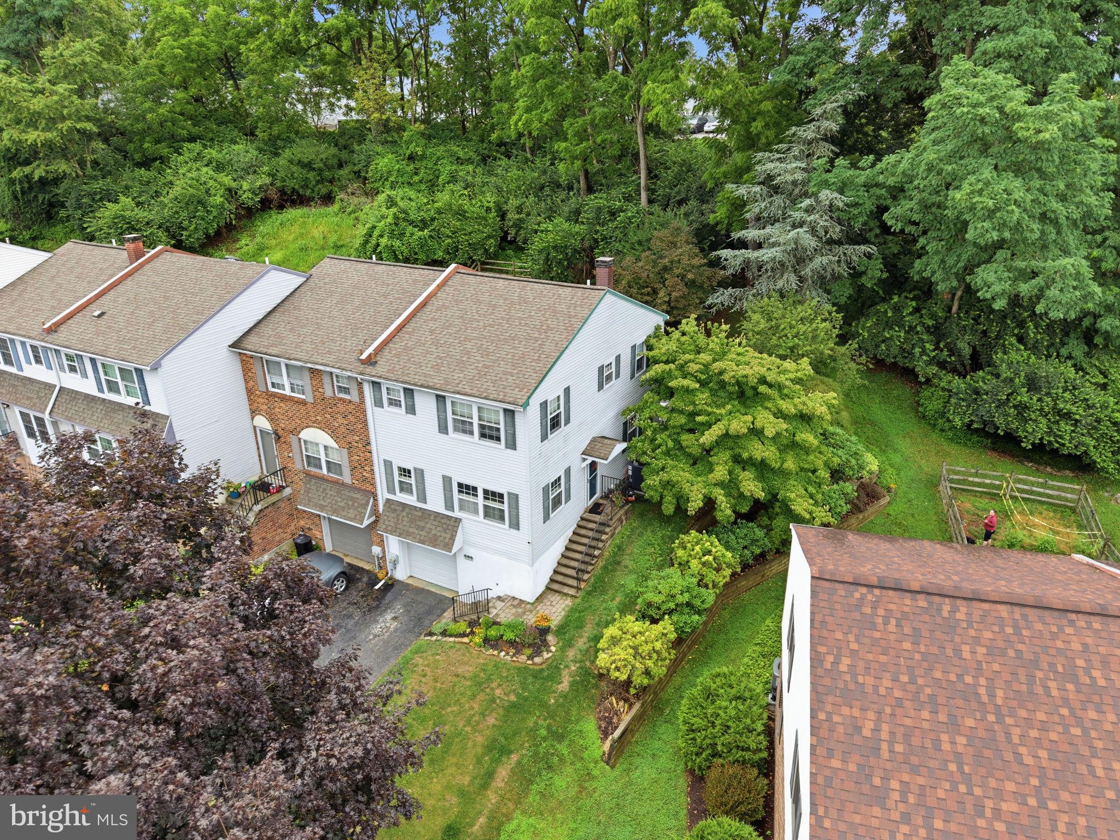
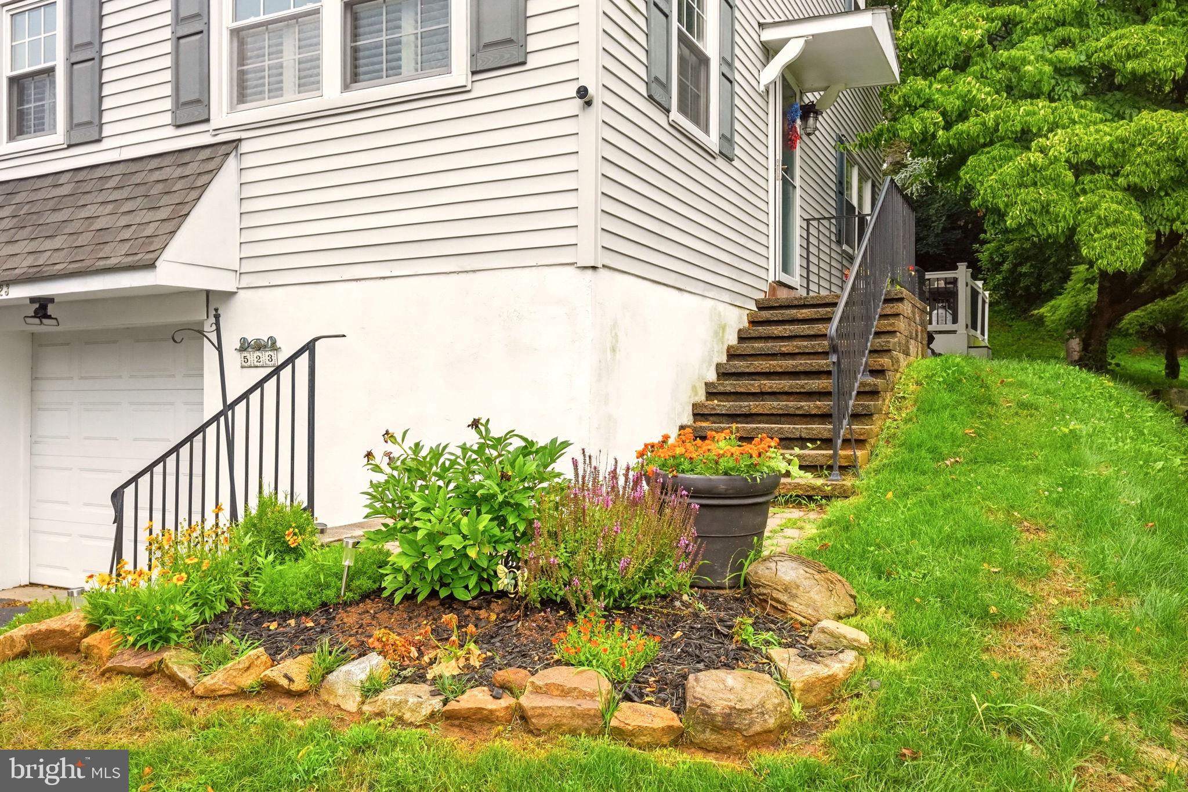
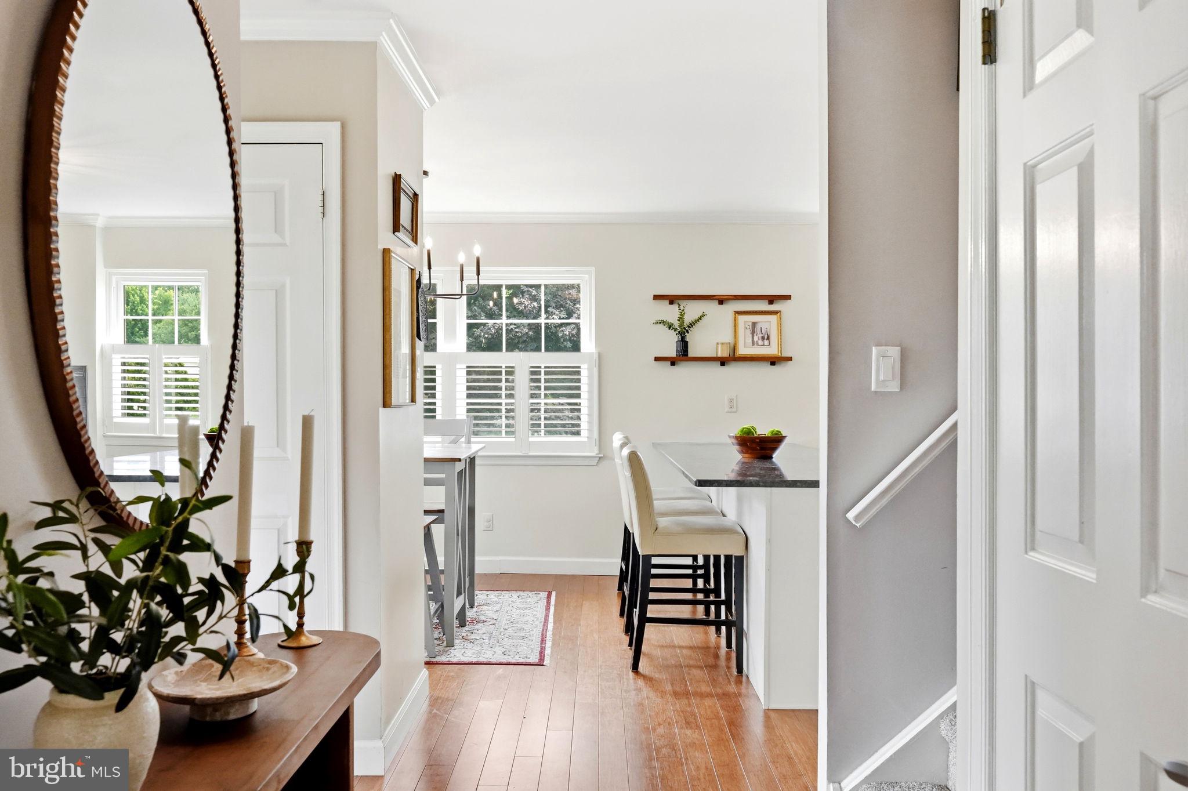
$2,167Located in the highly desirable Coventry Village community just outside West Chester Borough, this meticulously maintained 3-bedroom, 2.5-bath END UNIT townhome offers affordable living in the sought-after West Chester Area School District — with low taxes and low HOA fees to match! This incredible home lives like a single-family home with its open, modern layout and a private, tree-lined backyard that you can FENCE-IN!!! Yes, you read that correctly... a townhome where you can fence in the backyard! Step inside and you'll immediately notice gleaming hardwood floors flowing throughout the main level, accented by beautiful plantation shutters. The foyer is flanked by a conveniently placed powder room and a large coat closet. As you enter, to the left you'll find a beautifully updated kitchen with white cabinetry, granite countertops, a glass tile backsplash, and stainless steel appliances, along with an overhang that comfortably seats 4, flowing seamlessly into the dining area. Across the spacious main level sits your generously sized living room, featuring an electric fireplace and a sliding glass door leading to your oversized composite deck and backyard sanctuary. This end unit feels ultra private, with a privacy wall between you and your neighbor and an expandable awning for shady summer evenings. Upstairs, the owner's suite includes a walk-in closet and an en-suite bathroom with an updated vanity, plus 2 additional bedrooms and a hall bath. The finished lower level provides even more flexible living space with a rec room, a large laundry and utility room with plenty of storage, and an oversized one-car garage with an additional storage nook. Move-in ready and ideally located just minutes from Routes 202 and 3 and less than five minutes from the heart of West Chester Borough, this home offers everything buyers love about Coventry Village: low HOA fees, the rare ability to fence your backyard, and an unbeatable location. It's easy to see why this community is one of the area's most sought-after neighborhoods.
| 7 hours ago | Status changed to Pending | |
| 7 hours ago | Listing updated with changes from the MLS® | |
| 7 days ago | Listing first seen on site |

The real estate listing information is provided by Bright MLS is for the consumer's personal, non-commercial use and may not be used for any purpose other than to identify prospective properties consumer may be interested in purchasing. Any information relating to real estate for sale or lease referenced on this web site comes from the Internet Data Exchange (IDX) program of the Bright MLS. This web site references real estate listing(s) held by a brokerage firm other than the broker and/or agent who owns this web site. The accuracy of all information is deemed reliable but not guaranteed and should be personally verified through personal inspection by and/or with the appropriate professionals. Properties in listings may have been sold or may no longer be available. The data contained herein is copyrighted by Bright MLS and is protected by all applicable copyright laws. Any unauthorized collection or dissemination of this information is in violation of copyright laws and is strictly prohibited. Copyright © 2020 Bright MLS. All rights reserved.
Did you know? You can invite friends and family to your search. They can join your search, rate and discuss listings with you.