

306 MERION COURTKENNETT SQUARE, PA19348
Mortgage Calculator
Monthly Payment (Est.)
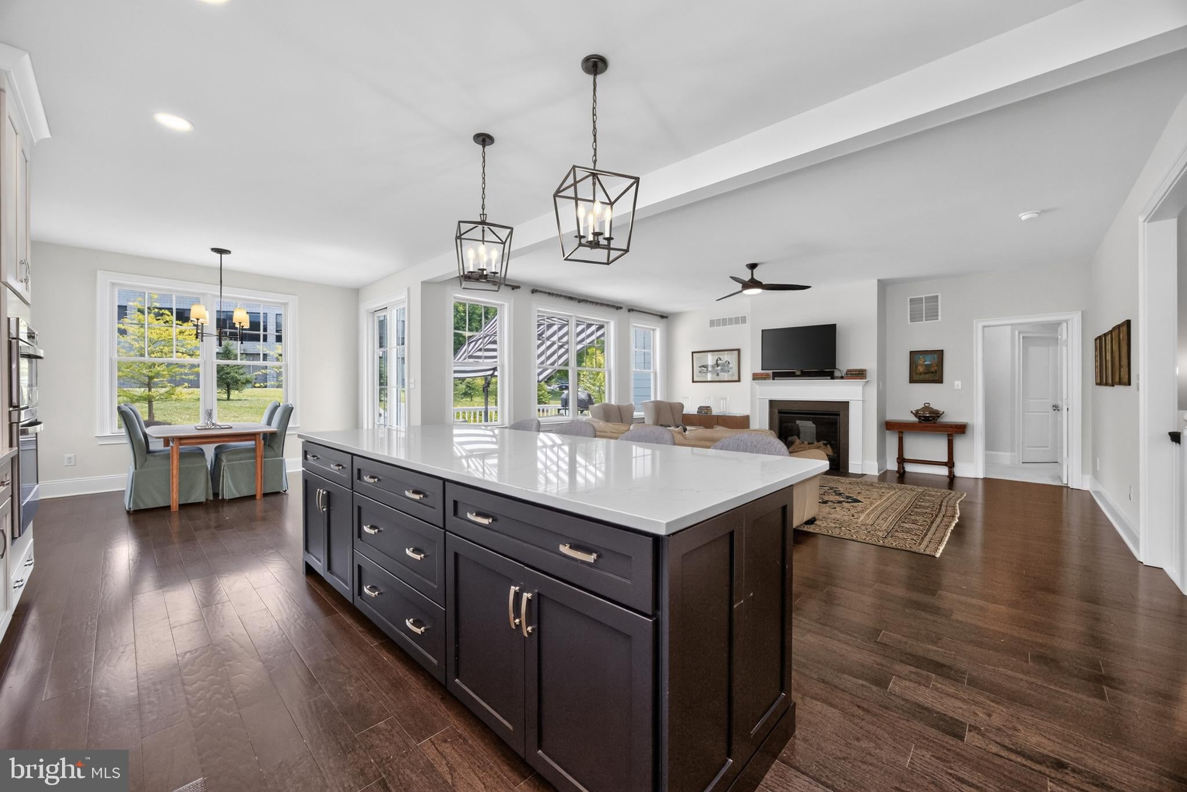
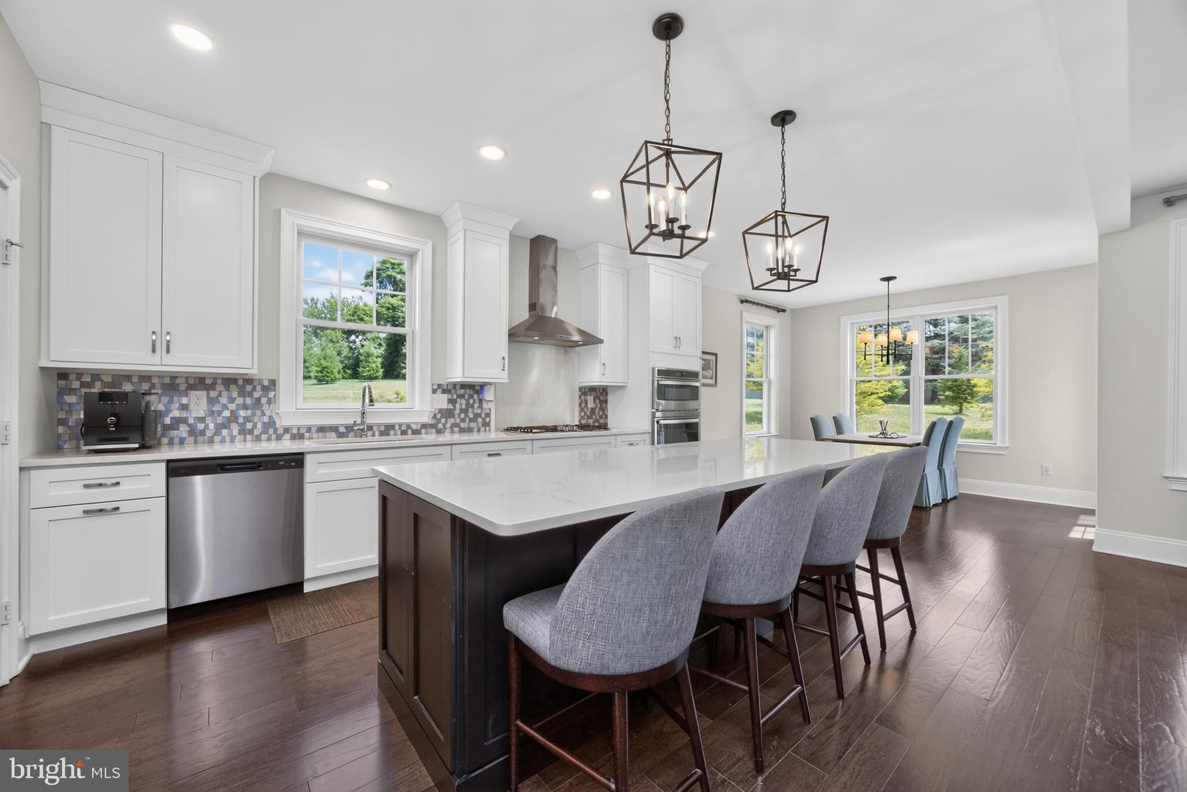
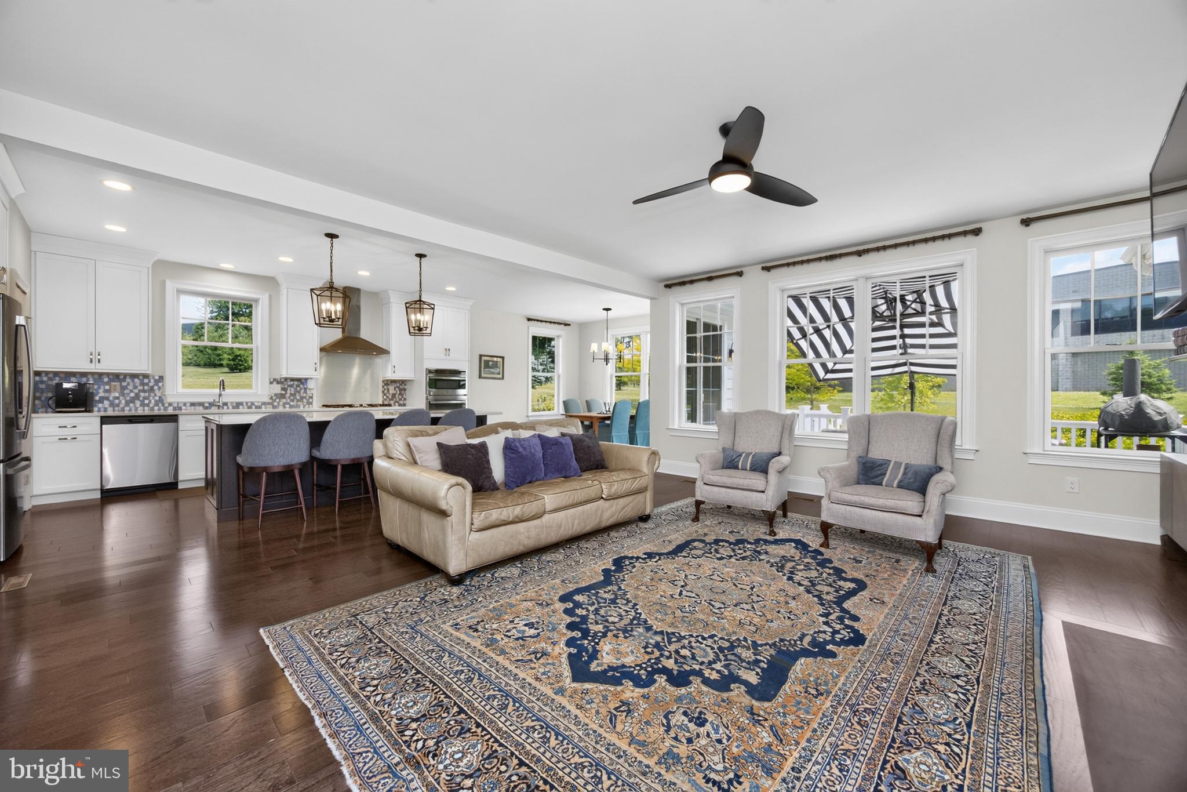
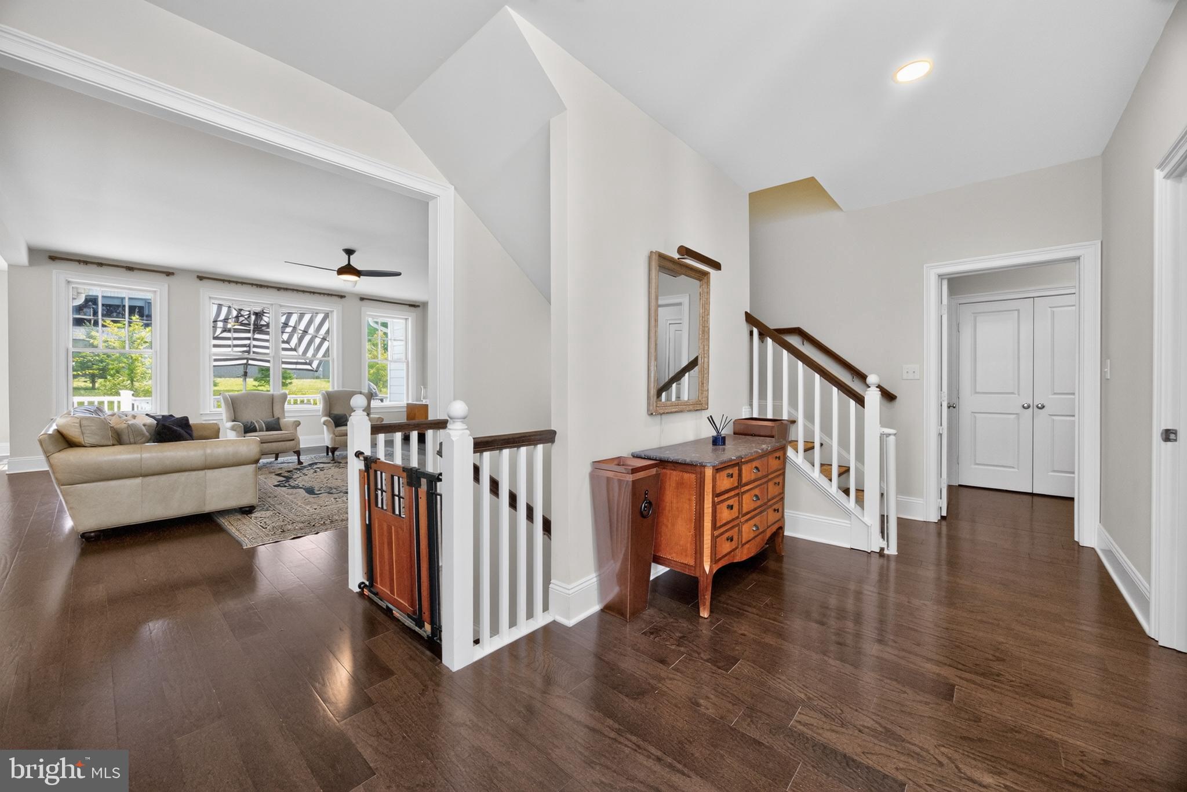
$3,650306 Merion Court is now offered at $800,000! If you’ve been searching for a newer home in Kennett Square with a first-floor primary suite, low-maintenance living, a home office, full basement, and two-car garage, this is one you’ll want to see. Built just three years ago by Thompson Communities, this beautifully upgraded carriage home offers the feel of new construction without the wait. It’s an ideal option for buyers looking to downsize without giving up space, quality, storage, or the features they’re used to in a larger home. The first-floor primary suite makes everyday living easy, with two walk-in closets and a spacious en-suite bath featuring dual vanities and a custom tile shower. Also on the main level is a private home office—perfect for working from home, managing daily life, or simply having a quiet room of your own. The kitchen opens directly to the dining and living areas, creating an easy, open layout for everyday living and entertaining. Hardwood floors run throughout the first floor, and the home features quality finishes and materials that set it apart from typical new construction. Upstairs are two generously sized bedrooms and a full hall bath with double vanities, giving overnight guests or family their own comfortable space. Need storage? This home has it. The full basement provides plenty of room for everything you don’t want taking over the garage, with the option to finish the space in the future for a home gym, media room, recreation room, or additional living area. An oversized two-car garage provides even more flexibility. One of the biggest advantages of 306 Merion Court is the combination of a first-floor primary bedroom and low-maintenance lifestyle in a newer home. Spend less time worrying about exterior maintenance and more time enjoying Kennett Square and the surrounding Brandywine Valley. The location is another standout. You’re just minutes from downtown Kennett Square’s restaurants, shops, cafés, and events, close to Kennett Country Club, and conveniently located for access to Wilmington, Delaware, Maryland, and Philadelphia International Airport. If your wish list includes newer construction, a first-floor primary suite, low-maintenance living, a home office, full basement, two-car garage, and a convenient Kennett Square location, 306 Merion Court checks a lot of boxes. Now offered at $800,000. Schedule your private showing and come see why this home is such a great alternative to waiting for new construction.
| 4 weeks ago | Status changed to Pending | |
| 4 weeks ago | Listing updated with changes from the MLS® | |
| a month ago | Price changed to $800,000 | |
| 2 months ago | Listing first seen on site |

The real estate listing information is provided by Bright MLS is for the consumer's personal, non-commercial use and may not be used for any purpose other than to identify prospective properties consumer may be interested in purchasing. Any information relating to real estate for sale or lease referenced on this web site comes from the Internet Data Exchange (IDX) program of the Bright MLS. This web site references real estate listing(s) held by a brokerage firm other than the broker and/or agent who owns this web site. The accuracy of all information is deemed reliable but not guaranteed and should be personally verified through personal inspection by and/or with the appropriate professionals. Properties in listings may have been sold or may no longer be available. The data contained herein is copyrighted by Bright MLS and is protected by all applicable copyright laws. Any unauthorized collection or dissemination of this information is in violation of copyright laws and is strictly prohibited. Copyright © 2020 Bright MLS. All rights reserved.