

550 COVENTRY LANEWEST CHESTER, PA19382
Mortgage Calculator
Monthly Payment (Est.)
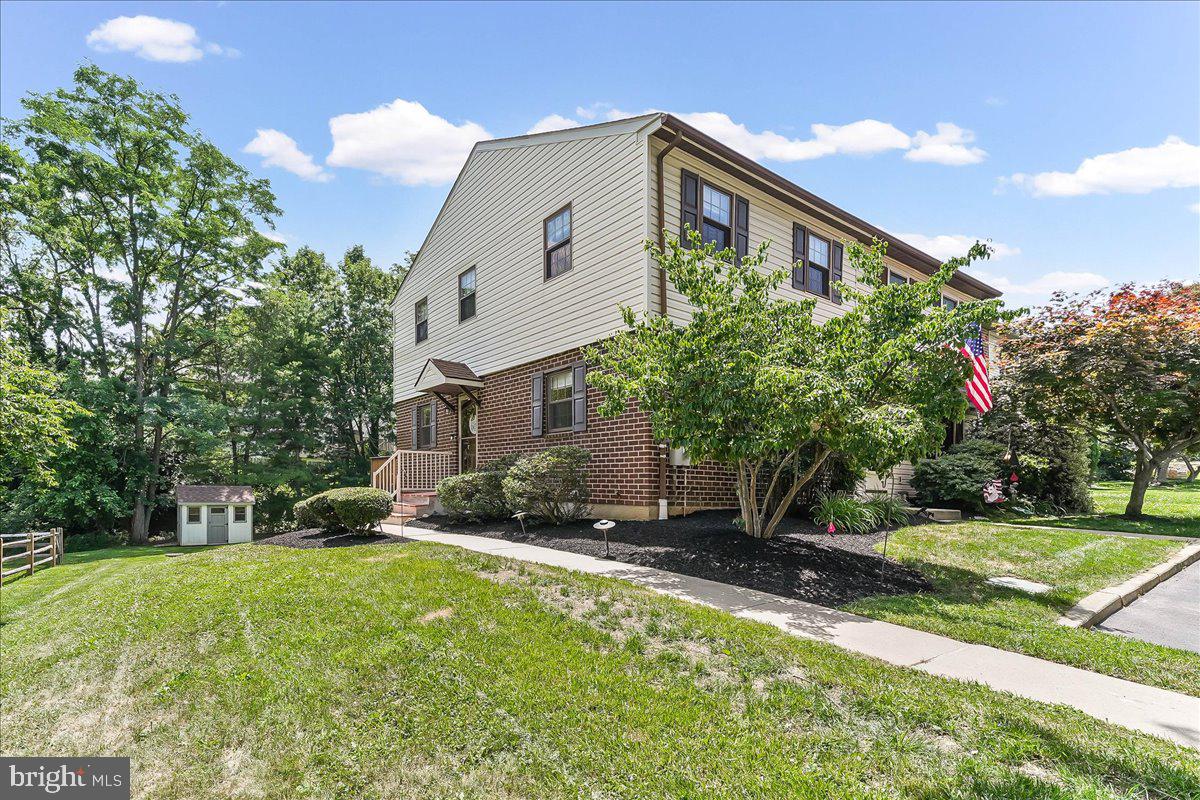
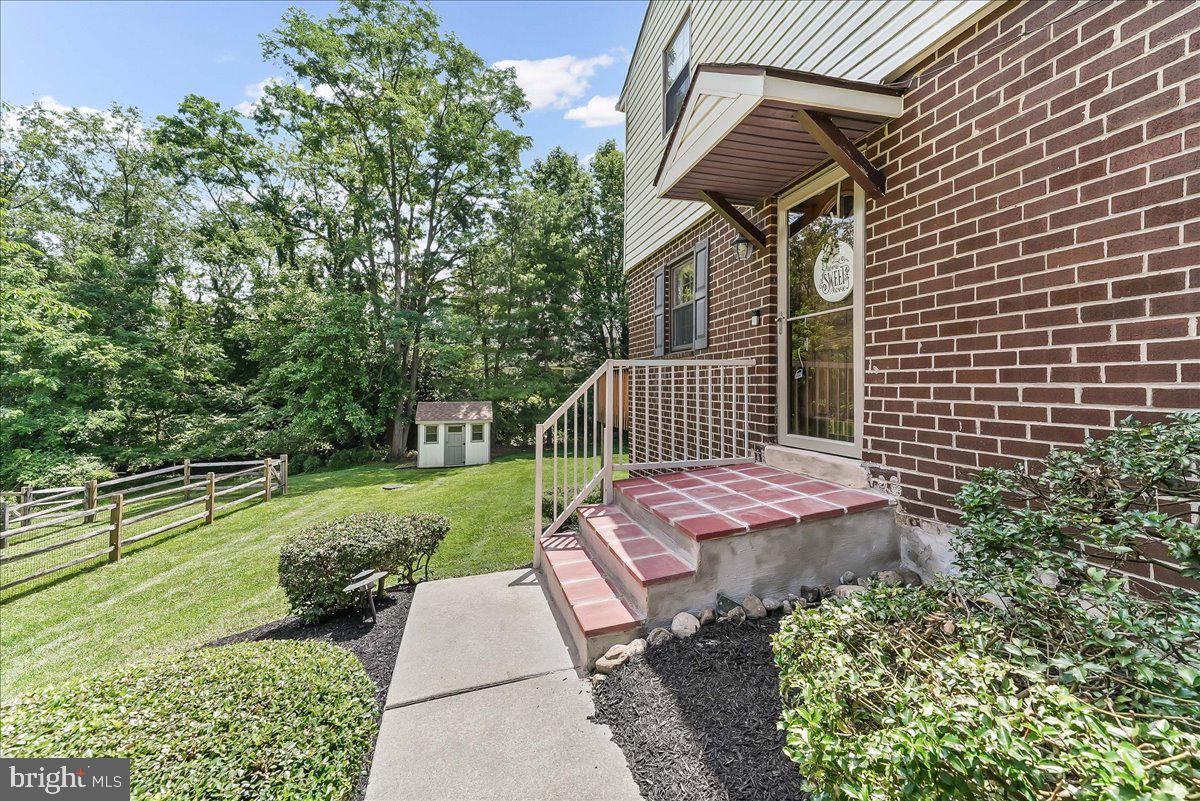
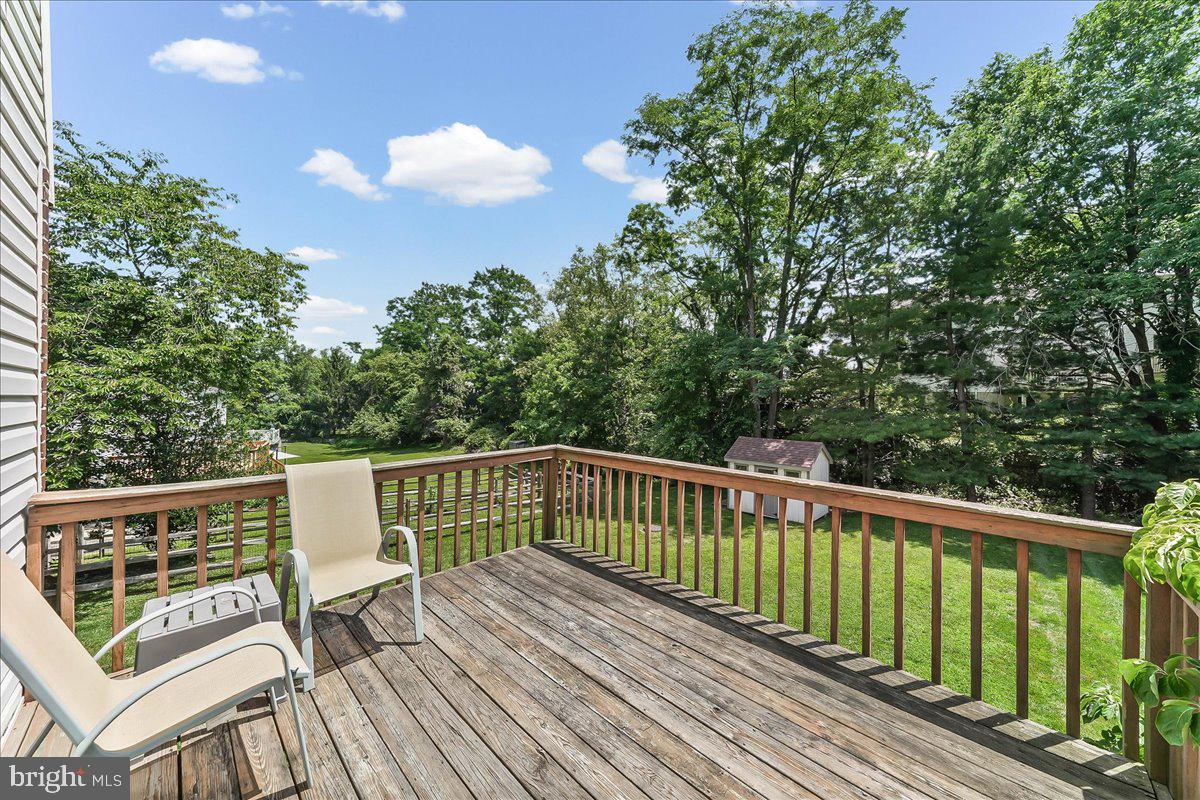
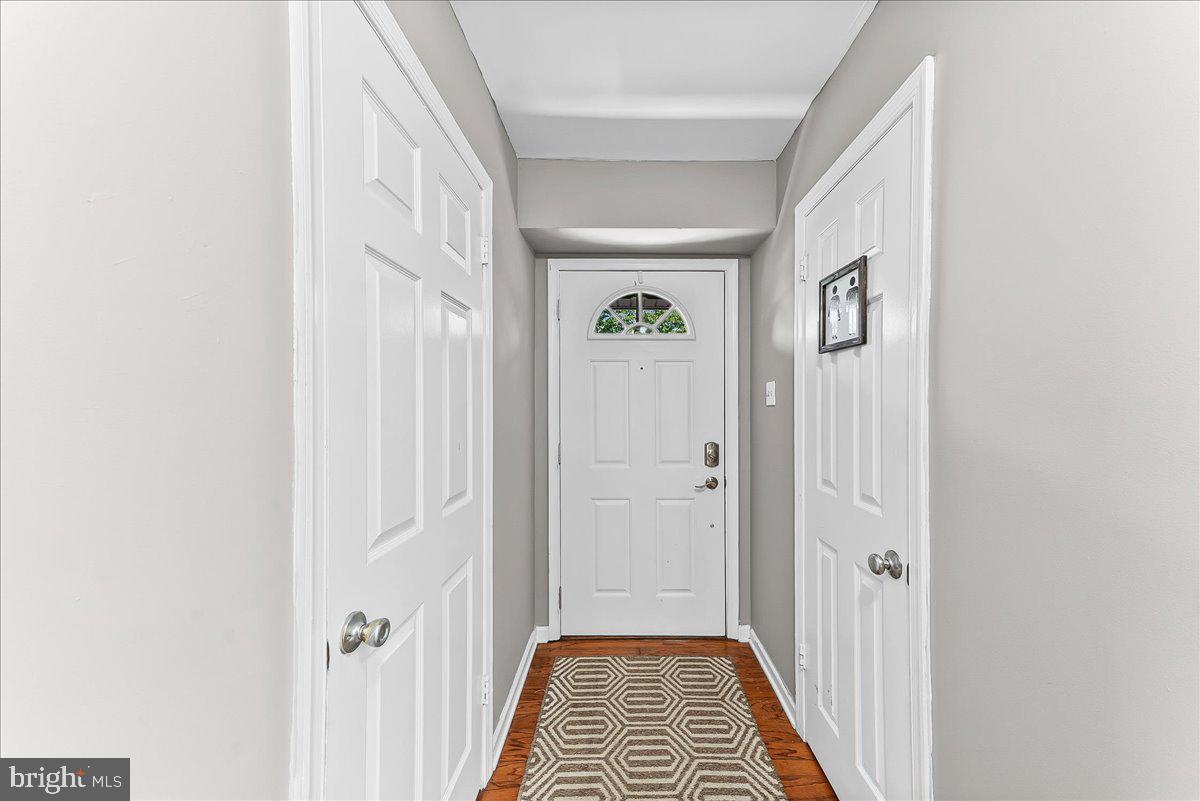
$1,939Tucked into a desirable Westtown Township community, this beautifully maintained end-unit townhome offers the perfect blend of comfortable living, thoughtful updates, and outdoor space that's hard to find. Whether you're enjoying your morning coffee on the rear deck, hosting summer barbecues in the expansive backyard, or unwinding after a long day in the finished walkout basement, this home was designed to be enjoyed. Step inside to a welcoming foyer, complemented by brand-new front steps, that opens to a bright, spacious living room and an inviting eat-in kitchen featuring a center island, stainless steel Samsung appliances (2023), and an adjoining dining area with direct access to the deck—making everyday living and entertaining feel effortless. Hardwood floors flow throughout the main level, while a convenient powder room completes the space. Upstairs, the primary suite provides a peaceful retreat with a walk-in closet and private bath. Two additional bedrooms and a second full bath offer flexibility for family, guests, or a home office. The finished walkout basement expands your living space with endless possibilities—whether you envision a cozy movie room, playroom, fitness space, or work-from-home setup. Additional storage, built-in shelving, a utility sink, and laundry area add everyday convenience. Outside, mature trees create a peaceful backdrop for one of the larger yards in the neighborhood, complete with a charming storage shed for all your outdoor tools and hobbies and plenty of room to play, garden, or simply relax. Recent updates include a new HVAC system (2023), Samsung kitchen appliances (2023), storage shed (2020), upstairs ceiling fans (2022), brand-new front steps (2025), and new screen and deck doors (2025). Just minutes from downtown West Chester, shopping, dining, parks, and major commuter routes, this home offers the perfect balance of privacy, convenience, and everyday comfort.
| a week ago | Listing updated with changes from the MLS® | |
| a week ago | Listing first seen on site |

The real estate listing information is provided by Bright MLS is for the consumer's personal, non-commercial use and may not be used for any purpose other than to identify prospective properties consumer may be interested in purchasing. Any information relating to real estate for sale or lease referenced on this web site comes from the Internet Data Exchange (IDX) program of the Bright MLS. This web site references real estate listing(s) held by a brokerage firm other than the broker and/or agent who owns this web site. The accuracy of all information is deemed reliable but not guaranteed and should be personally verified through personal inspection by and/or with the appropriate professionals. Properties in listings may have been sold or may no longer be available. The data contained herein is copyrighted by Bright MLS and is protected by all applicable copyright laws. Any unauthorized collection or dissemination of this information is in violation of copyright laws and is strictly prohibited. Copyright © 2020 Bright MLS. All rights reserved.
Did you know? You can invite friends and family to your search. They can join your search, rate and discuss listings with you.