

525 ORIOLE DRIVEWEST CHESTER, PA19380
Mortgage Calculator
Monthly Payment (Est.)
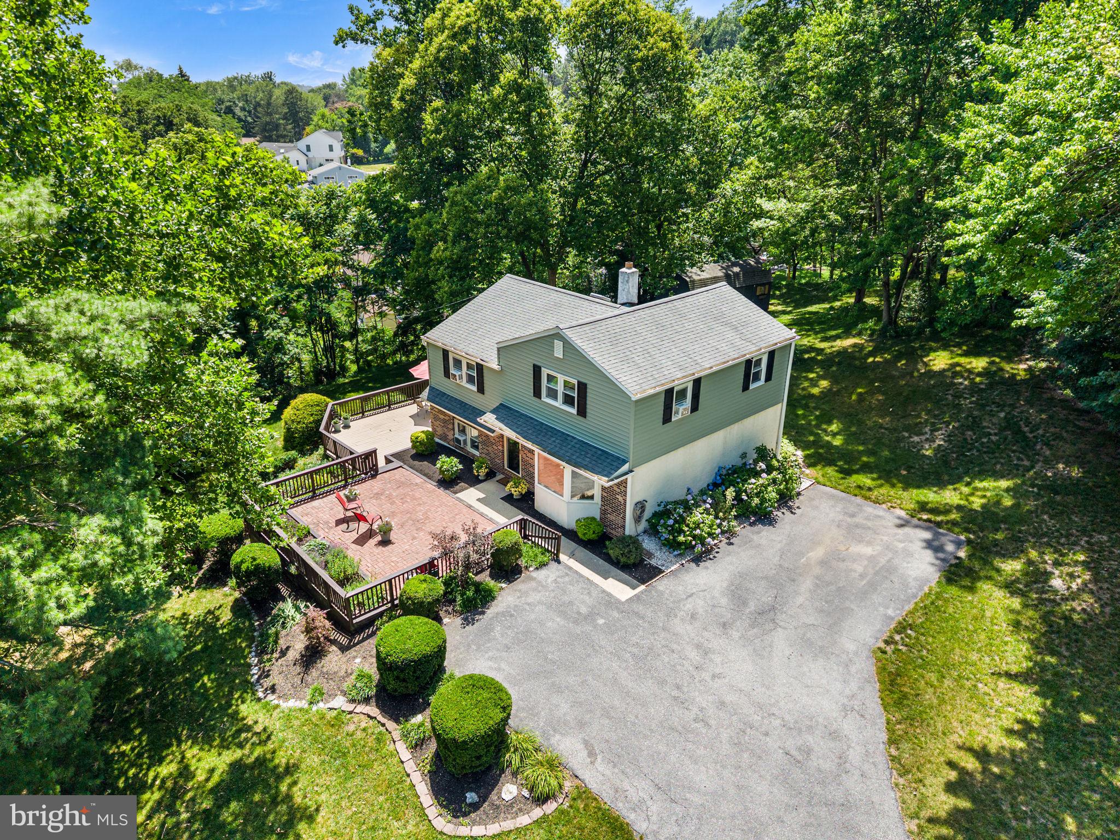
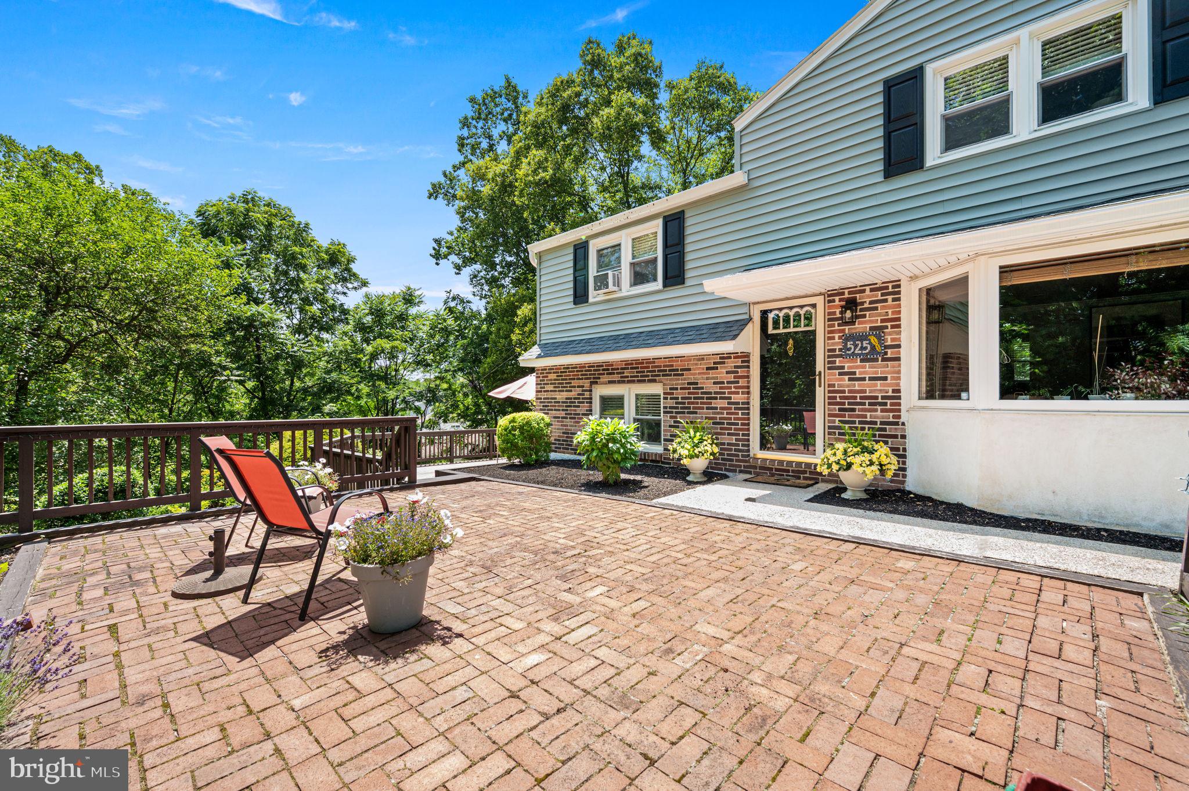
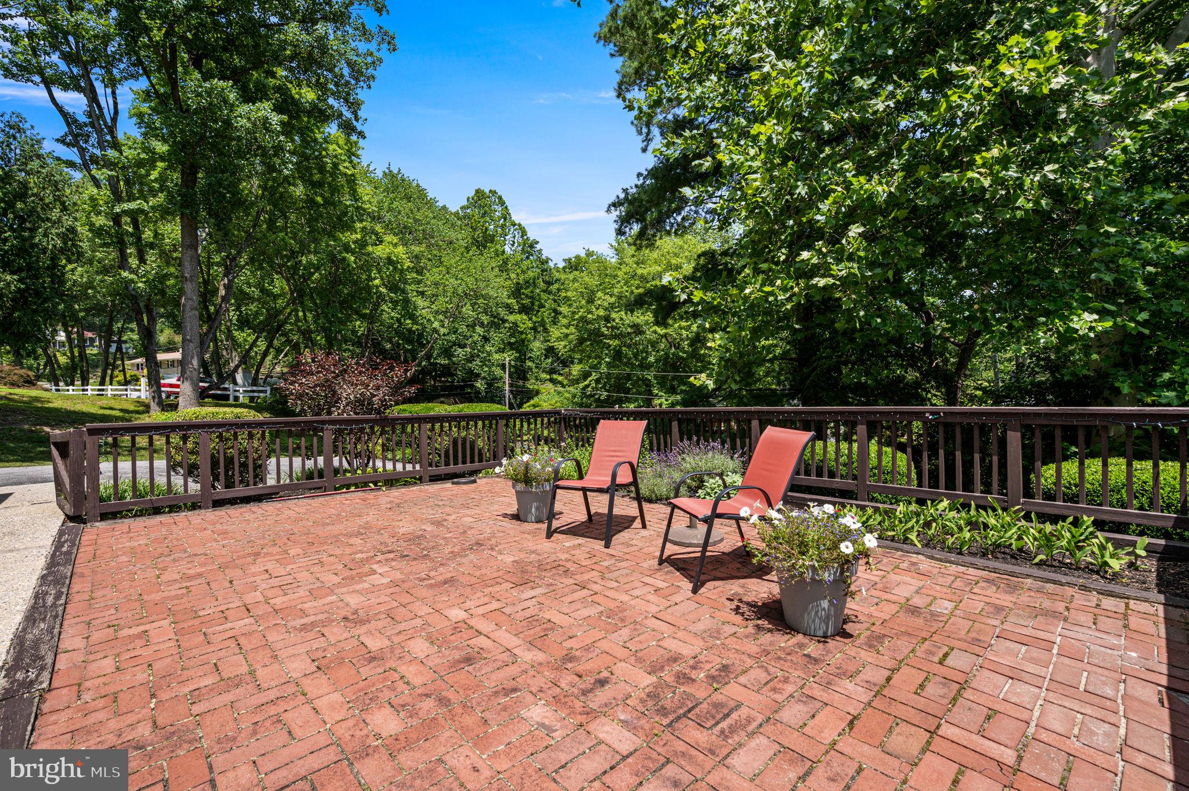
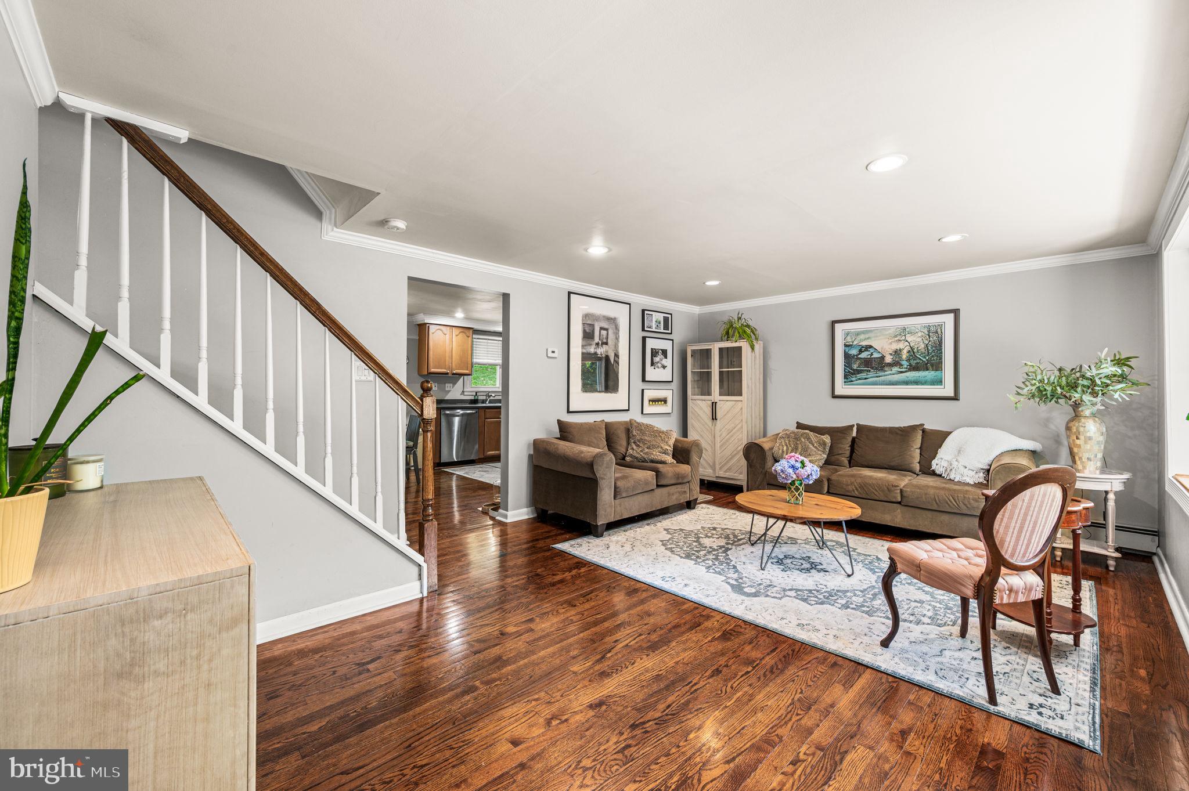
$2,578A Wonderful Opportunity to purchase a beautiful home situated on a picturesque 1 Acre Lot in West Chester! This home is situated high on the property with wooded tree line views from every window... offering complete privacy and tranquility! Located in the Community of Sunset Grove and sits on a quiet No Thru Way street ! This 4Bed/1.1 Bath Split Colonial just had New Vinyl Siding, Flashing and Wide Gutters installed! Up the drive you are greeted by a large brick patio overlooking the expansive front yard. Thru the Entry to the sundrenched Living Rm, Gleaming Hardwood. Large Bay Window, Recessed Lights and Crown Moldings. open to the Large Eat in Kitchen with Crown Molding, Tile Floor, Maple Cabinets, Corian Tops and Stainless Appliances! Open to the Breakfast/Dining Area offset by Hardwood. Up a few steps to the second level Featuring a Large Bedroom w hardwood and good closet space .and a second Bedroom/ Office which all share the Tiled Full Hall Bath on this level. Up a Few more steps to the 3rd level Featuring the Primary Bedroom w Hardwood, Recessed lighting, Walk in Closet, Crown Molding and a Door to access abundant attic storage! The final 4th Bedroom completes this level also boasting Hardwood , Recessed and Crown moldings. The lower level features a large Family Rm w/ Recessed Lights, LVP Flooring, Crown Molding and French Doors to a Large Private Oversized Deck with amazing views! A door leads to a separate mudroom with Laundry Closet, Storage, an updated Powder Rm and a door exiting to the backyard. The backyard also contains a very Large Barn/Shed with electric and a double door drive in access for tractors etc and an abundance of storage. In addition to the New Siding and Gutters, The Boiler was replaced in 2015 along with the Well Tank. This interior of this home has been painted in an attractive calming color palette. Extensive Landscaping with multiple Outdoor entertaining areas, from the large brick front patio to the huge side deck to take in all the views. If you want acreage with Privacy yet convenient to all major commuting routes, Trains , Shopping , Restaurants and all that West Chester Boro and Exton Have to offer.... Then 525 Oriole Dr is your Next Home! Welcome !
| yesterday | Listing updated with changes from the MLS® | |
| a week ago | Listing first seen on site |

The real estate listing information is provided by Bright MLS is for the consumer's personal, non-commercial use and may not be used for any purpose other than to identify prospective properties consumer may be interested in purchasing. Any information relating to real estate for sale or lease referenced on this web site comes from the Internet Data Exchange (IDX) program of the Bright MLS. This web site references real estate listing(s) held by a brokerage firm other than the broker and/or agent who owns this web site. The accuracy of all information is deemed reliable but not guaranteed and should be personally verified through personal inspection by and/or with the appropriate professionals. Properties in listings may have been sold or may no longer be available. The data contained herein is copyrighted by Bright MLS and is protected by all applicable copyright laws. Any unauthorized collection or dissemination of this information is in violation of copyright laws and is strictly prohibited. Copyright © 2020 Bright MLS. All rights reserved.
Did you know? You can invite friends and family to your search. They can join your search, rate and discuss listings with you.