

226 N CALDWELL CIRCLEDOWNINGTOWN, PA19335
Mortgage Calculator
Monthly Payment (Est.)
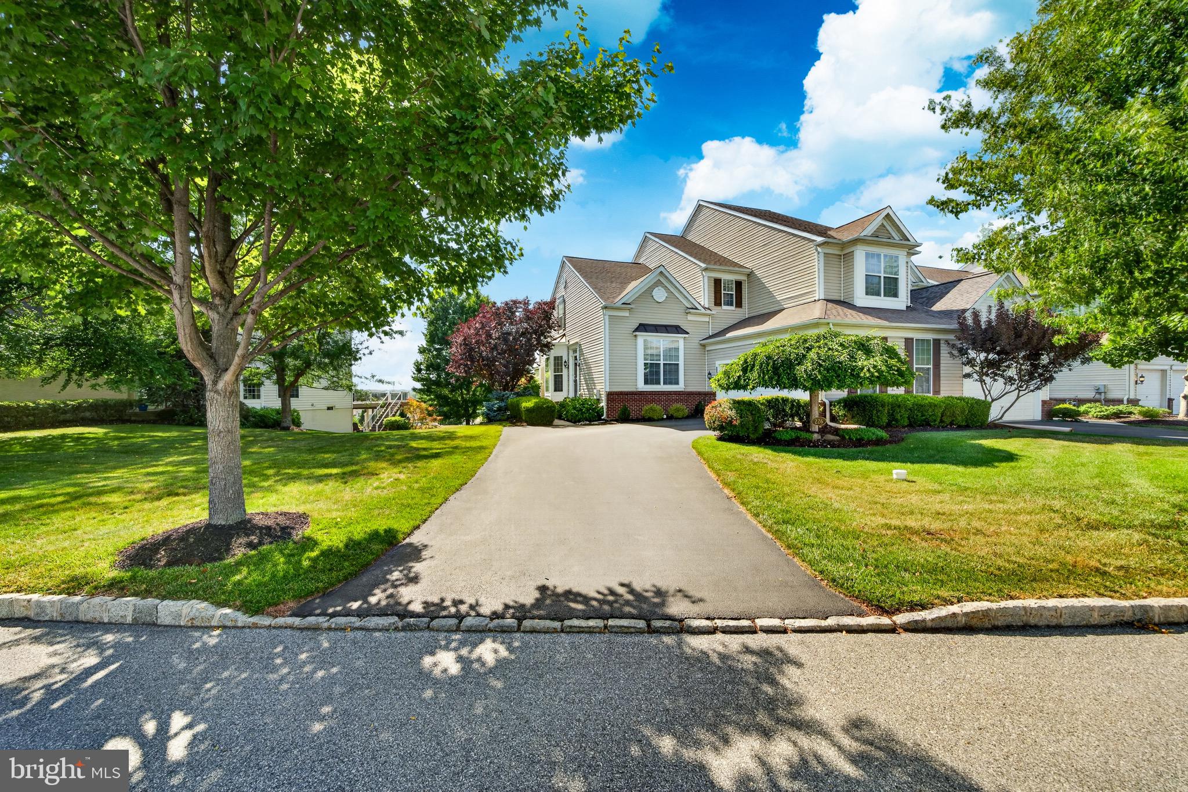
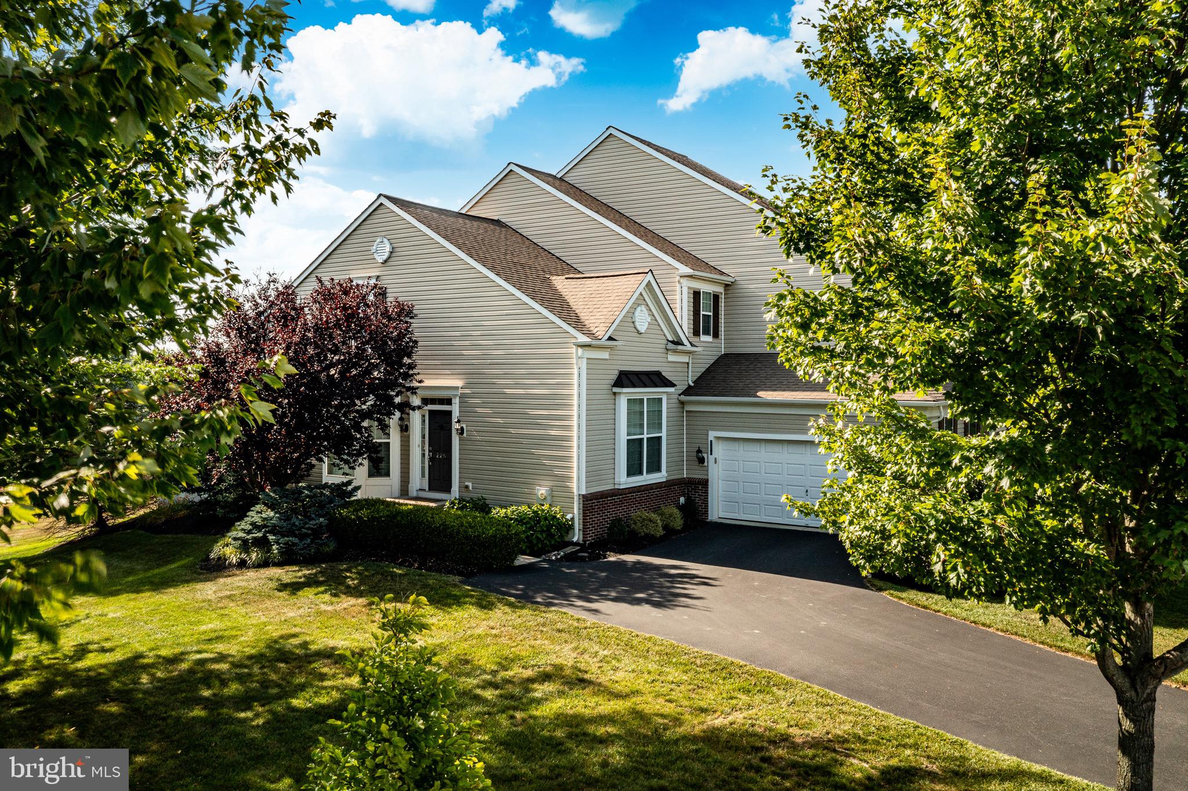
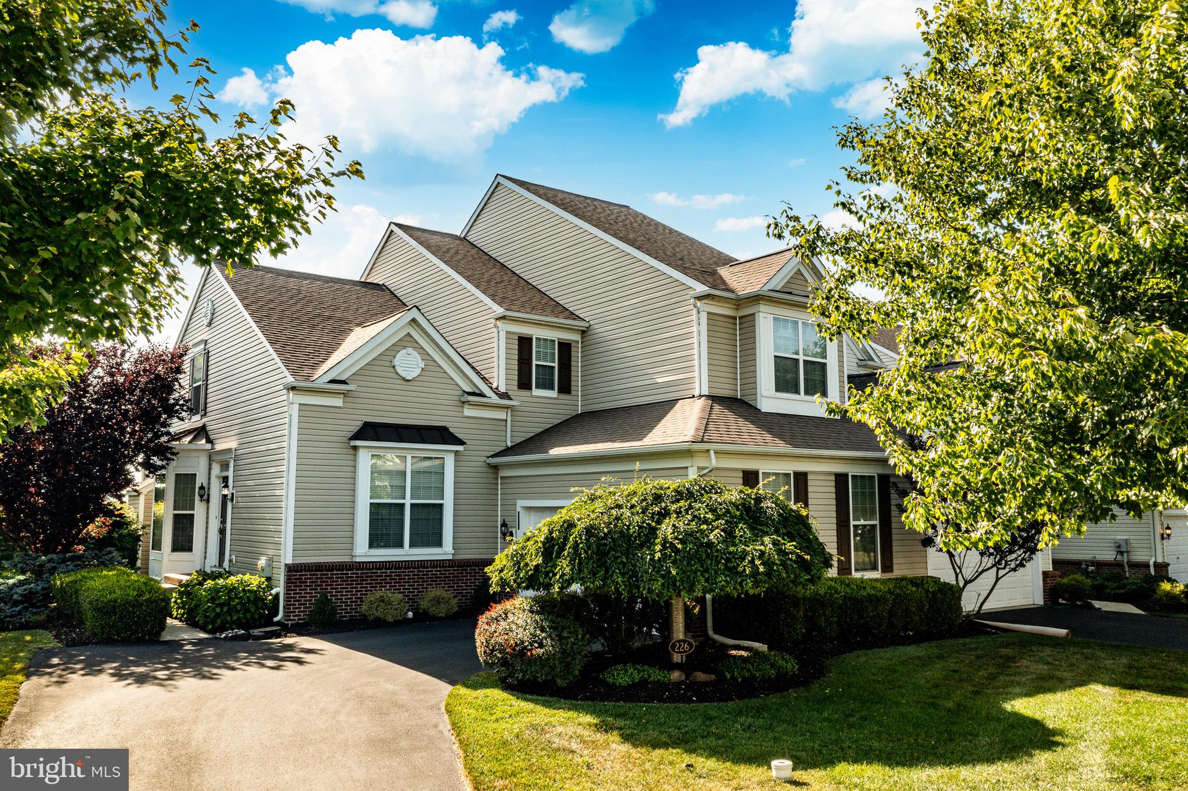
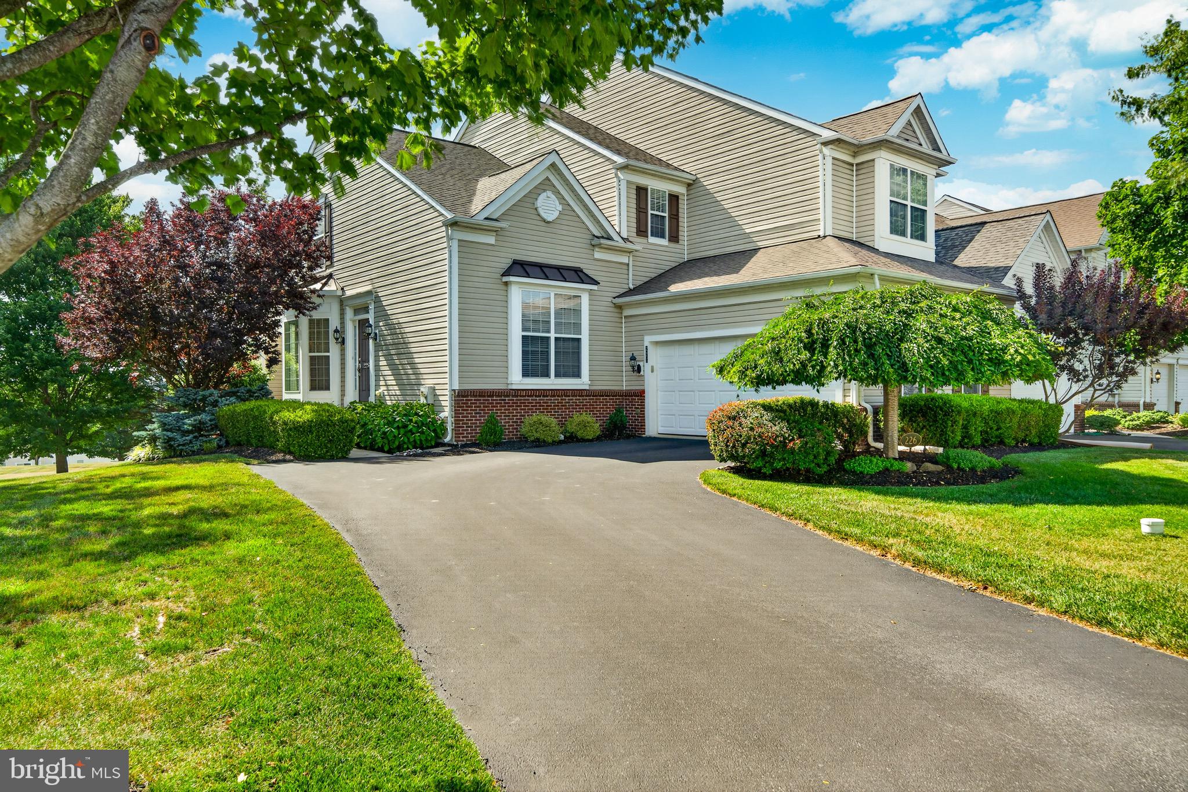
$3,193This is truly a unique opportunity to be part of an exclusive and limited enclave of townhomes - they don't make them like this anymore! Resembling the carriage homes in the community, these "mini carriage homes" are the original Applecross townhomes and come with fine detail and all the bells and whistles! This rare and highly desirable Deerfield model end-unit, with an unbeatable location in the heart of Applecross , is one of Applecross’ most sought-after townhome models and is the only model that features a first-floor master suite! As you enter, the living room astounds, boasting beautiful crown molding and architectural pillars, setting the stage for what is to come. The beautiful kitchen is spacious yet efficient, with glistening granite countertops extending to the sit-at breakfast bar. The premium cabinetry perfectly complements the stainless steel appliances. The family room boasts a dramatic two-story vaulted ceiling with recessed lighting and a huge wall of windows that bathe the room in natural light. The cozy gas fireplace with decorative shadow boxes sets the mood, or take the party outside with sliders that lead to the large maintenance-free deck overlooking breathtaking views of the Chester County countryside. Back inside, the convenience of the first-floor master bedroom suite featuring a tray ceiling and back views cannot be overstated. The primary bath offers a tile stall shower and the double vanity is clean and crisp. The large soaking tub awaits after a long day. Upstairs, you’ll find a gorgeous loft area that is extremely spacious and offers versatile flex space that is perfect for an additional sitting area/second living room. The second and third bedrooms are quite large, include two ample sized closets in each bedroom, and share a Jack-and-Jill bathroom with double vanity and tile shower/tub. The basement is quite large, offering plenty of storage opportunities and ready for you to finish! The attached, large, 2 car garage provides more storage opportunity while the large driveway accommodates additional off street parking. This townhome is located in the heart of Applecross. The superb location is stone throw away from the pools and fitness center and super close to the golf course and walking trails. The location is perfect!Applecross Country Club is conveniently located near several parks, as well as shopping and restaurants! Also conveniently located near major travel routes, including the Downingtown and Thorndale Train Stations, Route 322, Route 30, and Route 100 as well as the Pennsylvania Turnpike. Enjoy the award-winning Downingtown School District and take advantage of all that Applecross offer: A state of the art fitness center and the -Studio T- exercise/dance studio, indoor and outdoor pools, Caribbean pool bar, Nicklaus-designed golf course, tennis, fitness classes, social events/parties, full restaurant/bar, family events, basketball and more! Applecross - Live Where You Play! This is a must-see home.
| 2 weeks ago | Price changed to $699,900 | |
| 2 weeks ago | Listing updated with changes from the MLS® | |
| 4 weeks ago | Listing first seen on site |

The real estate listing information is provided by Bright MLS is for the consumer's personal, non-commercial use and may not be used for any purpose other than to identify prospective properties consumer may be interested in purchasing. Any information relating to real estate for sale or lease referenced on this web site comes from the Internet Data Exchange (IDX) program of the Bright MLS. This web site references real estate listing(s) held by a brokerage firm other than the broker and/or agent who owns this web site. The accuracy of all information is deemed reliable but not guaranteed and should be personally verified through personal inspection by and/or with the appropriate professionals. Properties in listings may have been sold or may no longer be available. The data contained herein is copyrighted by Bright MLS and is protected by all applicable copyright laws. Any unauthorized collection or dissemination of this information is in violation of copyright laws and is strictly prohibited. Copyright © 2020 Bright MLS. All rights reserved.
Did you know? You can invite friends and family to your search. They can join your search, rate and discuss listings with you.