

355 SWEDESFORD ROADMALVERN, PA19355
Mortgage Calculator
Monthly Payment (Est.)
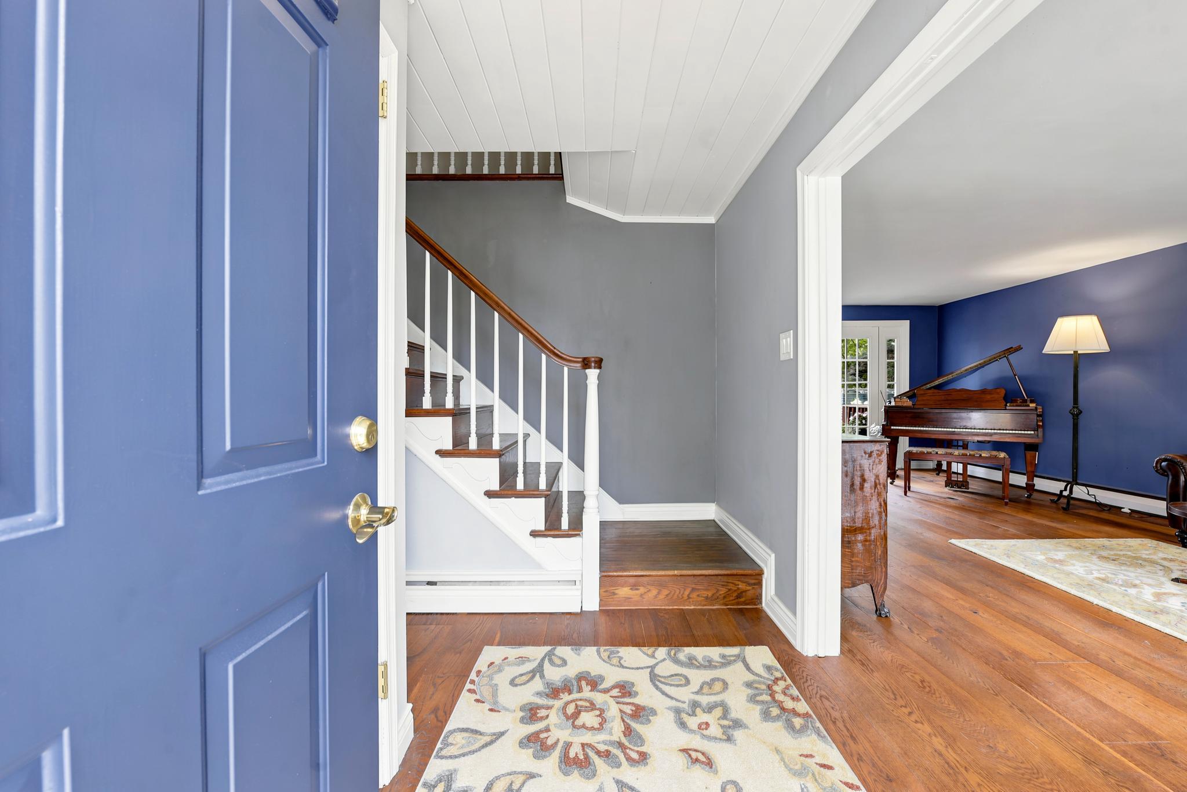
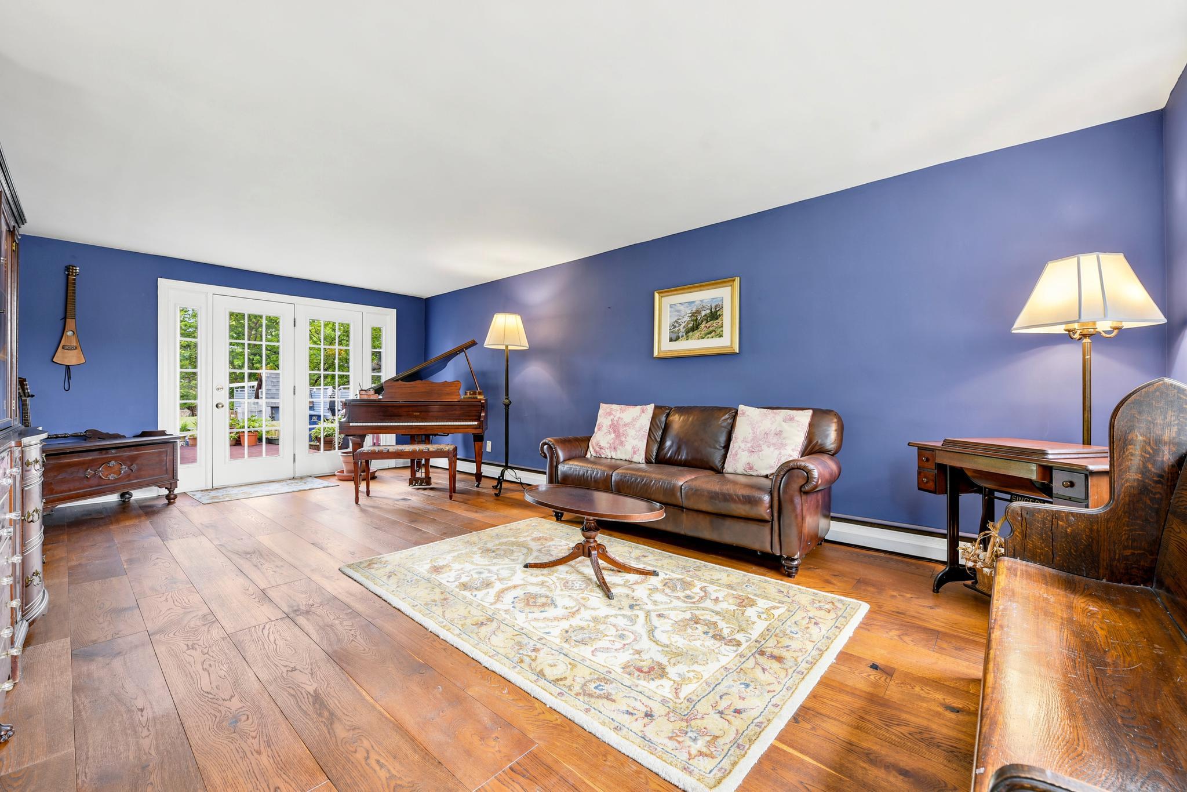
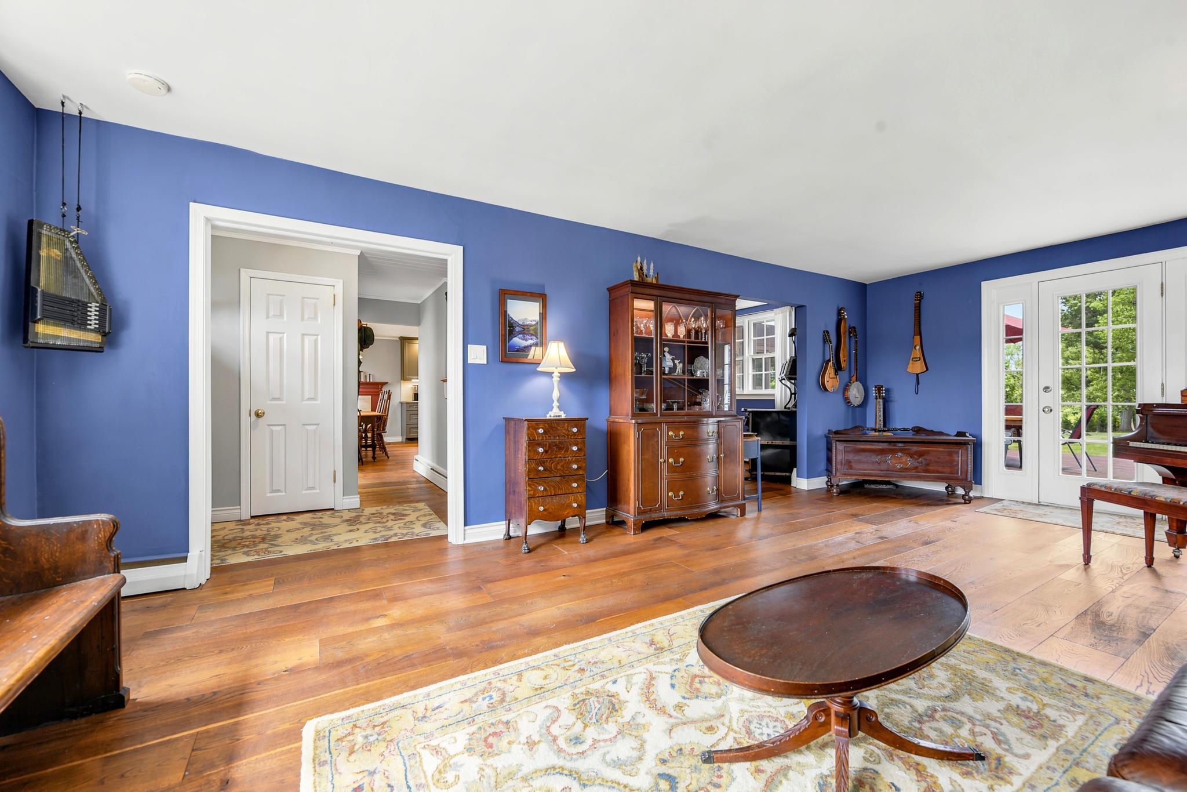
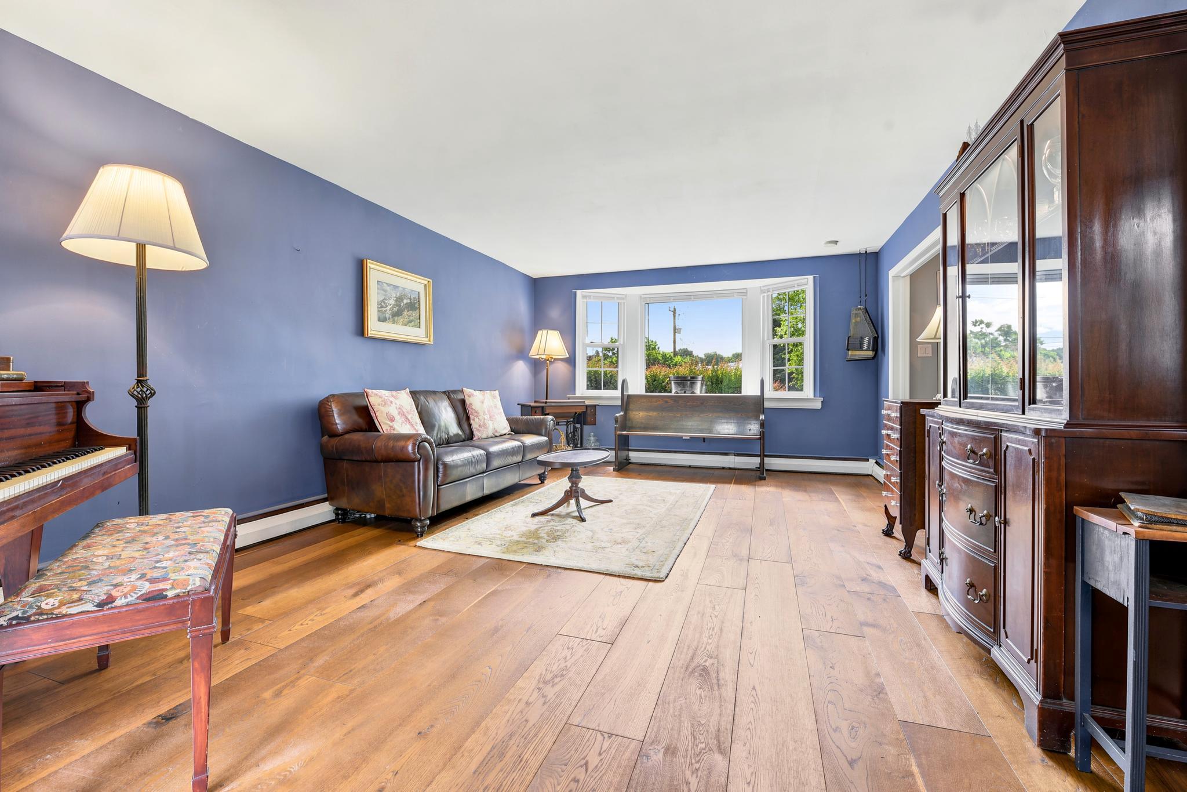
$3,581Welcome to this captivating, distinctive home situated on a sprawling 1.3-acre private lot within the highly sought-after Great Valley School District. Boasting over 2,600 square feet of beautifully maintained living space, this 4-bedroom, 2.5-bathroom residence masterfully blends timeless mid-century charm with sophisticated modern upgrades. From the moment you step through the striking deep-blue front door into the bright entryway, the home’s rich wide-plank hardwood flooring and thoughtful craftsmanship establish an atmosphere of refined warmth. The heart of the home features a spectacular, fully renovated gourmet eat-in kitchen equipped with striking dark charcoal cabinetry, professional stainless steel appliances, a timeless white subway tile backsplash, and a classic farmhouse apron sink. A seamless white shiplap ceiling runs overhead, bridging the kitchen with an inviting dining area anchored by a rich red hearth featuring an authentic brick-surround fireplace and wood-burning stove insert. Designed for both grand entertaining and everyday relaxation, the main level offers a collection of uniquely character-filled spaces, including a spacious formal living room with bold, deep-blue walls and French doors, a cozy secondary family room featuring hydronic radiant floor heat, wainscoting, and custom built-ins, and a flexible bonus room ideal for a formal dining area, playroom, or home office. The second level hosts four exceptionally spacious bedrooms, each featuring beautiful hardwood flooring and dedicated walk-in closet space. The primary ensuite serves as a true private retreat, complete with a massive walk-in closet, a double vanity, and a custom-tiled shower. The additional three bedrooms share a bright, well-appointed hall bathroom featuring a classic tub and a convenient double vanity to streamline busy mornings. A versatile bonus room on this level offers the perfect footprint for a quiet study or additional storage, maximizing the home's functional square footage. Step into your own private oasis, where a massive, flat backyard serves as the ultimate entertainer’s paradise framed by mature trees and professional landscaping. The transition from indoor comfort to outdoor bliss is effortless, featuring a gorgeous custom flagstone patio, a refreshing above-ground pool, and an expansive deck designed for al-fresco dining. The sprawling, sun-drenched lawn offers endless possibilities for recreation, highlighted by a whimsical treehouse, an established chicken coop, and a large garden with productive raised beds that invite a true farm-to-table lifestyle. This property has been meticulously maintained and features a 2-car garage along with an expansive driveway. Significant recent updates include a multi-zone mini-split system on the main level (2026), a ducted mini-split system on the second level (2026), roof (2022), gutters and downspouts (2022), hot water heater (2021), and oil tank (2021). Ideally positioned for an active lifestyle, the home offers unparalleled convenience with easy access to major roadways, including Routes 202, 100, 76, and the PA Turnpike, while keeping Center City and the Philadelphia Airport well within reach. Outdoor enthusiasts will appreciate the Chester Valley Trail located just steps away, and the close proximity to premier shopping and dining destinations like Wegmans, Trader Joe’s, and Target ensures that everything you need is right at your fingertips.
| 56 minutes ago | Listing updated with changes from the MLS® | |
| 2 hours ago | Listing first seen on site |

The real estate listing information is provided by Bright MLS is for the consumer's personal, non-commercial use and may not be used for any purpose other than to identify prospective properties consumer may be interested in purchasing. Any information relating to real estate for sale or lease referenced on this web site comes from the Internet Data Exchange (IDX) program of the Bright MLS. This web site references real estate listing(s) held by a brokerage firm other than the broker and/or agent who owns this web site. The accuracy of all information is deemed reliable but not guaranteed and should be personally verified through personal inspection by and/or with the appropriate professionals. Properties in listings may have been sold or may no longer be available. The data contained herein is copyrighted by Bright MLS and is protected by all applicable copyright laws. Any unauthorized collection or dissemination of this information is in violation of copyright laws and is strictly prohibited. Copyright © 2020 Bright MLS. All rights reserved.
Did you know? You can invite friends and family to your search. They can join your search, rate and discuss listings with you.