

114 LEWISVILLE COURT 2907PHOENIXVILLE, PA19460
Mortgage Calculator
Monthly Payment (Est.)
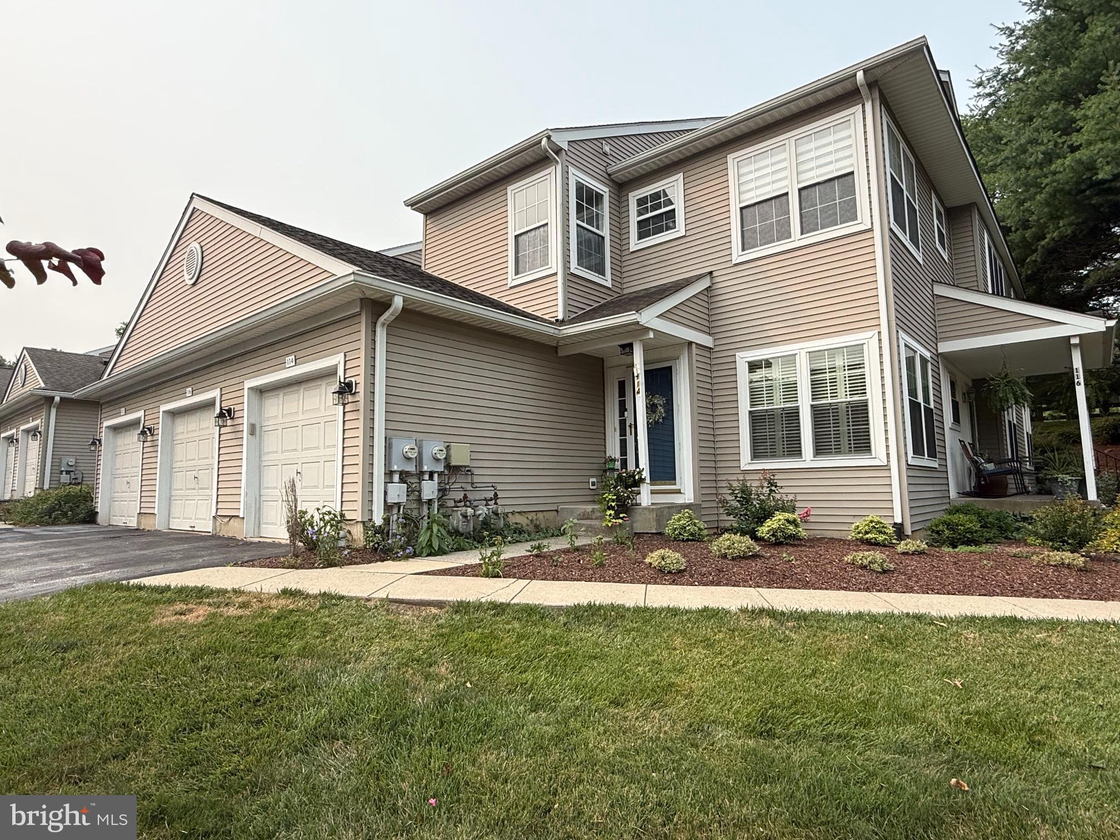
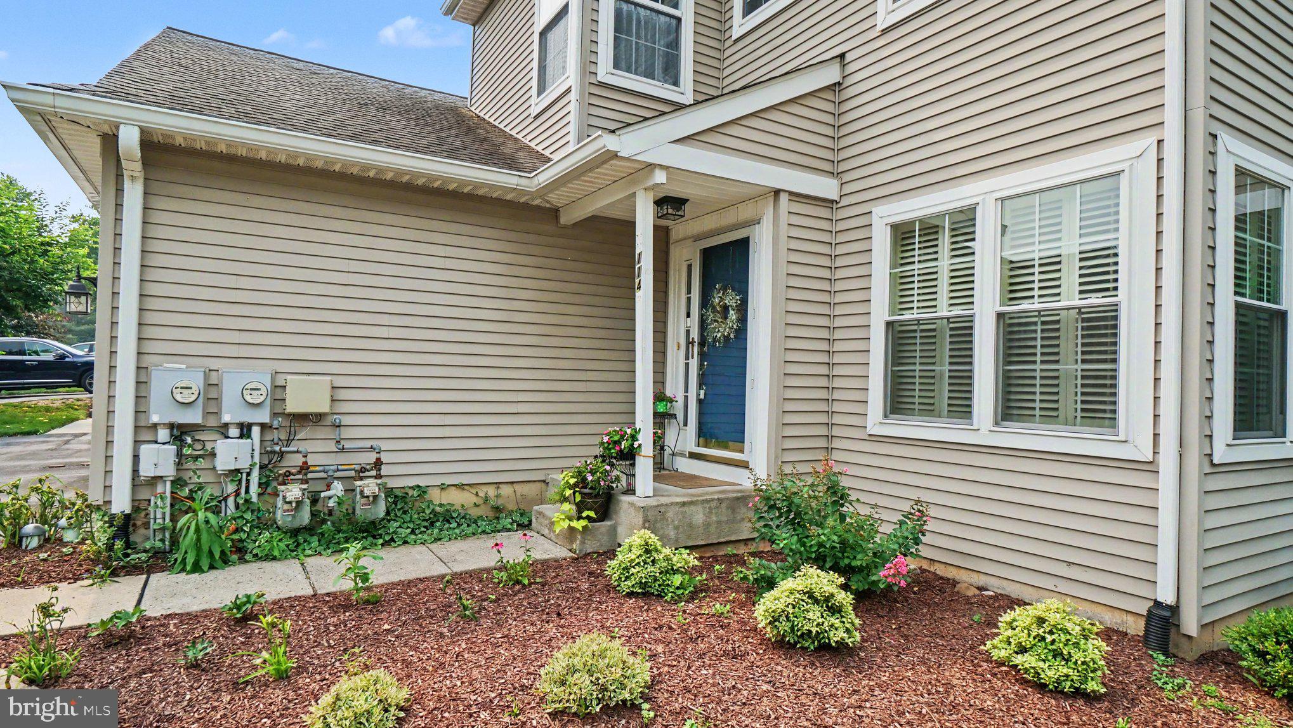
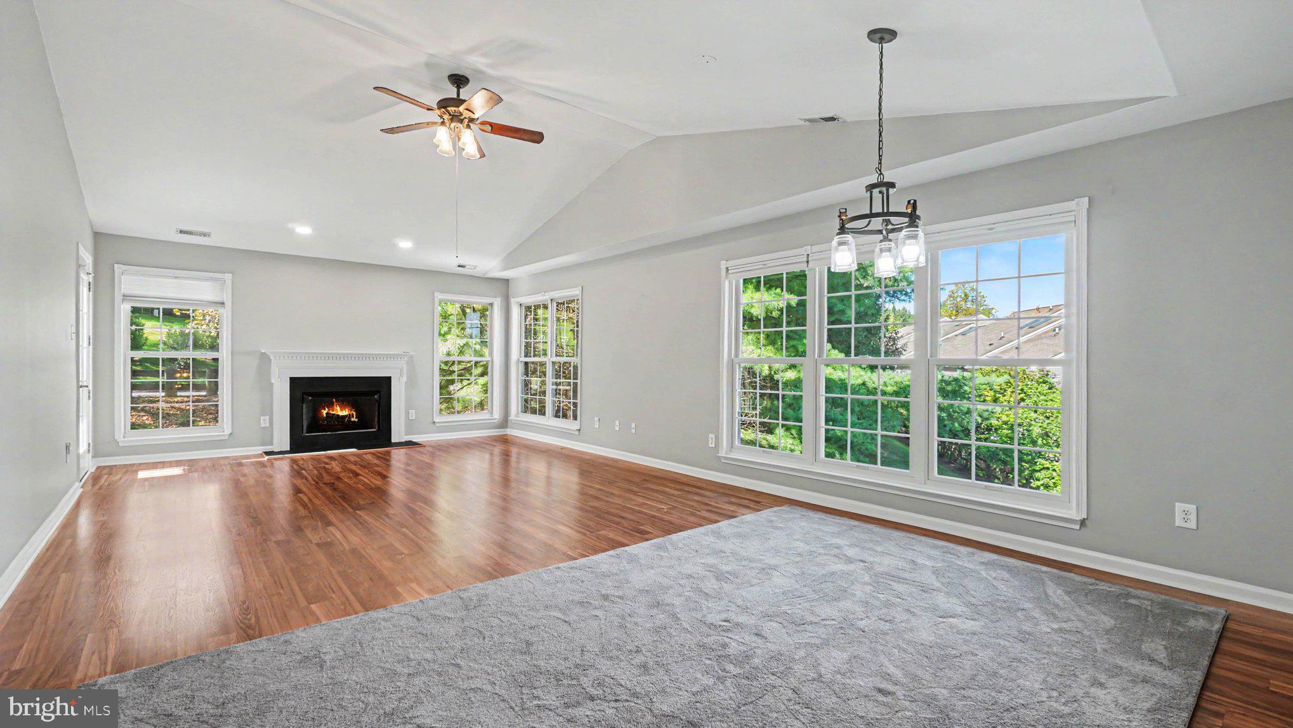
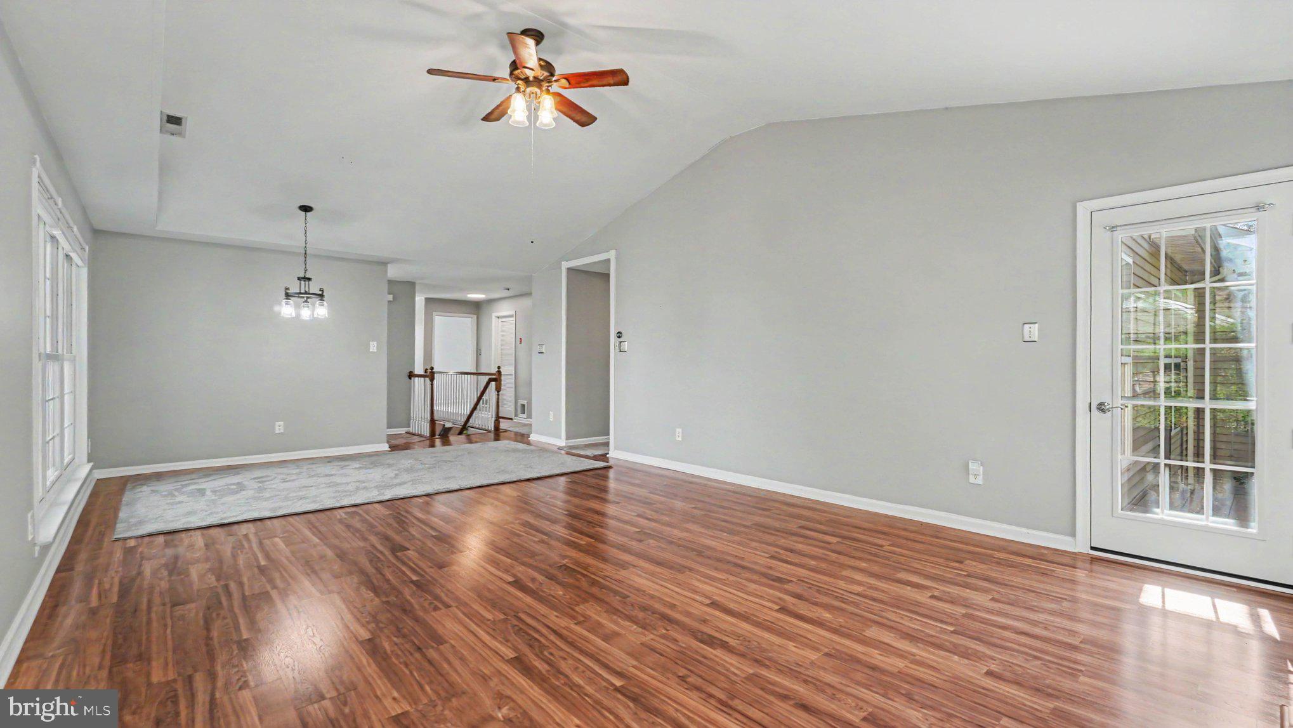
$1,880Welcome to this spacious and light-filled second-floor condo in the highly desirable Charlestown Hunt community. Nestled among mature trees and beautifully landscaped grounds, this home offers the perfect balance of peaceful surroundings and convenient access to the vibrant downtowns of Phoenixville and Malvern. Step inside to discover an inviting open floor plan enhanced by vaulted ceilings in the living and dining rooms, oversized windows that fill the home with natural light, and durable luxury vinyl plank flooring throughout the main living areas and hallways. The spacious living and dining areas flow seamlessly together, creating an ideal setting for both everyday living and entertaining. The eat-in kitchen features stainless steel appliances, abundant cabinetry, and ample workspace for meal preparation. The private primary suite is a relaxing retreat with a vaulted ceiling, generous walk-in closet, and an ensuite bathroom featuring a walk-in shower and skylight that fills the space with natural light. Two additional well-sized bedrooms and a full hall bathroom provide flexibility for family, guests, or a home office. Step outside to the newly constructed rear balcony, where you can unwind while overlooking the community's peaceful wooded setting. The main level includes a dedicated laundry and utility room with additional cabinetry for extra storage. Chair lift included for additional accessibility. A one-car attached garage, private driveway, and plentiful overflow parking provide added convenience for homeowners and guests alike. Recent improvements include a new water heater in 2023 and Anderson windows in the dining room. Enjoy truly low-maintenance living with the homeowners association handling lawn care, tree maintenance, snow removal, exterior building maintenance, and more, allowing you to spend more time enjoying everything the community has to offer. Situated on approximately 150 beautifully maintained acres, Charlestown Hunt offers an exceptional array of amenities, including walking trails, a community swimming pool, tennis and pickleball courts, basketball court, baseball fields, playground, clubhouse with fitness room, and a lending library. Located within the award-winning Great Valley School District, this exceptional home also provides easy access to major commuter routes, the Pennsylvania Turnpike, Route 202, Valley Forge National Historical Park, and the corporate centers of the Great Valley. Enjoy being just minutes from the award-winning restaurants, breweries, boutiques, farmers markets, and year-round festivals that have made downtown Phoenixville one of Chester County's most sought-after destinations, while also benefiting from the shopping, dining, and train access available in nearby Malvern. This is an exceptional opportunity to enjoy carefree living in one of Chester County's most desirable communities.
| 19 hours ago | Price changed to $412,000 | |
| 19 hours ago | Listing updated with changes from the MLS® | |
| 2 months ago | Listing first seen on site |

The real estate listing information is provided by Bright MLS is for the consumer's personal, non-commercial use and may not be used for any purpose other than to identify prospective properties consumer may be interested in purchasing. Any information relating to real estate for sale or lease referenced on this web site comes from the Internet Data Exchange (IDX) program of the Bright MLS. This web site references real estate listing(s) held by a brokerage firm other than the broker and/or agent who owns this web site. The accuracy of all information is deemed reliable but not guaranteed and should be personally verified through personal inspection by and/or with the appropriate professionals. Properties in listings may have been sold or may no longer be available. The data contained herein is copyrighted by Bright MLS and is protected by all applicable copyright laws. Any unauthorized collection or dissemination of this information is in violation of copyright laws and is strictly prohibited. Copyright © 2020 Bright MLS. All rights reserved.
Did you know? You can invite friends and family to your search. They can join your search, rate and discuss listings with you.