

479 STEWART DRIVEWEST CHESTER, PA19380
Mortgage Calculator
Monthly Payment (Est.)
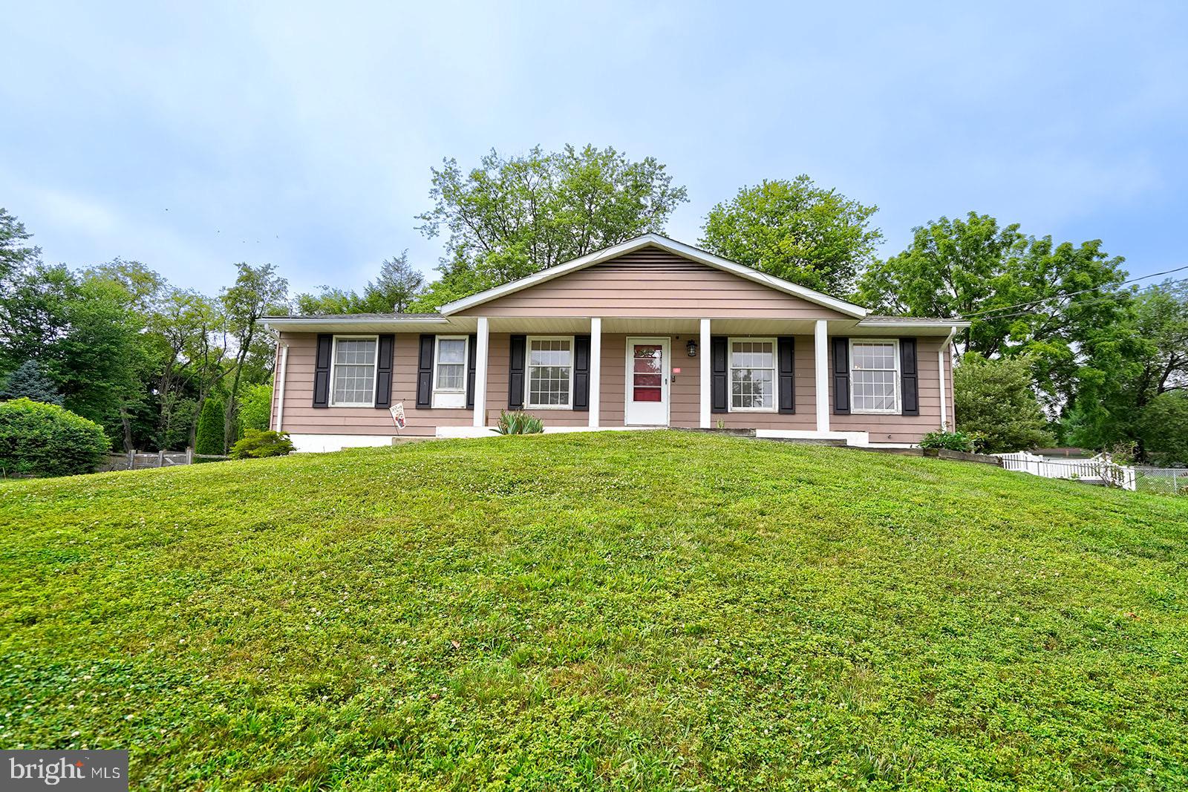
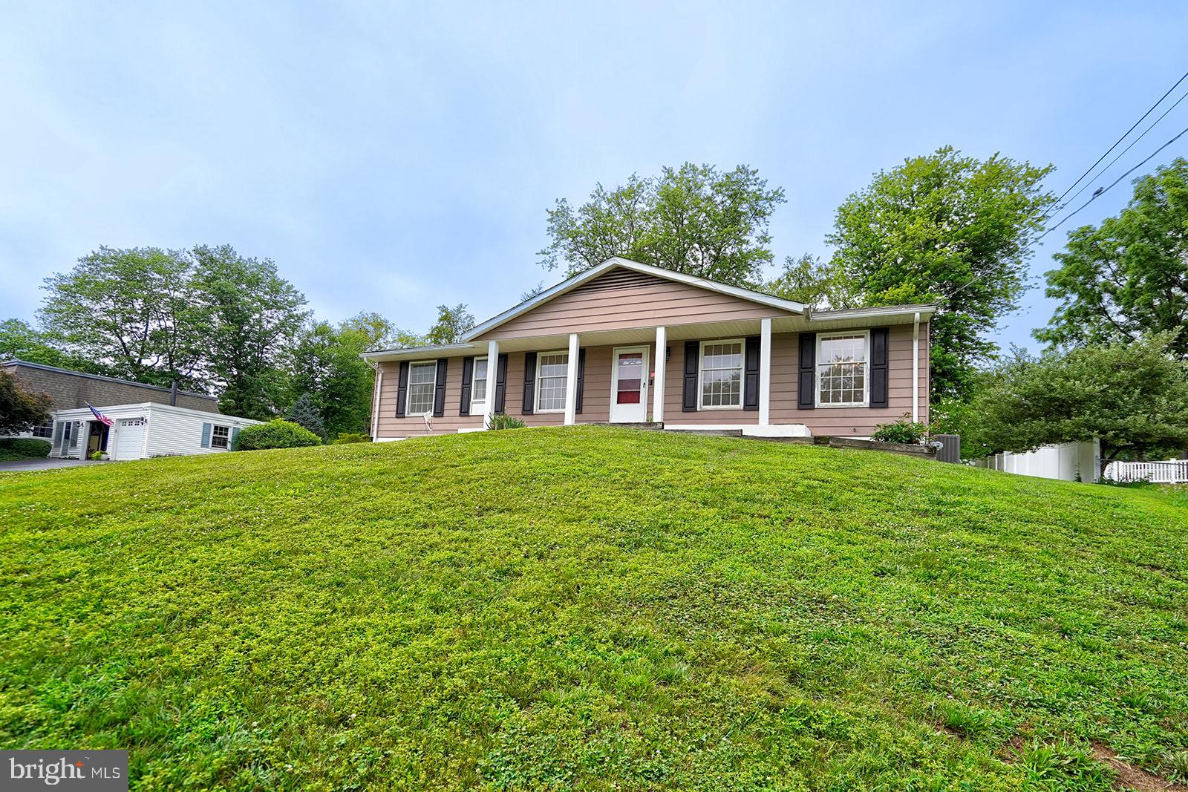
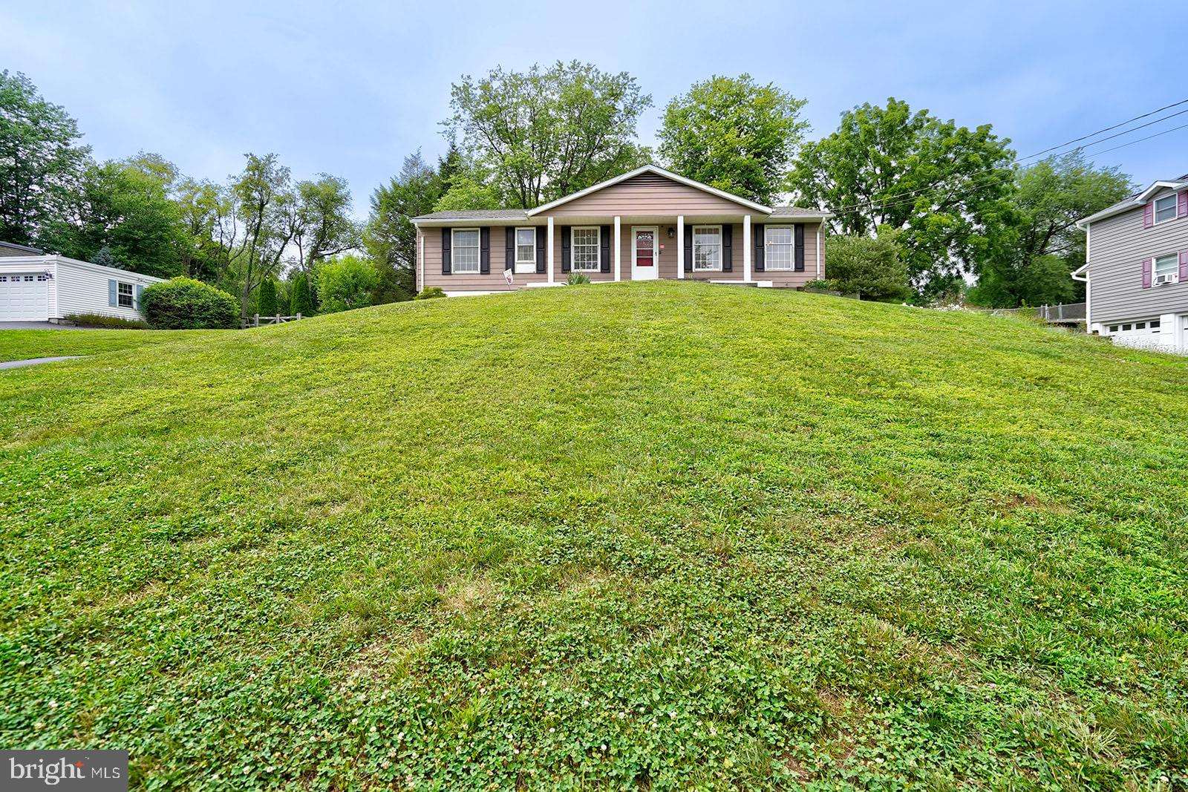
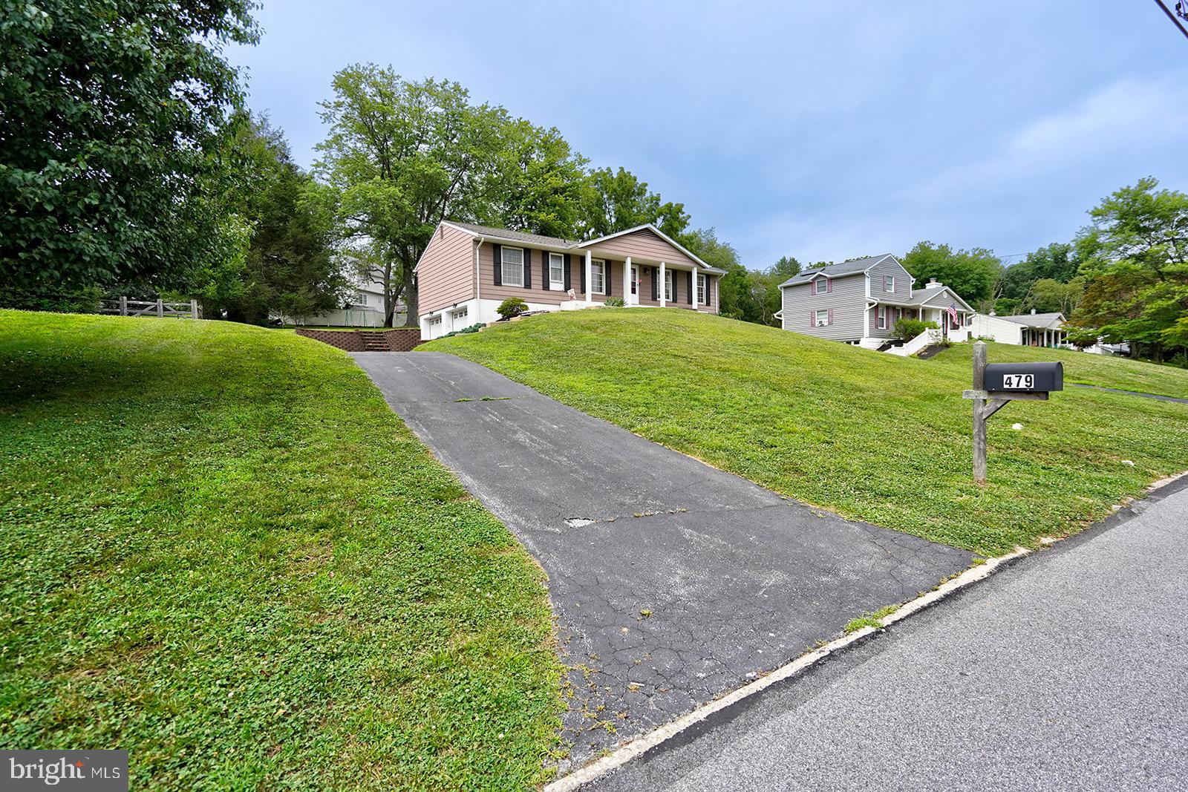
$1,825Welcome to this 3-bedroom, 1.5-bath ranch style home located in the desirable Brandywine Chase neighborhood. Situated on a quiet cul-de-sac, this home offers a wonderful opportunity to add your personal style and updates while enjoying a fantastic location. Hardwood flooring throughout the living and dining rooms. The fully fenced-in backyard is just under half an acre, providing plenty of room for outdoor entertaining, gardening or play. The rear deck is an ideal spot for morning coffee, summer barbecues, or simply relaxing while overlooking the private backyard. Additional features include public water, public sewer, and natural gas. Conveniently located just minutes from downtown West Chester, you'll enjoy easy access to an abundance of restaurants, shopping, parks, and entertainment. Whether you're a first-time buyer, downsizing, or looking for your next renovation project, this home is full of potential. Square footage is approximate - please confirm to your own satisfaction.
| 6 hours ago | Listing updated with changes from the MLS® | |
| 6 hours ago | Listing first seen on site |

The real estate listing information is provided by Bright MLS is for the consumer's personal, non-commercial use and may not be used for any purpose other than to identify prospective properties consumer may be interested in purchasing. Any information relating to real estate for sale or lease referenced on this web site comes from the Internet Data Exchange (IDX) program of the Bright MLS. This web site references real estate listing(s) held by a brokerage firm other than the broker and/or agent who owns this web site. The accuracy of all information is deemed reliable but not guaranteed and should be personally verified through personal inspection by and/or with the appropriate professionals. Properties in listings may have been sold or may no longer be available. The data contained herein is copyrighted by Bright MLS and is protected by all applicable copyright laws. Any unauthorized collection or dissemination of this information is in violation of copyright laws and is strictly prohibited. Copyright © 2020 Bright MLS. All rights reserved.
Did you know? You can invite friends and family to your search. They can join your search, rate and discuss listings with you.