

2608 CHARLESTOWN ROADPHOENIXVILLE, PA19460
Mortgage Calculator
Monthly Payment (Est.)
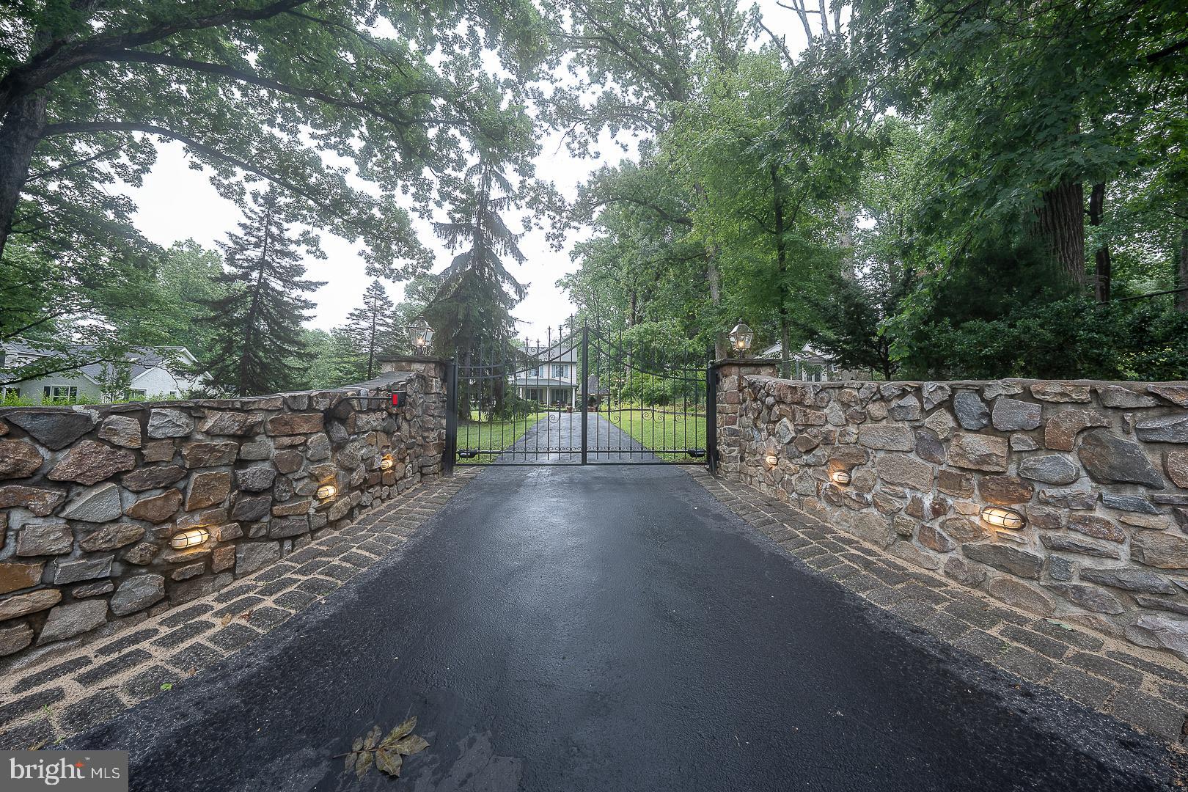
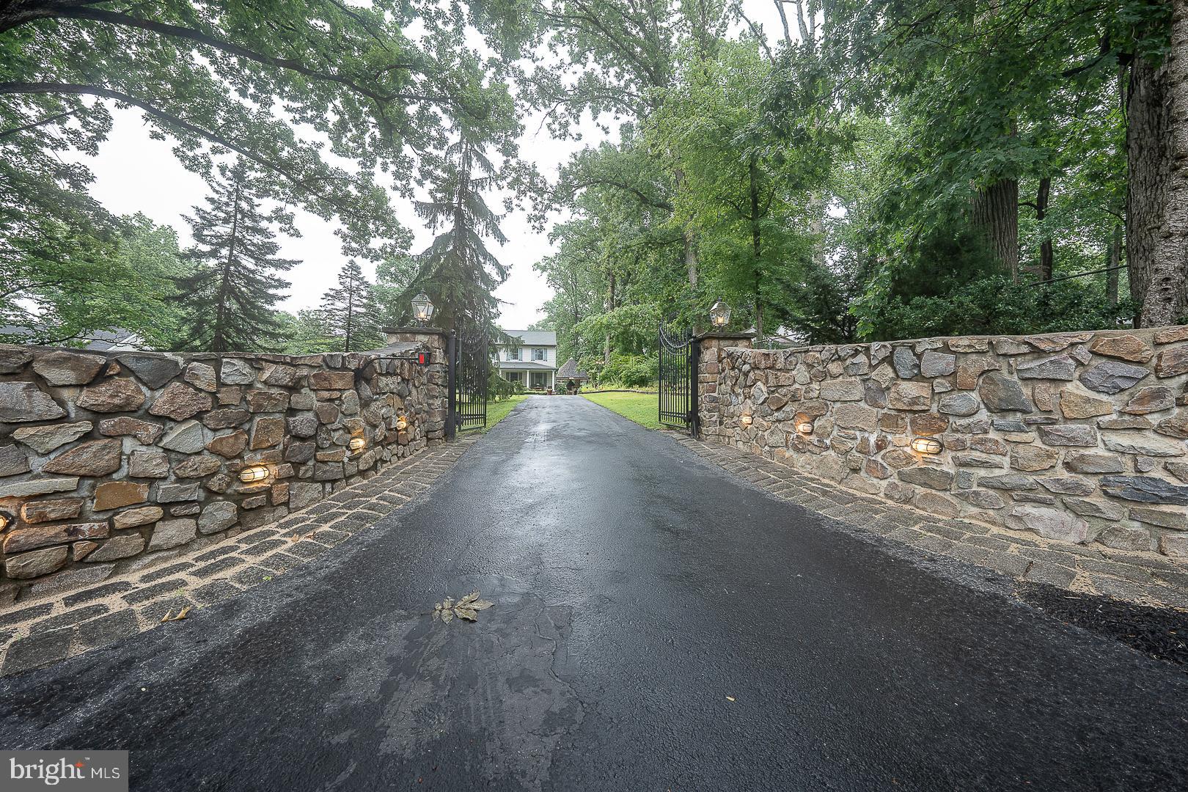
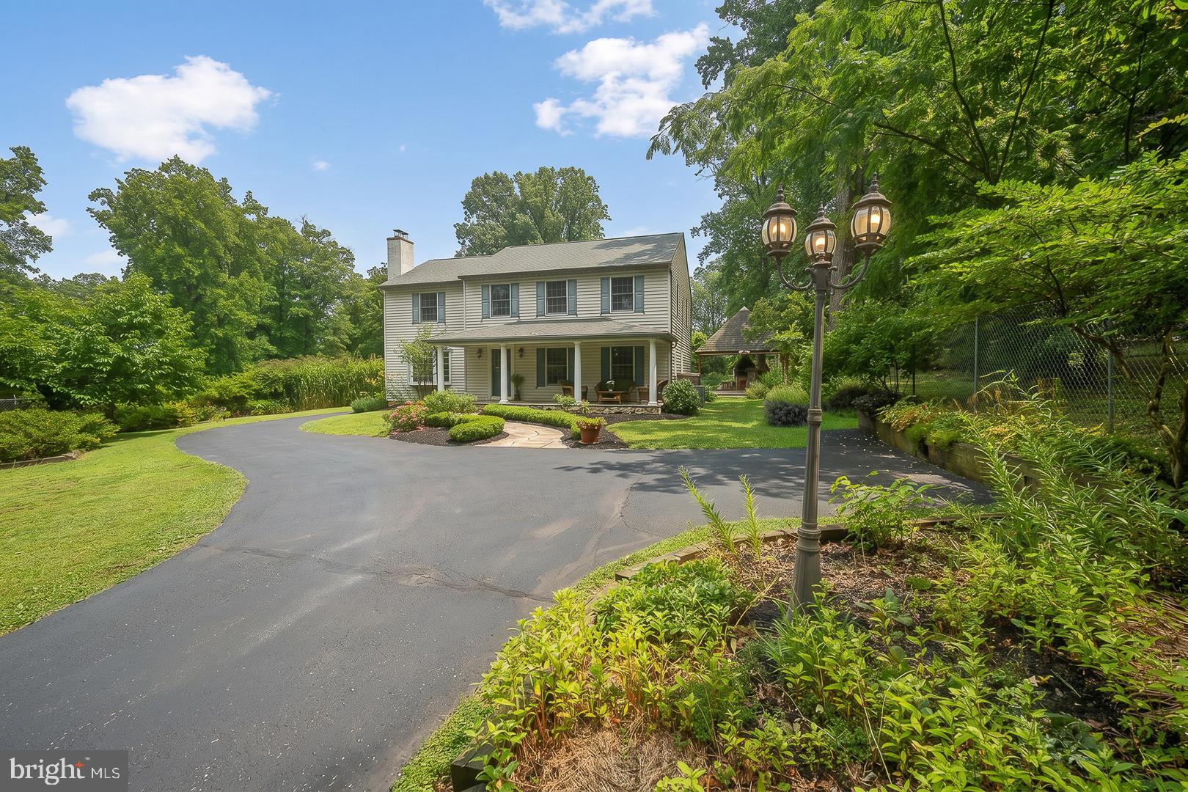
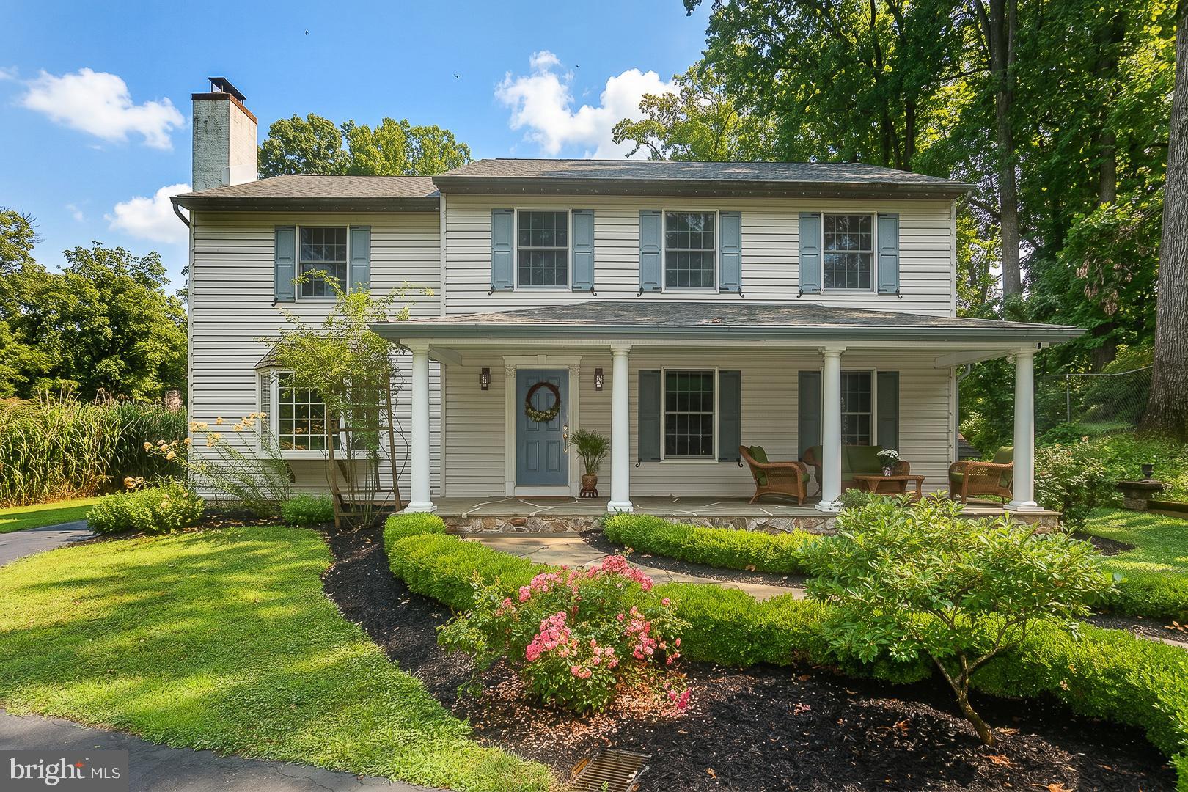
$4,102Great Valley Schools! Enter the electronic gates to this magnificent fully fenced private 1.1 acre property where the home sits back 250 ft from the road. Completely re-built by the current owners, this custom Amish built home reflects the owners taste in high quality architectural materials engineered to last! It’s all in the details; every detail of this home has been thoughtfully planned by the owners side by side with the builder. This home is made for entertaining! Complete with flagstone patio wrapping the back exterior, pergola, covered outdoor real stone kitchen with custom brick oven and fireplace. Walk the tranquil gardens after a lovely meal and experience the magic of this unique property impeccably maintained by the owners. You will find everything from cherries, almond, peach, european hazelnut to plum trees as well as grape vines! The possibilities are endless. There is plenty of space on this expansive property to make your dreams come true! A traditional floor plan with lots of versatility. Currently, the sellers use the living room (19x12) as a dining room for their large extended family but has been used as a comfortable family room and gathering place. Your home office can be downstairs or upstairs! Enjoy cooking in the chef’s kitchen with custom cabinetry, marble countertops, large center island, full range hood, newer appliances, brand new Samsung refrigerator, double wall oven and a double sink with custom window overlooking the backyard space. Step outside through the glass sliders! Adjacent to. the kitchen is the mudroom, powder room and laundry as well as a walk in closet. The family room complete with brick fireplace was built with a special Amish design feature drawing in cool air and circulating the heat creating a warm and cozy room. Detailed moulding reflects the owner’s love of European architecture. Real on site finished hardwood floors complete the lower level and upstairs hallway. Off the main house is a custom oversized two car garage and a loft ready to be finished by the next owner. The garage loft can be converted to a home office or apartment. Adjacent to the garage is a his and her shed for gardening and lawn tool storage! (all lawn equipment is included) There is plenty of space to expand in the back as well as the front! Recent updates include the new roof on the main house and porch (2023). Garage roof (2022) New HVAC (2023) Large marble center island (2020) New Well Pump (2023) Award winning Great Valley Schools zoned for Charlestown Elementary! Enjoy the countryside while being close to public commuter rail to Philadelphia and New York City! Premier shopping at the King of Prussia Mall is minutes away. Enjoy local restaurants and shopping in either direction, your choice, Malvern (Mainline) or Phoenixville!
| 15 hours ago | Listing updated with changes from the MLS® | |
| 2 weeks ago | Price changed to $899,000 | |
| 4 weeks ago | Status changed to Active | |
| 4 weeks ago | Listing first seen on site |

The real estate listing information is provided by Bright MLS is for the consumer's personal, non-commercial use and may not be used for any purpose other than to identify prospective properties consumer may be interested in purchasing. Any information relating to real estate for sale or lease referenced on this web site comes from the Internet Data Exchange (IDX) program of the Bright MLS. This web site references real estate listing(s) held by a brokerage firm other than the broker and/or agent who owns this web site. The accuracy of all information is deemed reliable but not guaranteed and should be personally verified through personal inspection by and/or with the appropriate professionals. Properties in listings may have been sold or may no longer be available. The data contained herein is copyrighted by Bright MLS and is protected by all applicable copyright laws. Any unauthorized collection or dissemination of this information is in violation of copyright laws and is strictly prohibited. Copyright © 2020 Bright MLS. All rights reserved.
Did you know? You can invite friends and family to your search. They can join your search, rate and discuss listings with you.