

1429 CRESTMONT DRIVEDOWNINGTOWN, PA19335
Mortgage Calculator
Monthly Payment (Est.)
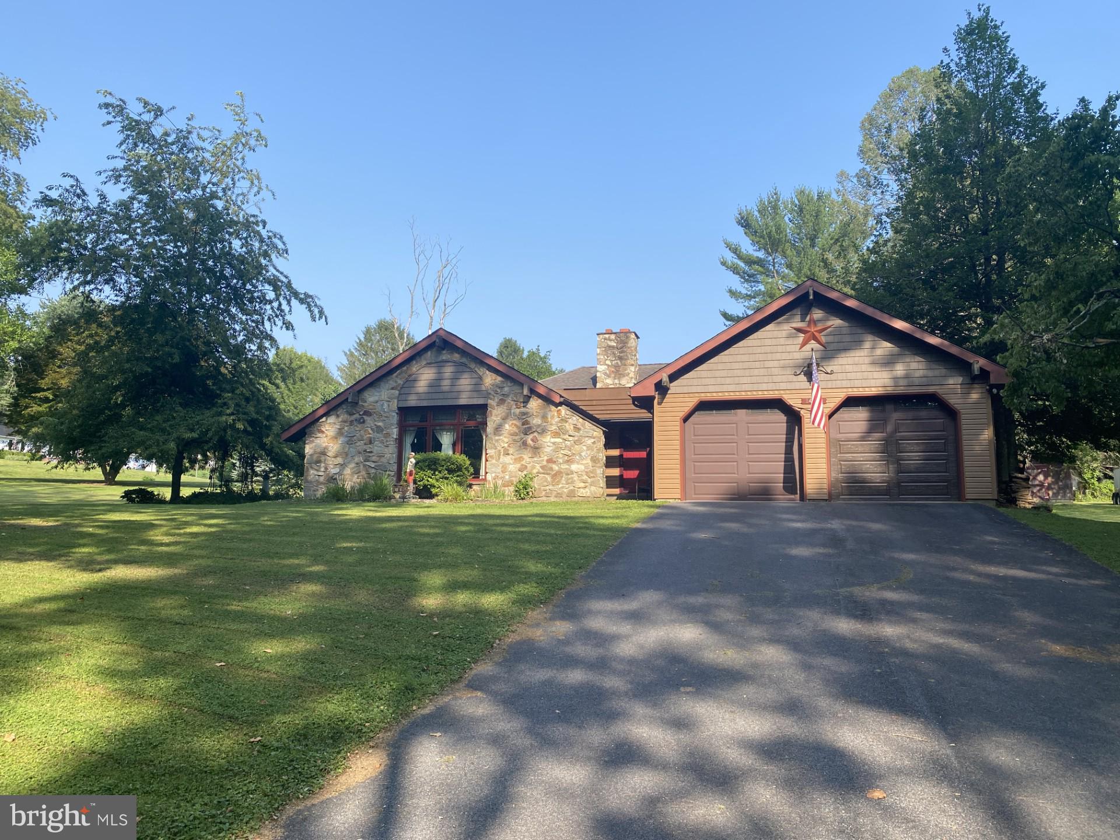
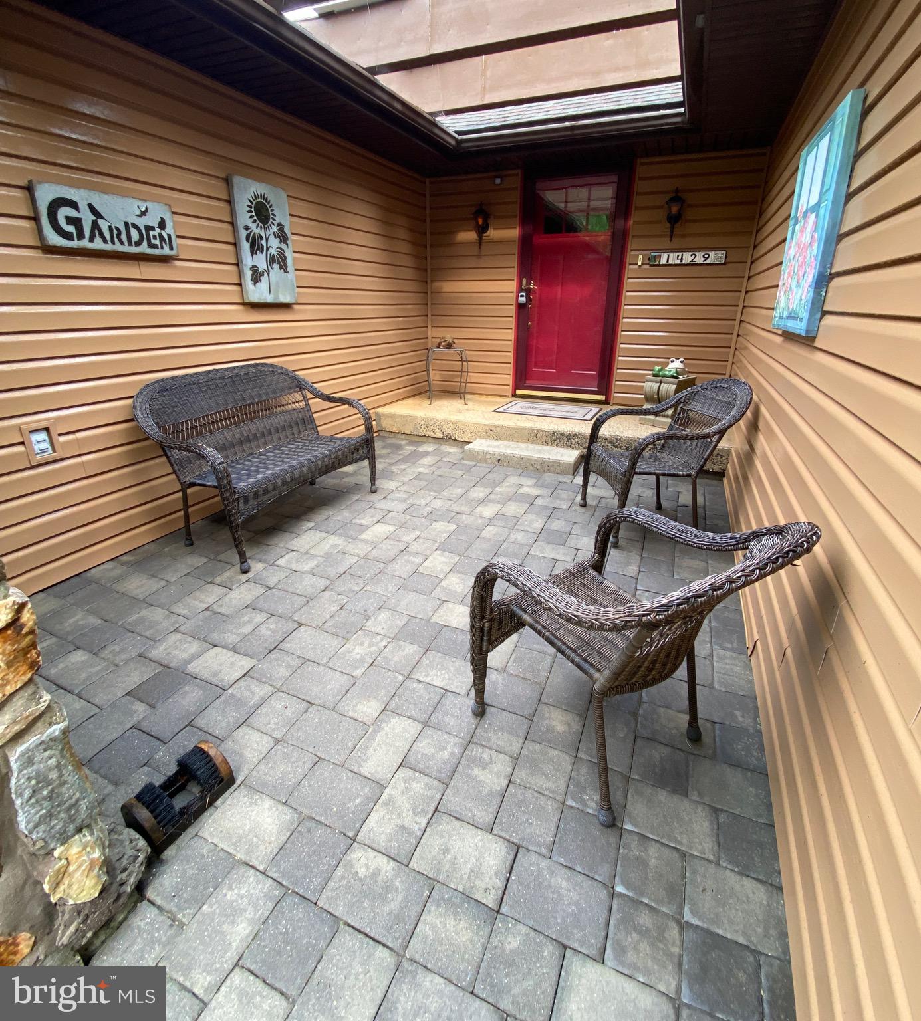
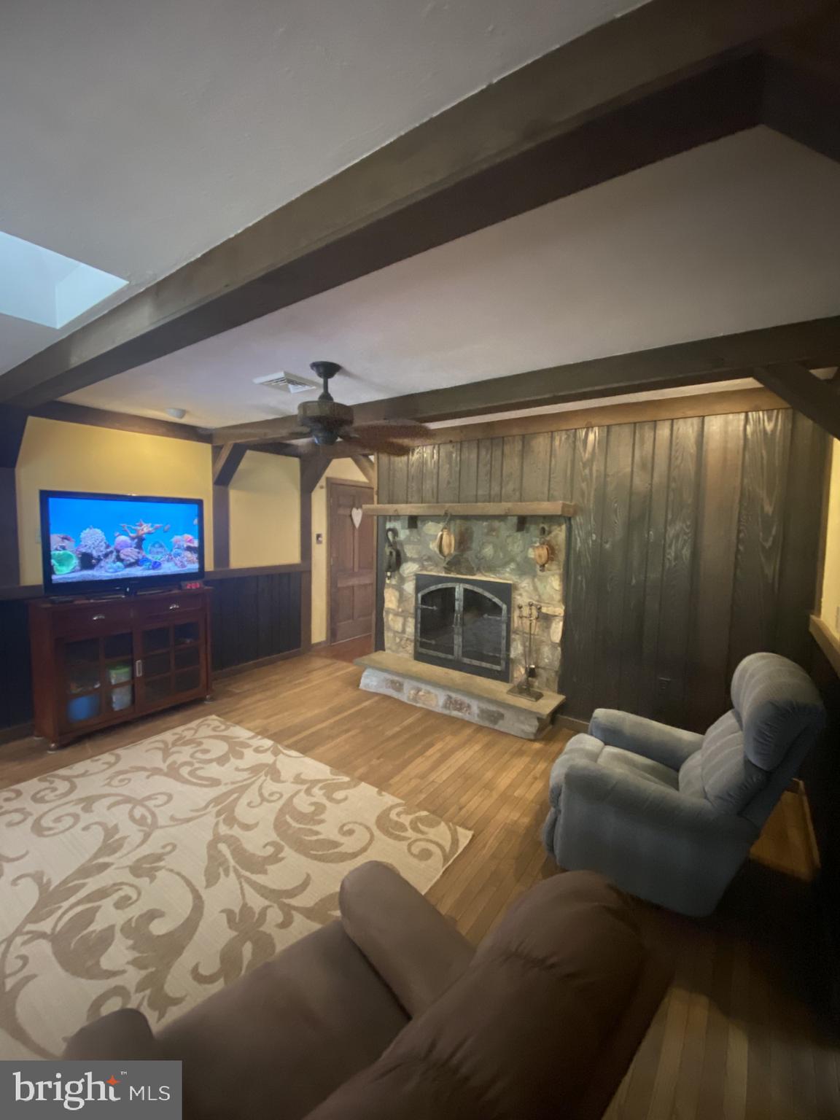
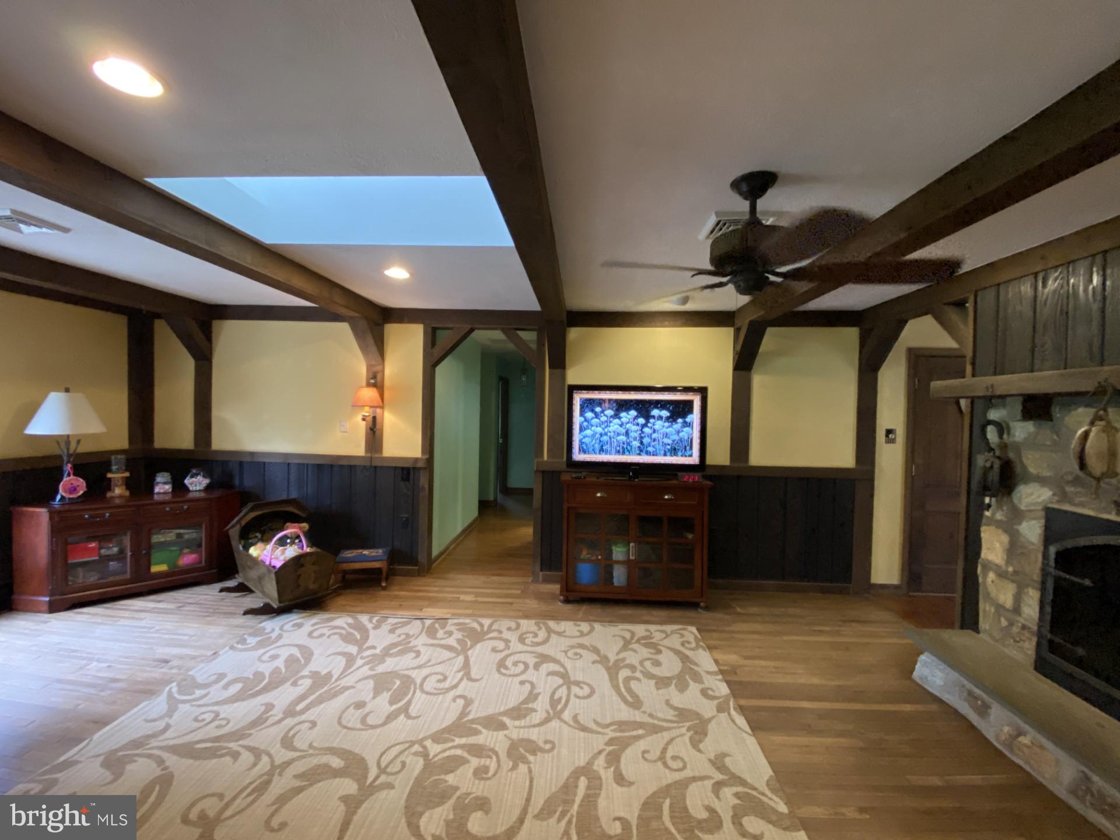
$2,487Welcome to this original-owner, custom-built stone-front California Ranch offering over 2,100 square feet of spacious one-level living on a beautiful partially fenced corner one-acre lot in the award-winning Downingtown Area School District, including eligibility for the renowned Downingtown STEM Academy—with no HOA fees. Enter through the private courtyard and discover an inviting floor plan designed for both comfortable everyday living and effortless entertaining. The oversized sunken living room provides generous gathering space, while the dining area and kitchen feature custom cabinetry, granite countertops, stainless steel appliances, and a refrigerator included with the sale. A warm and inviting family room showcases a fireplace, wood beams, and rich wood wainscoting, with French doors leading to a large deck and partially covered outdoor living area, perfect for relaxing or entertaining. The main-floor laundry room offers abundant storage and everyday convenience. The primary suite features a walk-in closet, separate linen closet, and private bath with walk-in shower. Two additional generously sized bedrooms share a recently renovated hall bath with a classic cast-iron tub. The expansive 1,800-square-foot basement provides exceptional bonus space, including a game room with bar and pool table, plus a dedicated woodworking workshop. A two-car attached garage with automatic openers and keypad entry, along with ample driveway parking, provides plenty of room for vehicles and guests. Outside, enjoy the park-like setting with mature shade trees, sunny garden areas ideal for vegetables and flowers, and two storage sheds, including one with electric service and plumbing available for a toilet and sink. Conveniently located with easy access to major highways, shopping, dining, and major employers, this rare offering combines quality custom construction, flexible living space, and peaceful outdoor surroundings in one of Chester County's most sought-after locations. More pictures coming soon!
| 13 hours ago | Status changed to Pending | |
| 13 hours ago | Listing updated with changes from the MLS® | |
| 2 weeks ago | Listing first seen on site |

The real estate listing information is provided by Bright MLS is for the consumer's personal, non-commercial use and may not be used for any purpose other than to identify prospective properties consumer may be interested in purchasing. Any information relating to real estate for sale or lease referenced on this web site comes from the Internet Data Exchange (IDX) program of the Bright MLS. This web site references real estate listing(s) held by a brokerage firm other than the broker and/or agent who owns this web site. The accuracy of all information is deemed reliable but not guaranteed and should be personally verified through personal inspection by and/or with the appropriate professionals. Properties in listings may have been sold or may no longer be available. The data contained herein is copyrighted by Bright MLS and is protected by all applicable copyright laws. Any unauthorized collection or dissemination of this information is in violation of copyright laws and is strictly prohibited. Copyright © 2020 Bright MLS. All rights reserved.
Did you know? You can invite friends and family to your search. They can join your search, rate and discuss listings with you.