

3345 ALYDAR ROADDOWNINGTOWN, PA19335
Mortgage Calculator
Monthly Payment (Est.)
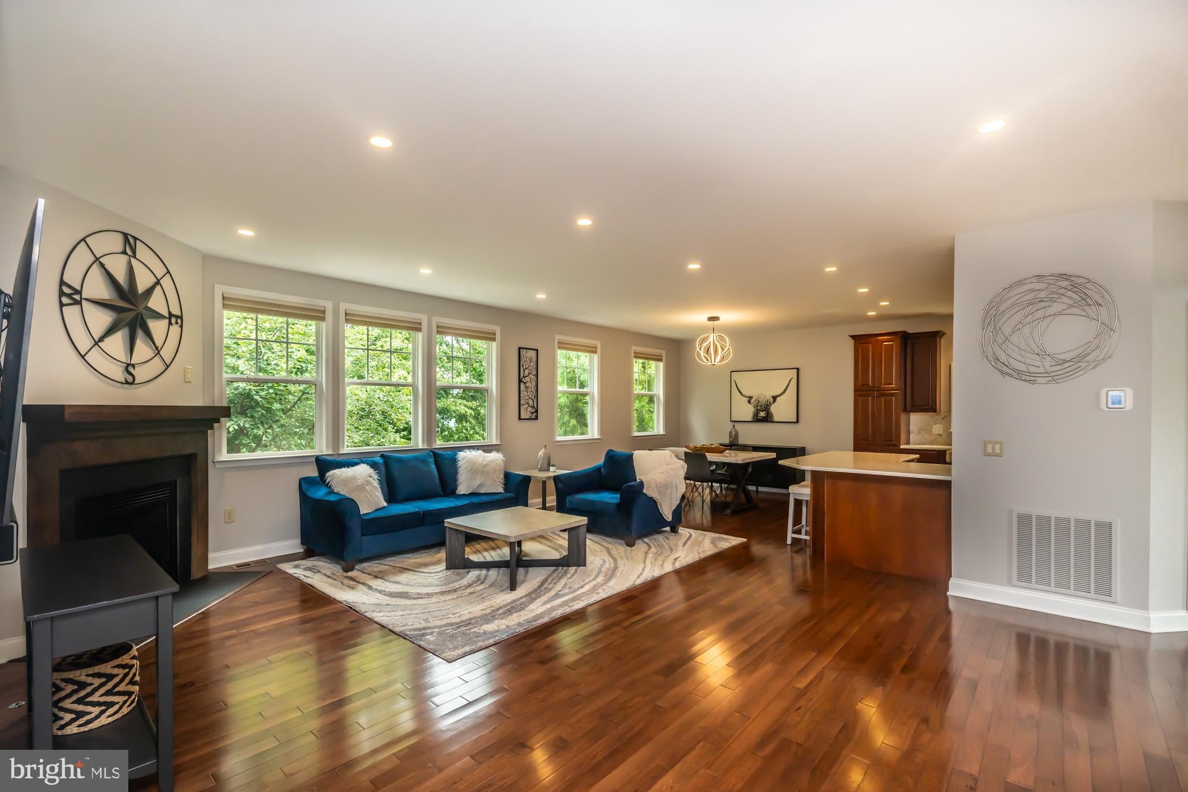
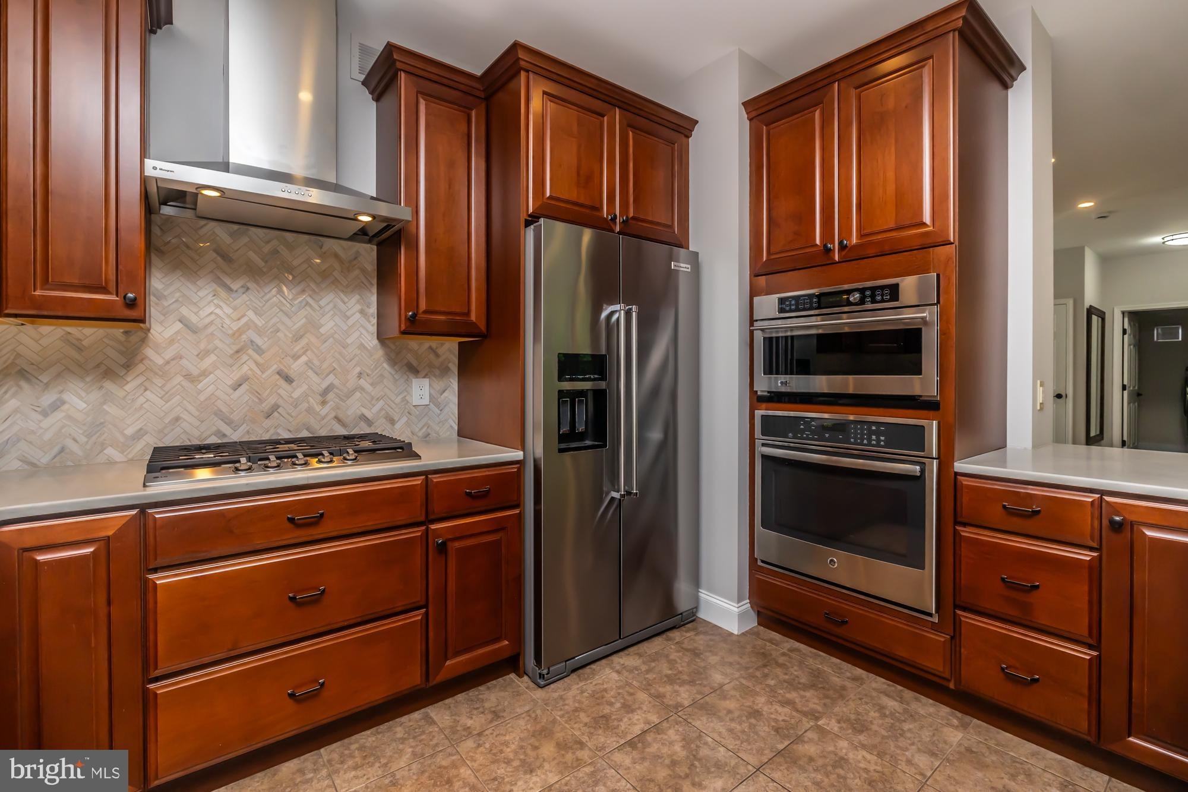
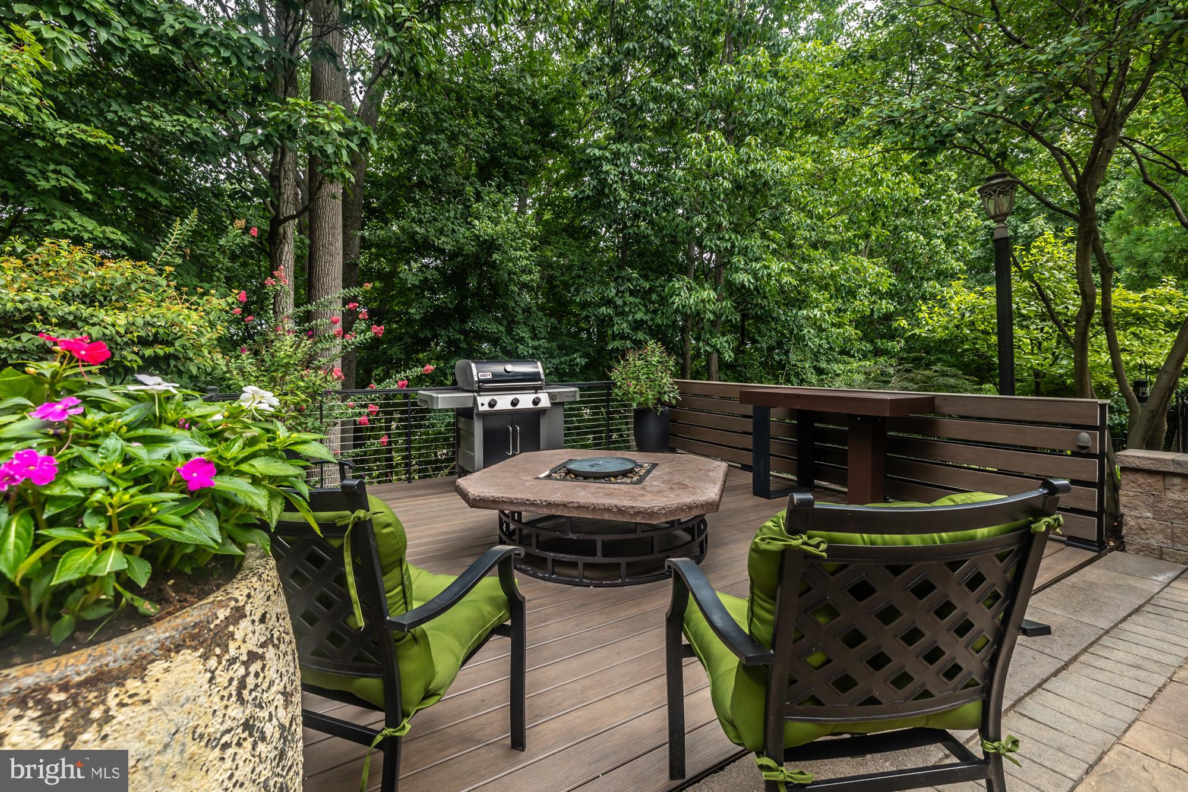
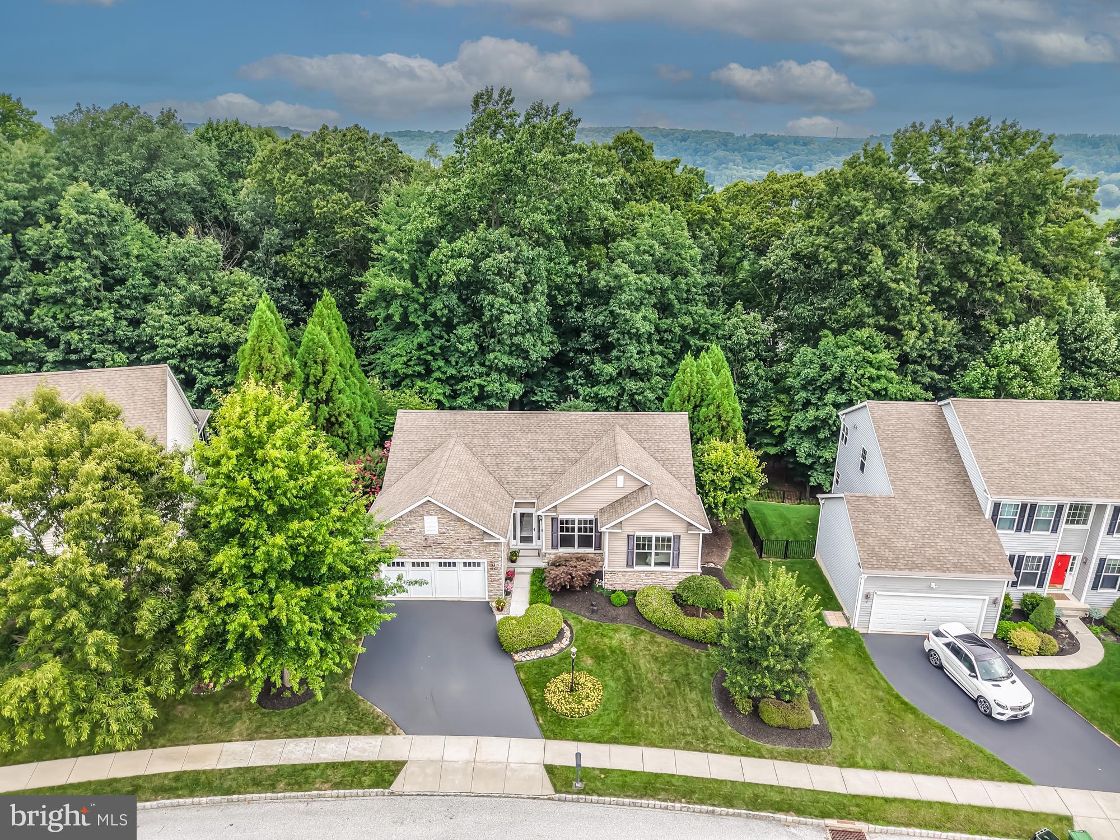
$2,965Welcome to 3345 Alydar Road in Crossing at Bailey Station, where one of the home's most unforgettable features isn't found inside the walls, but beyond them. Step outside into a meticulously crafted outdoor retreat where every pathway, stone, planting, and gathering space has been thoughtfully designed to blend seamlessly with the surrounding woods. While many homes in the community overlook neighboring properties, this residence enjoys the rare privilege of a private wooded backdrop transformed into an outdoor sanctuary where natural stone, retaining walls, river rock accents, mature landscaping, decorative lighting, wrought iron fencing, and a welcoming firepit work together to create an atmosphere that feels peaceful, timeless, and remarkably private. Rather than competing with nature, the landscape embraces it, creating a setting that is equally suited for entertaining a crowd, enjoying a quiet evening beneath the trees, or simply taking a moment to appreciate the beauty that surrounds you. Located in Caln Township with a Downingtown postal address, this home was built in 2014 and has been thoughtfully enhanced well beyond its original construction with approximately $299,000 in documented improvements. Every upgrade reflects careful planning, quality craftsmanship, and a commitment to creating a home that is as functional as it is beautiful. Inside, the bright, open floor plan welcomes you with wood flooring, a cozy fireplace, and inviting spaces designed for both everyday living and entertaining. The beautifully updated kitchen features new countertops, backsplash, gas cooktop, faucet, GE Profile appliances, and Century soft-close cabinetry, combining timeless style with everyday practicality. The first-floor primary suite offers the convenience of main-level living with a spacious walk-in closet and private bath featuring dual vanities and a walk-in shower. Two additional bedrooms, another full bath, and a conveniently located laundry room complete the thoughtfully designed main level. The fully finished walkout lower level is far more than additional square footage. It serves as a true extension of the home, offering a spacious recreation area, an additional bedroom with an egress window and walk-in closet, a beautifully finished full bath with a tiled walk-in shower, handcrafted steel barn doors, custom built-ins, and generous storage. Whether accommodating overnight guests, creating a private home office, pursuing hobbies, supporting multigenerational living, or hosting movie nights and celebrations, this level adapts effortlessly to your lifestyle. Recent improvements include a new furnace and central air conditioning system, water heater, interior painting, updated lighting and fixtures, smoke detectors, garage door springs, and generator-related enhancements. Additional upgrades include the professionally finished walkout lower level, insulated garage door, generator-ready setup, leaf guards, and numerous carefully selected interior and exterior improvements completed throughout the years. Perfectly positioned near Thorndale Station, shopping, restaurants, parks, fitness centers, and the Route 30 Bypass, this exceptional property offers the rare combination of extensive upgrades, flexible living space, and an outdoor environment unlike most others in the community. Some homes impress with a list of features. Others leave an impression long after you've left. 3345 Alydar Road is that kind of home. Buyer to verify square footage and measurements to their satisfaction.
| 2 days ago | Status changed to Active Under Contract | |
| 2 days ago | Listing updated with changes from the MLS® | |
| a month ago | Listing first seen on site |

The real estate listing information is provided by Bright MLS is for the consumer's personal, non-commercial use and may not be used for any purpose other than to identify prospective properties consumer may be interested in purchasing. Any information relating to real estate for sale or lease referenced on this web site comes from the Internet Data Exchange (IDX) program of the Bright MLS. This web site references real estate listing(s) held by a brokerage firm other than the broker and/or agent who owns this web site. The accuracy of all information is deemed reliable but not guaranteed and should be personally verified through personal inspection by and/or with the appropriate professionals. Properties in listings may have been sold or may no longer be available. The data contained herein is copyrighted by Bright MLS and is protected by all applicable copyright laws. Any unauthorized collection or dissemination of this information is in violation of copyright laws and is strictly prohibited. Copyright © 2020 Bright MLS. All rights reserved.