

1021 RIDGEHAVEN ROADWEST CHESTER, PA19382
Mortgage Calculator
Monthly Payment (Est.)
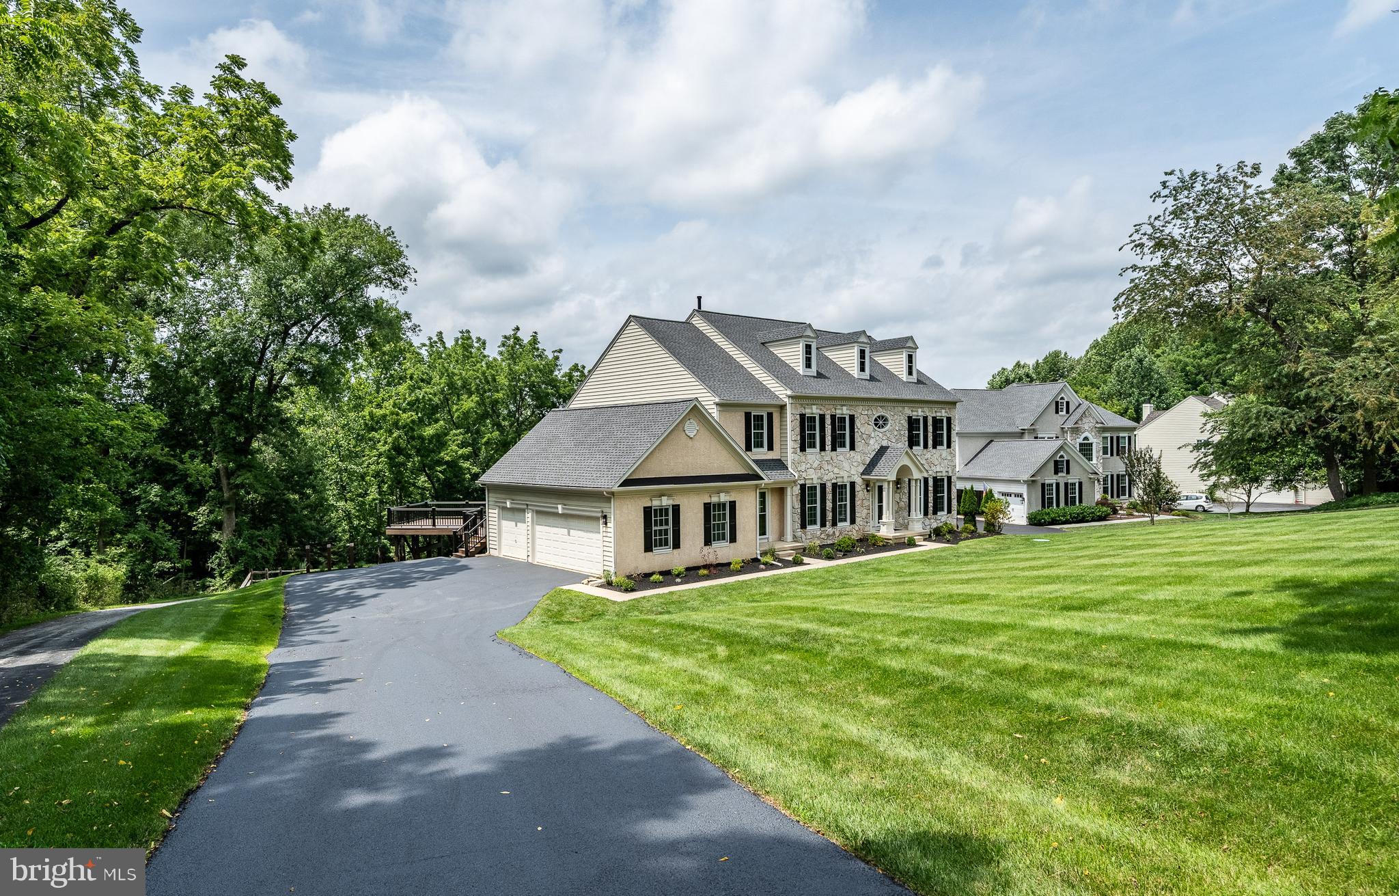
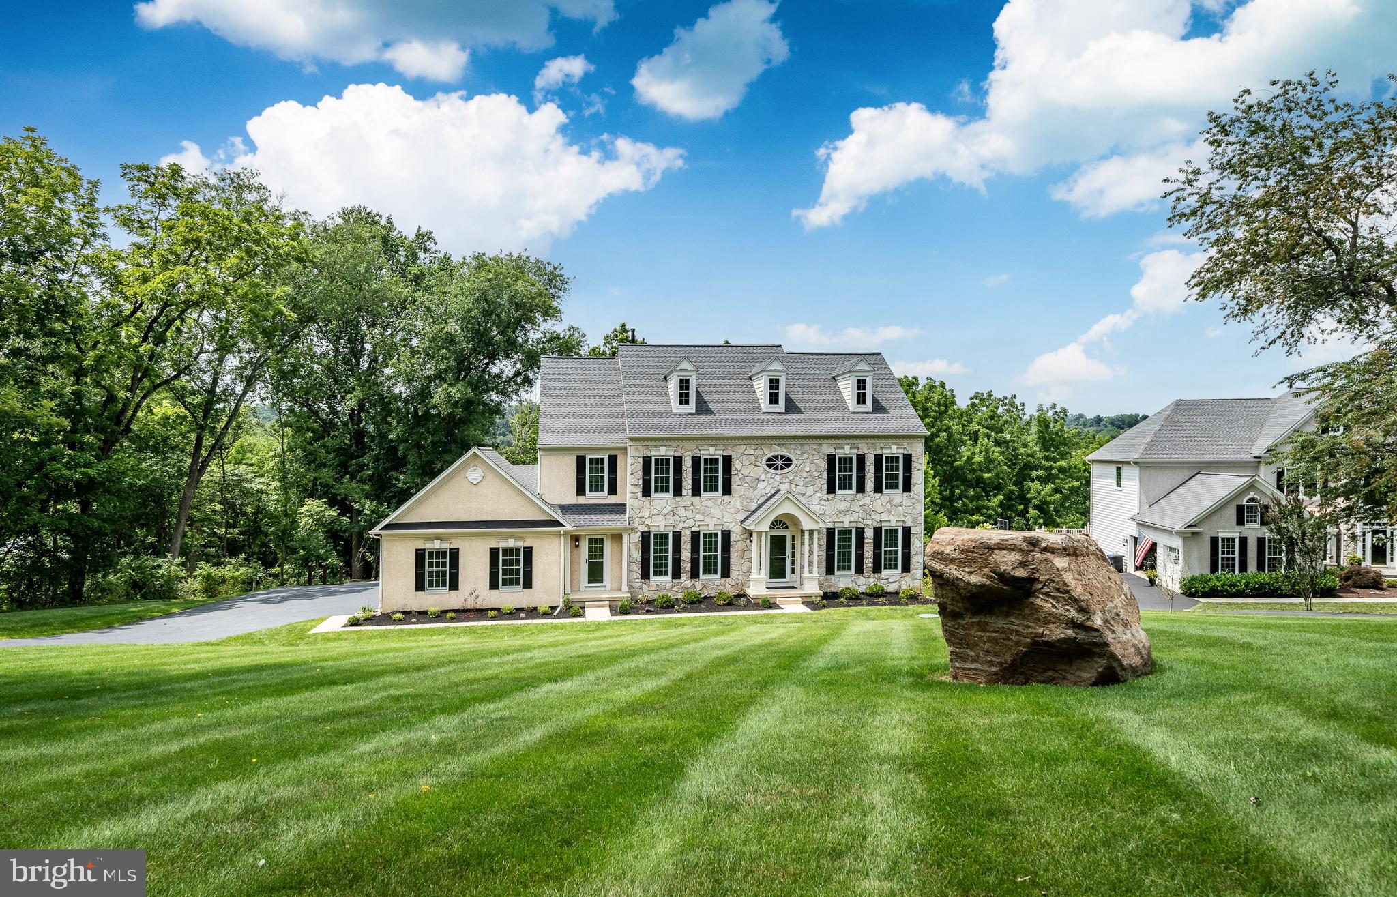

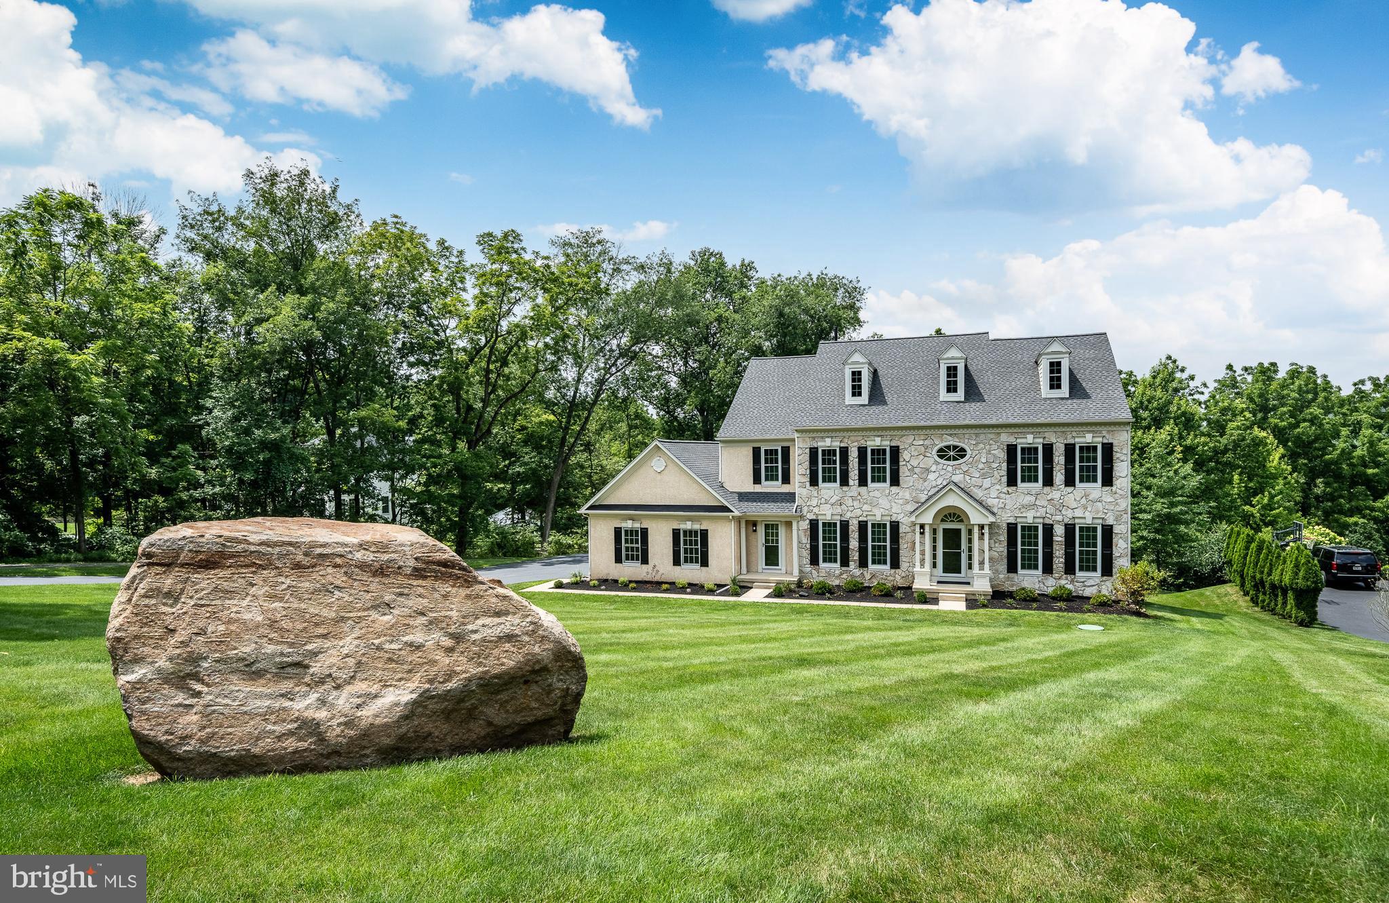
$5,703OPEN HOUSE IS CANCELLED!!! 07/26/2026 OPEN HOUSE IS CANCELLED!!! 07/26/2026 A rare opportunity awaits to live in Brandywine Overlook in this beautiful turn-key home. The original owners have lovingly maintained and recently refreshed, renewed and updated almost everything! It's the perfect combination of country meets city where this grand home sits back on 1.4 sprawling acres with mature trees, fresh landscaping and yet is only minutes from wonderful bustling West Chester Borough, the county seat. Enter through the covered front door entry to a two-story foyer. The Living Room opens to the right and oversized Dining Room to the left with wainscoting, crown molding and updated lighting fixtures. Go straight ahead to the first part of a dual staircase or to the Family Room with gas Fireplace. Go right down the hall to a private study or office with deep windows, double closets across the hall and a just renewed Powder Room. Go Left to the beautiful Kitchen with just refinished cabinets, Butler Pantry, walk-in pantry, all NEW appliances, Island with Breakfast Bar, double-sink and all granite counters. The Eating Nook boasts the other half of the two-sided fireplace. Continue to the Enclosed Porch with fan and brand new carpet tiles which leads to the newer Deck made of composite wood looking over the open back yard space with private, peaceful woods. The Laundry Room has built-in cabinets, a laundry tub and tile floor. It has a private entrance out to front and another out to the 3-Garage with opener. The second level has huge primary Bedroom tray ceiling, Sitting Rm and recently renovated En Suite Bath with walk-in closet. Second Bedroom has its own private Bathroom as well. Down the hardwood hallway is Bedroom Three and Four that share a Jack n Jill Bathroom with double-bowl sinks. All bedrooms have great closet space and ceiling fans. The Basement is finished with a Fireplace, Bedroom Five with windows and En Suite Bathroom. A stone Patio finishes off this level if you go out the sliding glass doors. The house has been freshly painted throughout. The hardwood floors have just been sanded and refinished with a new fabulous updated color and all carpeting has been replaced. It has a newer roof, 2024, windows (other than garage),2018 and hot water heater, 2026. Close to Rts 202, 322, 1 and the turnpike, bus, or train, loads of restaurants, community theatre, West Chester University, acclaimed West Chester Area Schools and let's not forget King of Prussia world-class shopping. It's light and bright and fresh and can be yours.
| a week ago | Status changed to Active Under Contract | |
| a week ago | Listing updated with changes from the MLS® | |
| 3 weeks ago | Listing first seen on site |

The real estate listing information is provided by Bright MLS is for the consumer's personal, non-commercial use and may not be used for any purpose other than to identify prospective properties consumer may be interested in purchasing. Any information relating to real estate for sale or lease referenced on this web site comes from the Internet Data Exchange (IDX) program of the Bright MLS. This web site references real estate listing(s) held by a brokerage firm other than the broker and/or agent who owns this web site. The accuracy of all information is deemed reliable but not guaranteed and should be personally verified through personal inspection by and/or with the appropriate professionals. Properties in listings may have been sold or may no longer be available. The data contained herein is copyrighted by Bright MLS and is protected by all applicable copyright laws. Any unauthorized collection or dissemination of this information is in violation of copyright laws and is strictly prohibited. Copyright © 2020 Bright MLS. All rights reserved.
Did you know? You can invite friends and family to your search. They can join your search, rate and discuss listings with you.