

136 TELEGRAPH ROADCOATESVILLE, PA19320
Mortgage Calculator
Monthly Payment (Est.)
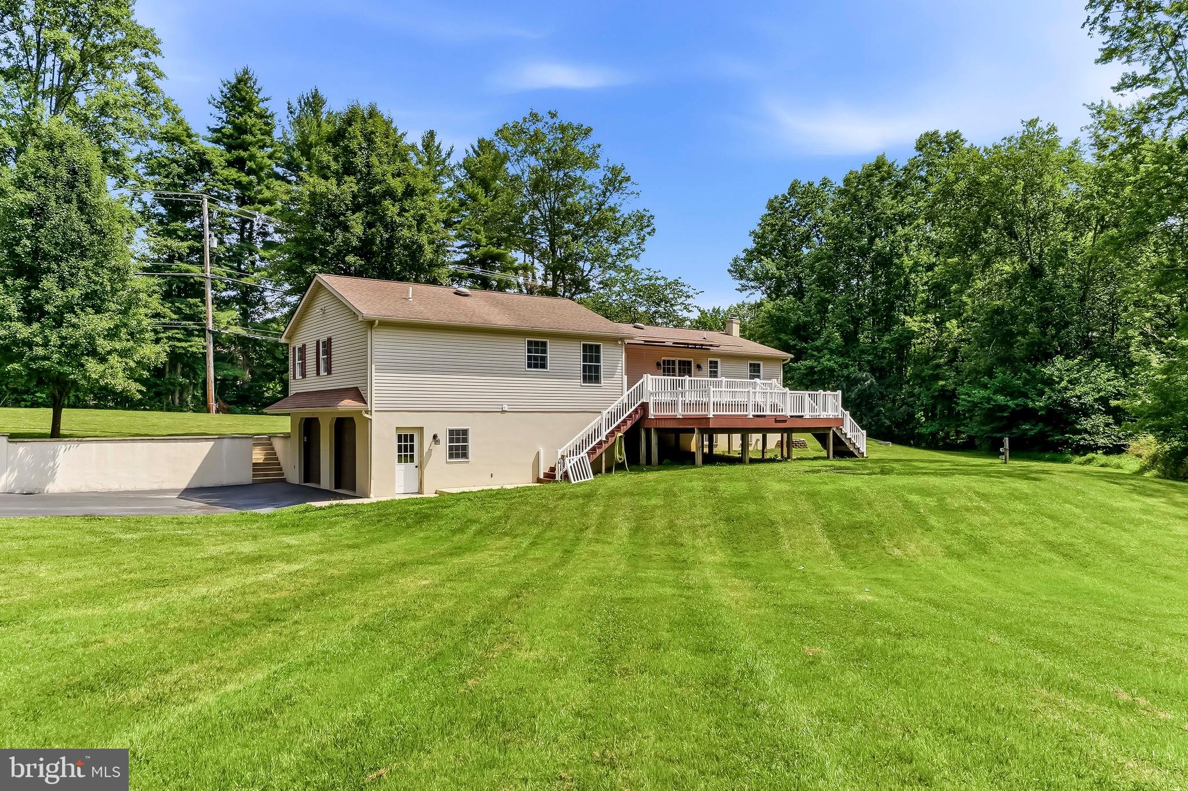
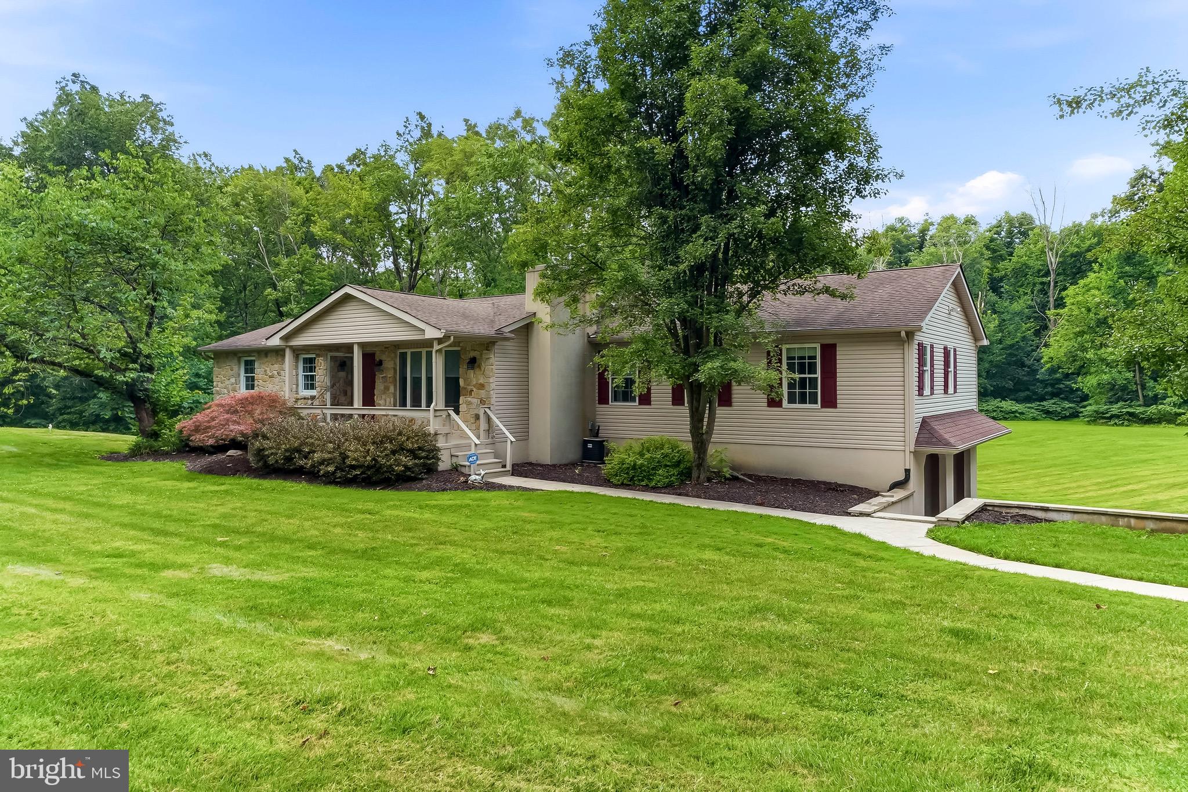
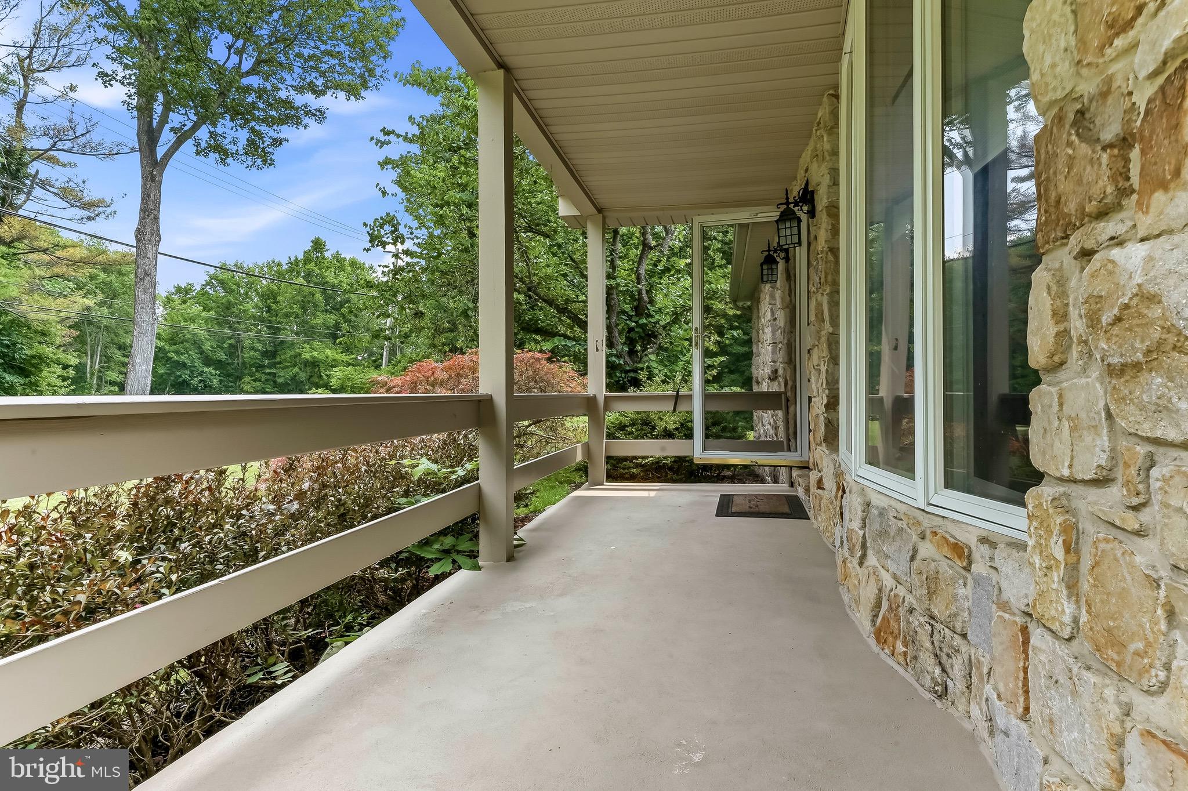
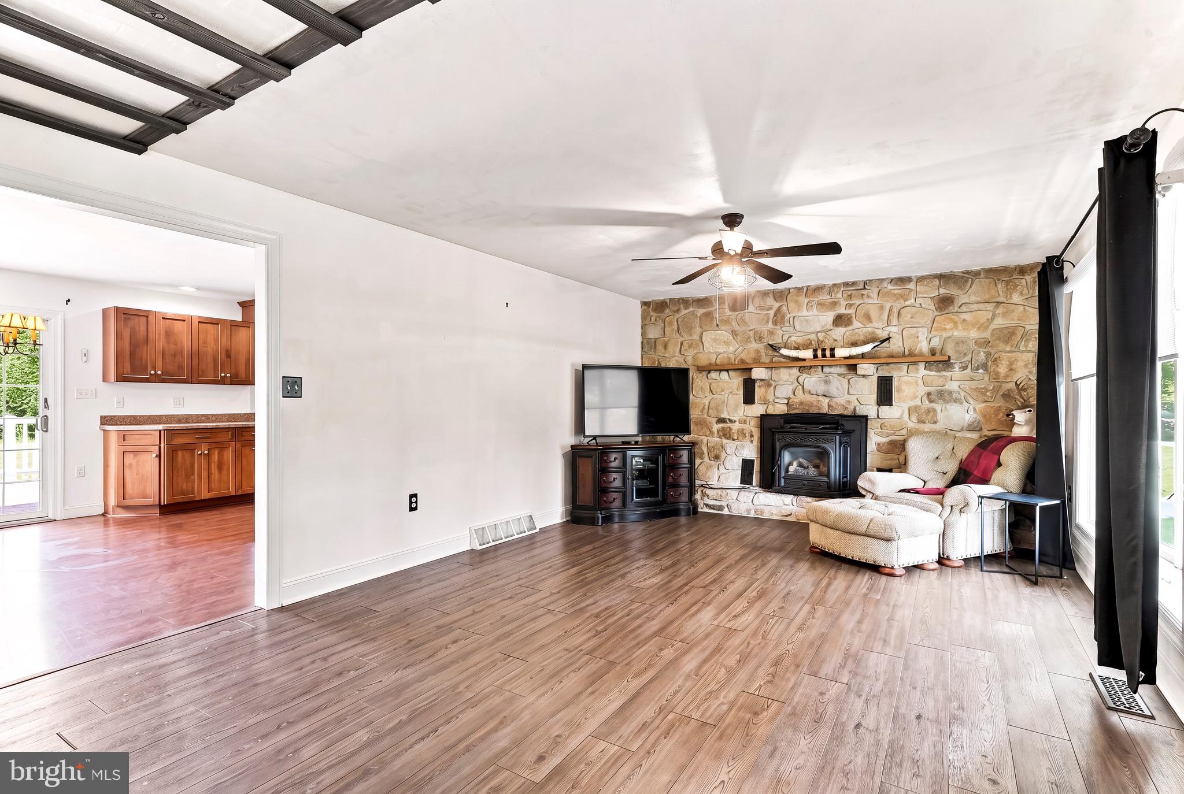
$2,487Welcome! The picturesque setting of 2.8 acres is a beautiful backdrop to this magnificent home. A raised rancher with 4+ bedrooms and 3 baths in West Brandywine Township gives the country atmosphere while still being close to major routes, parks and shopping within minutes. The kitchen boasts 42" cabinets and 3D Artisan countertops and side by side refrigerator adjacent to the attached Breakfast Room, that leads to the 2-tier composite deck with a retractable awning overlooking the tranquil rear yard. The Family room and added sitting room welcomes you to relax and cozy up during cooler months and enjoy the stone wall pellet fireplace. There are 2 Bedrooms (converted from 3) to the right side of the home with full bath. While on the left side is the Master suite complete with a large walk in closet and full bath. All this plus another bedroom on this side! The lower level has a cedar closet and storage space plus an additional full bath, living area with a pellet stove and another room that could be used as an office, exercise area, playroom or bedroom? Whatever your needs are - this home has it! 2 car attached garage plus a detached 1 car garage for even more storage! This is a lovingly cared for home - come make your new memories here! **Please note: the square footage in public records does not reflect the 2 bed 1 bath addition or finished basement. Buyer to independently verify all square footage.
| a week ago | Status changed to Pending | |
| a week ago | Listing updated with changes from the MLS® | |
| 4 weeks ago | Listing first seen on site |

The real estate listing information is provided by Bright MLS is for the consumer's personal, non-commercial use and may not be used for any purpose other than to identify prospective properties consumer may be interested in purchasing. Any information relating to real estate for sale or lease referenced on this web site comes from the Internet Data Exchange (IDX) program of the Bright MLS. This web site references real estate listing(s) held by a brokerage firm other than the broker and/or agent who owns this web site. The accuracy of all information is deemed reliable but not guaranteed and should be personally verified through personal inspection by and/or with the appropriate professionals. Properties in listings may have been sold or may no longer be available. The data contained herein is copyrighted by Bright MLS and is protected by all applicable copyright laws. Any unauthorized collection or dissemination of this information is in violation of copyright laws and is strictly prohibited. Copyright © 2020 Bright MLS. All rights reserved.