

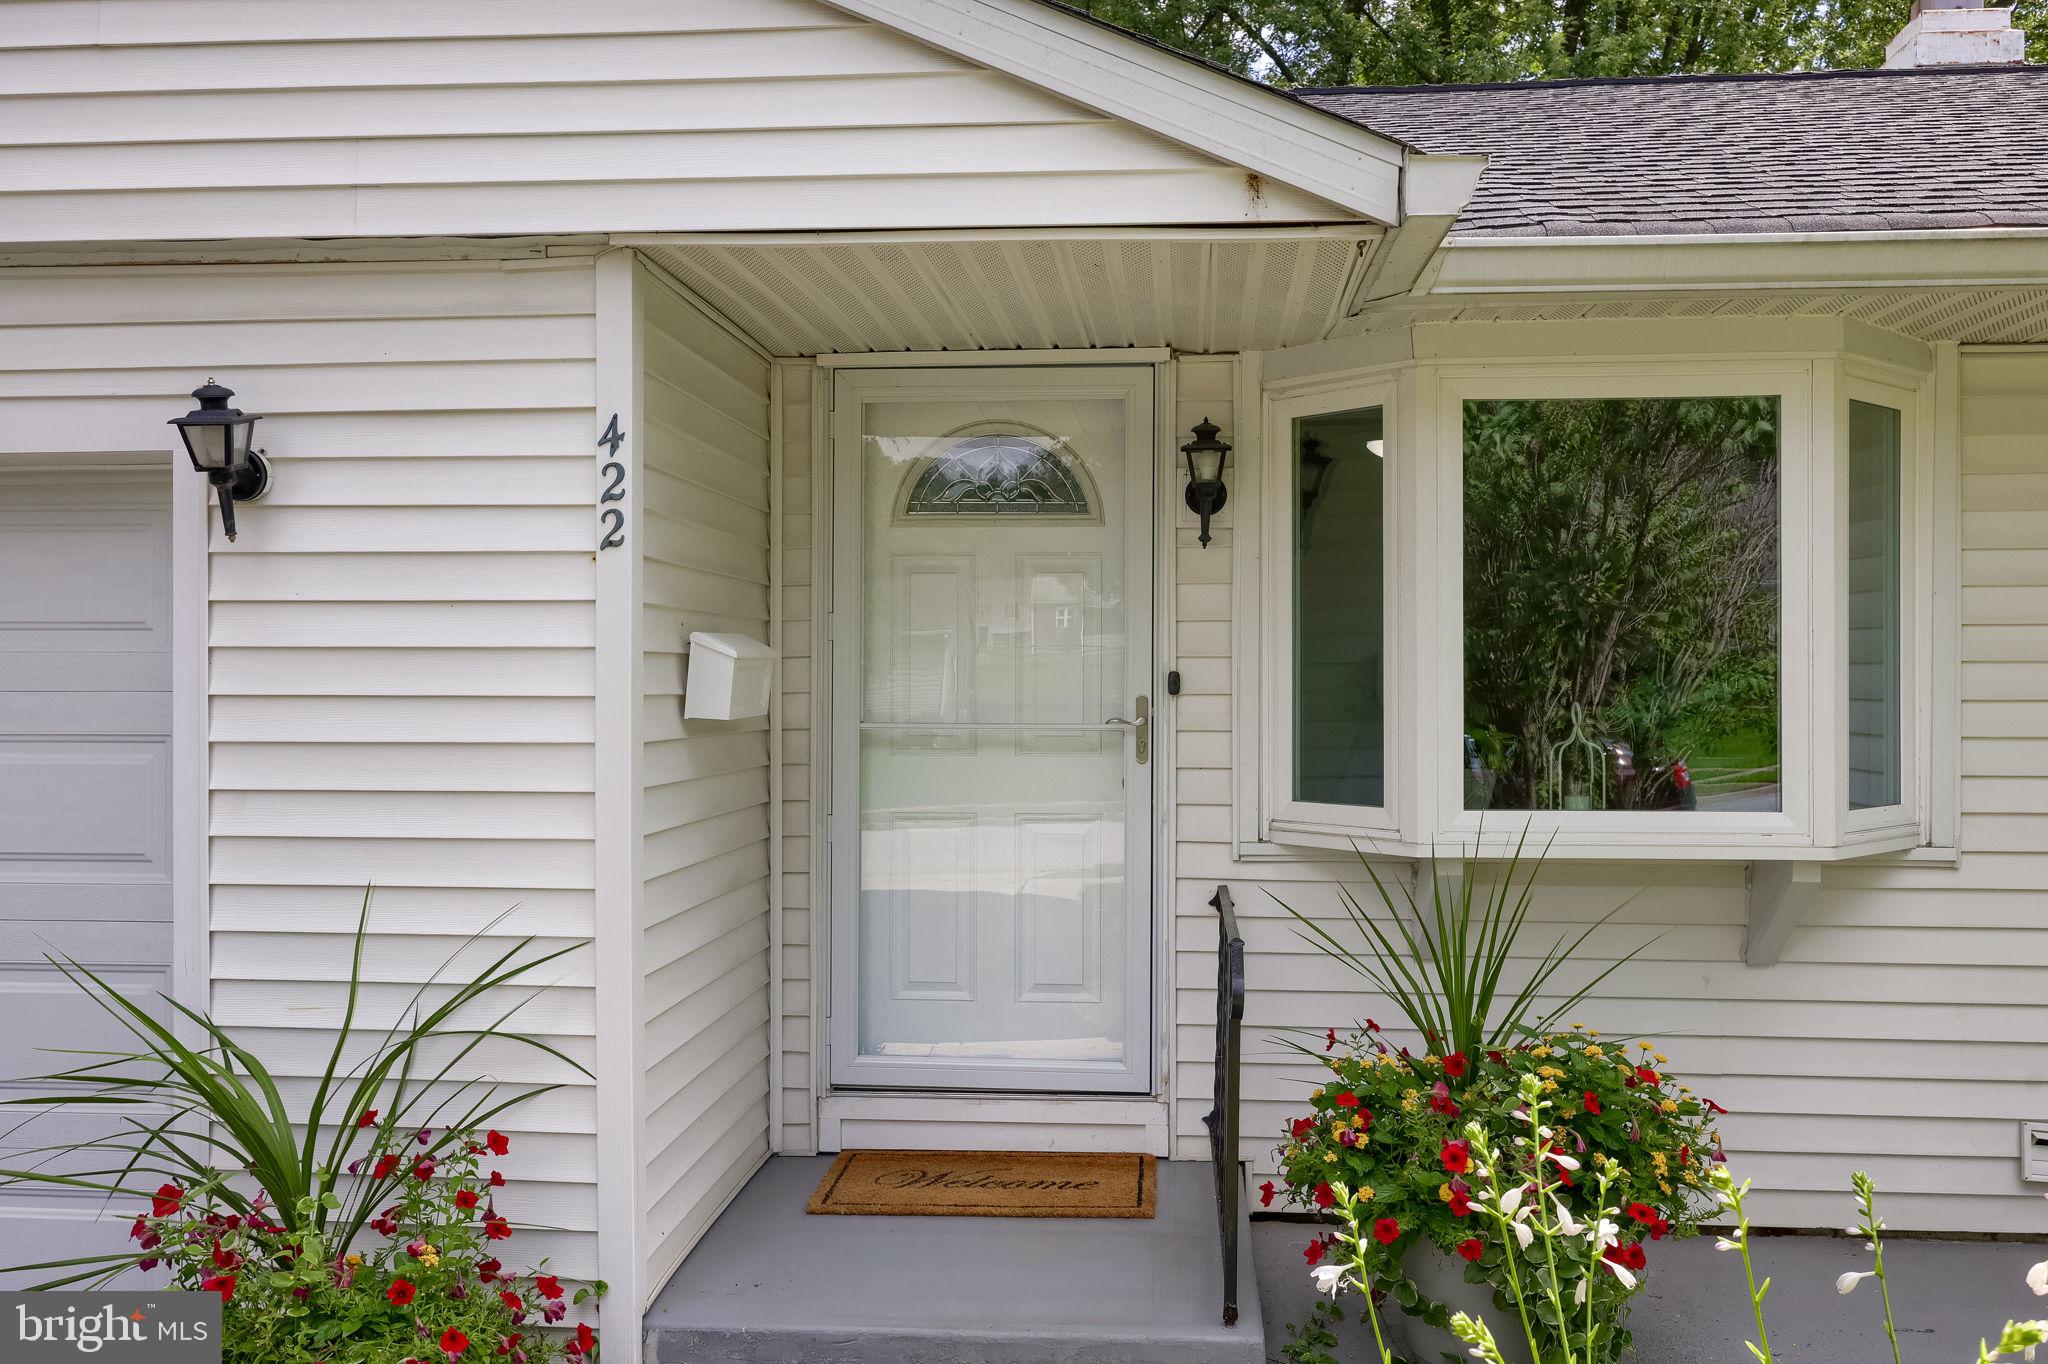
422 CHESTERFIELD DRIVEDOWNINGTOWN, PA19335
Mortgage Calculator
Monthly Payment (Est.)
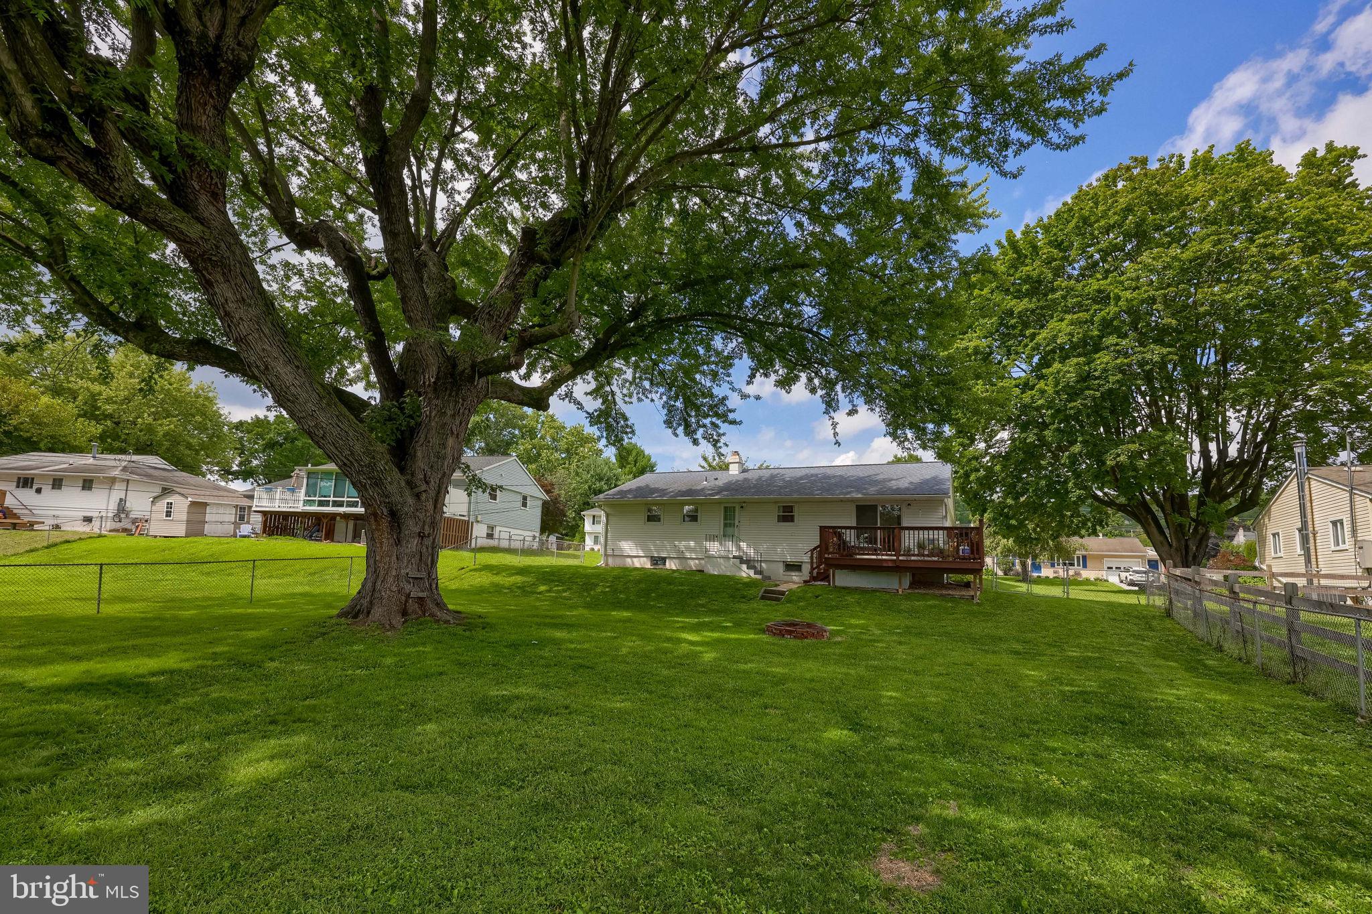
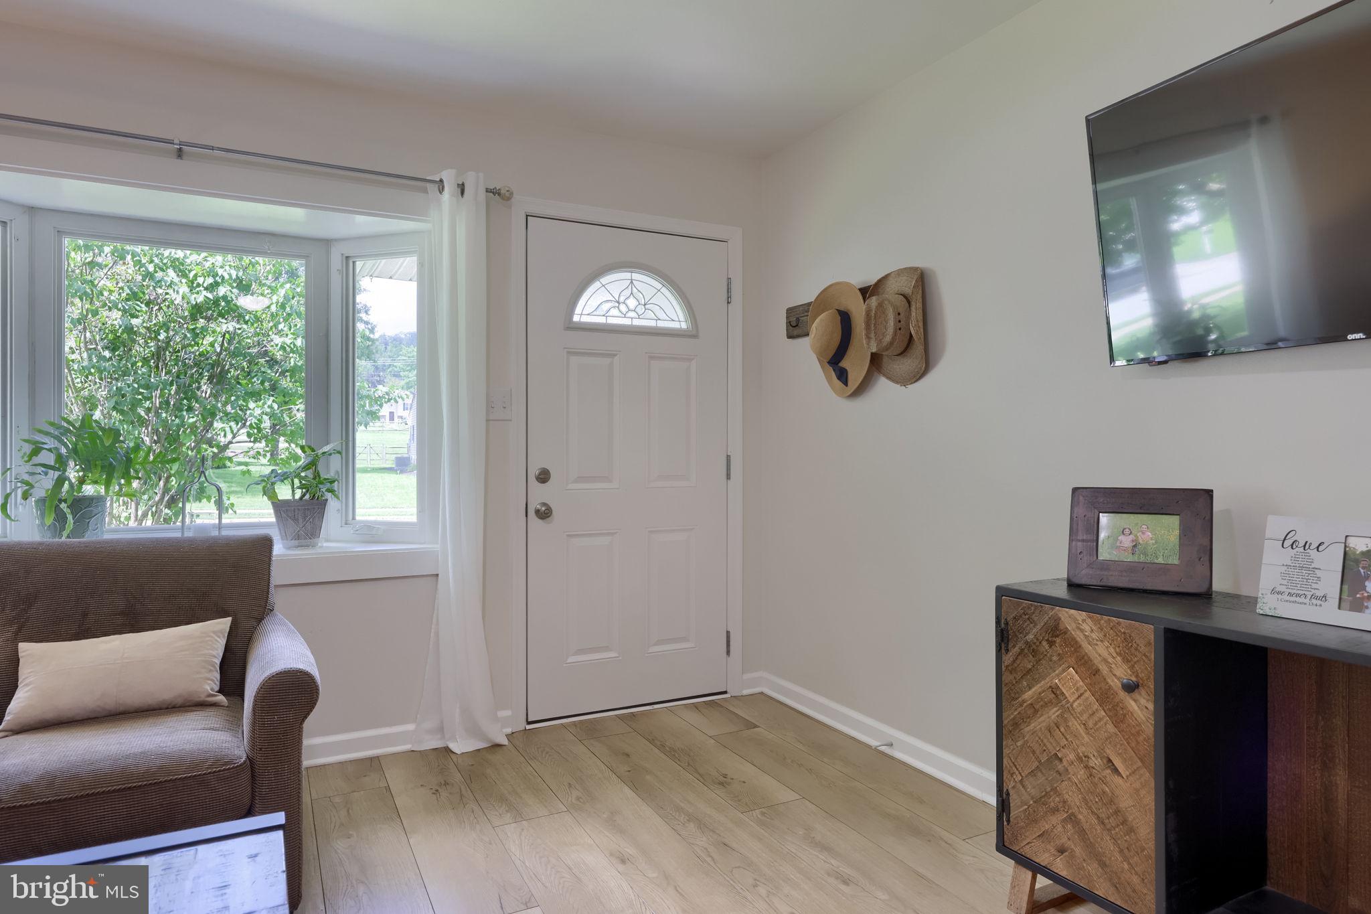
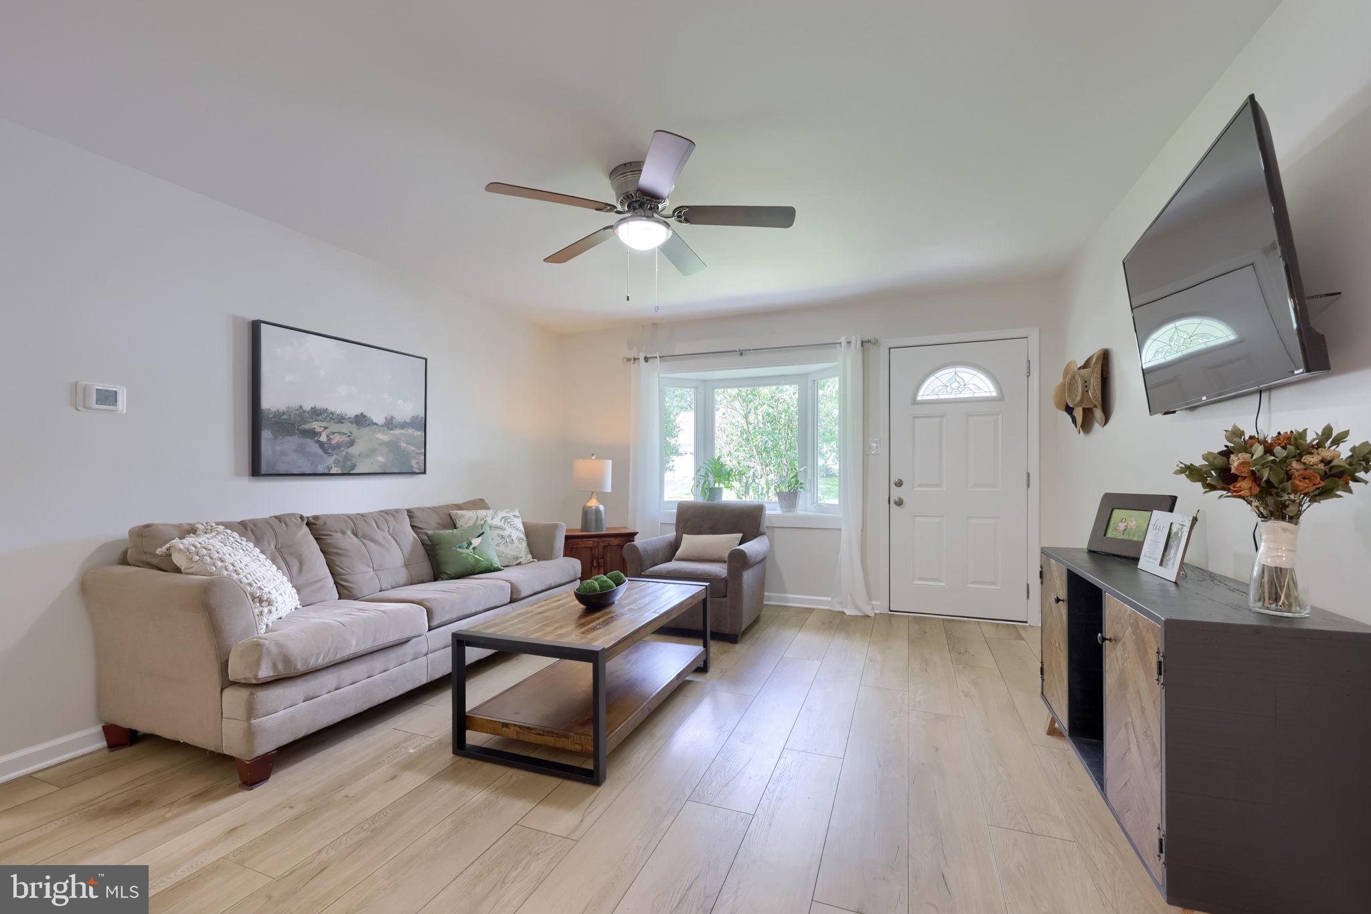
$2,258This recently remodeled ranch home in the desirable Lakeview community is truly move-in ready and perfect for all life stages from first-time homebuyers to those who are looking to down-size. Featuring 3 bedrooms and 2 full bathrooms, plus additional finished space in the lower level, this home provides significantly more livable space than meets the eye. The heart of the home is the light-filled kitchen with maple cabinets, upgraded quartz countertops and newer stainless appliances. Entertaining is a breeze with a combination kitchen/dining area leading out to the rear deck, ideal for your backyard BBQ's. From the deck, step out to the large fenced-in backyard, perfect for gardening, relaxing or outdoor activities. The partially finished lower level provides flexible living space which could serve as a family room or fitness area and offers two fully finished rooms that could serve as bedrooms, den or office space. Plenty of lower-level closet space is available for all of your storage needs. This charming home, located in the esteemed Downingtown Area School District, is within walking distance to Kerr Park, a gym, and a myriad of great local shops and restaurants. Discover everything Downingtown offers while living in a warm, friendly neighborhood and a tranquil setting that truly feels like home.
| 3 weeks ago | Status changed to Pending | |
| 3 weeks ago | Listing updated with changes from the MLS® | |
| 4 weeks ago | Listing first seen on site |

The real estate listing information is provided by Bright MLS is for the consumer's personal, non-commercial use and may not be used for any purpose other than to identify prospective properties consumer may be interested in purchasing. Any information relating to real estate for sale or lease referenced on this web site comes from the Internet Data Exchange (IDX) program of the Bright MLS. This web site references real estate listing(s) held by a brokerage firm other than the broker and/or agent who owns this web site. The accuracy of all information is deemed reliable but not guaranteed and should be personally verified through personal inspection by and/or with the appropriate professionals. Properties in listings may have been sold or may no longer be available. The data contained herein is copyrighted by Bright MLS and is protected by all applicable copyright laws. Any unauthorized collection or dissemination of this information is in violation of copyright laws and is strictly prohibited. Copyright © 2020 Bright MLS. All rights reserved.
Did you know? You can invite friends and family to your search. They can join your search, rate and discuss listings with you.