

646 LANCASTER COURTDOWNINGTOWN, PA19335
Mortgage Calculator
Monthly Payment (Est.)
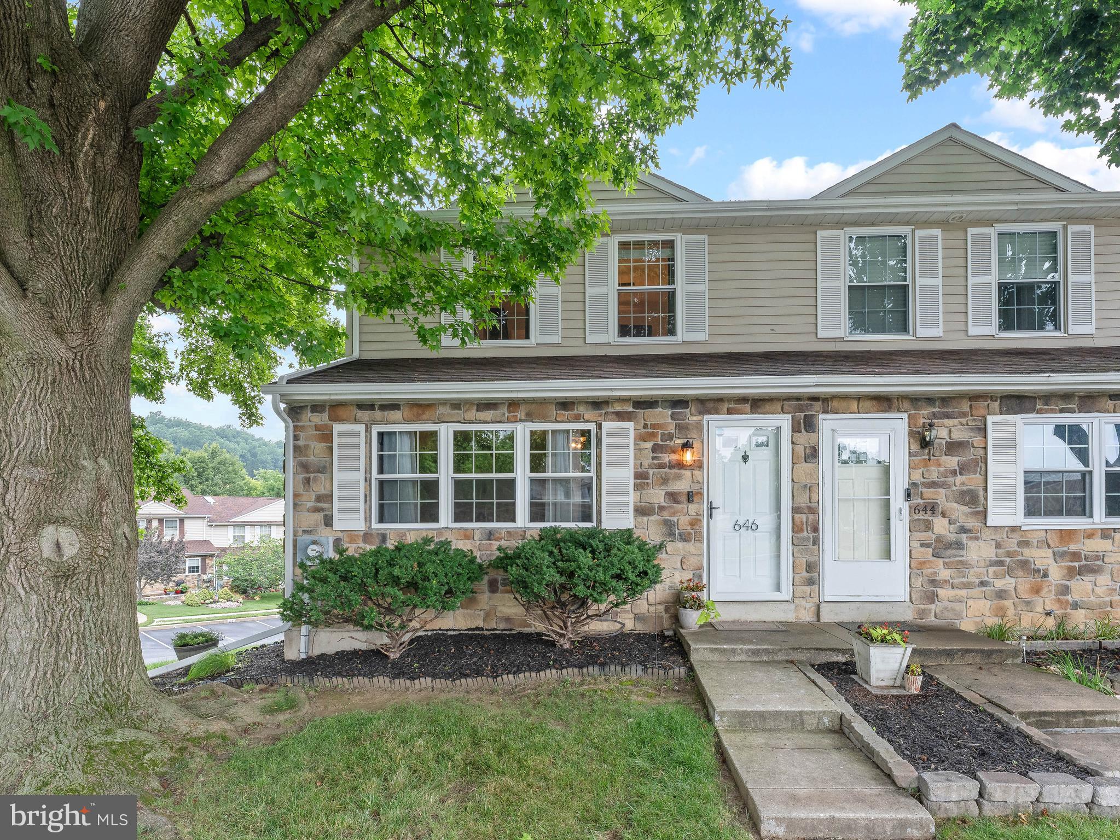
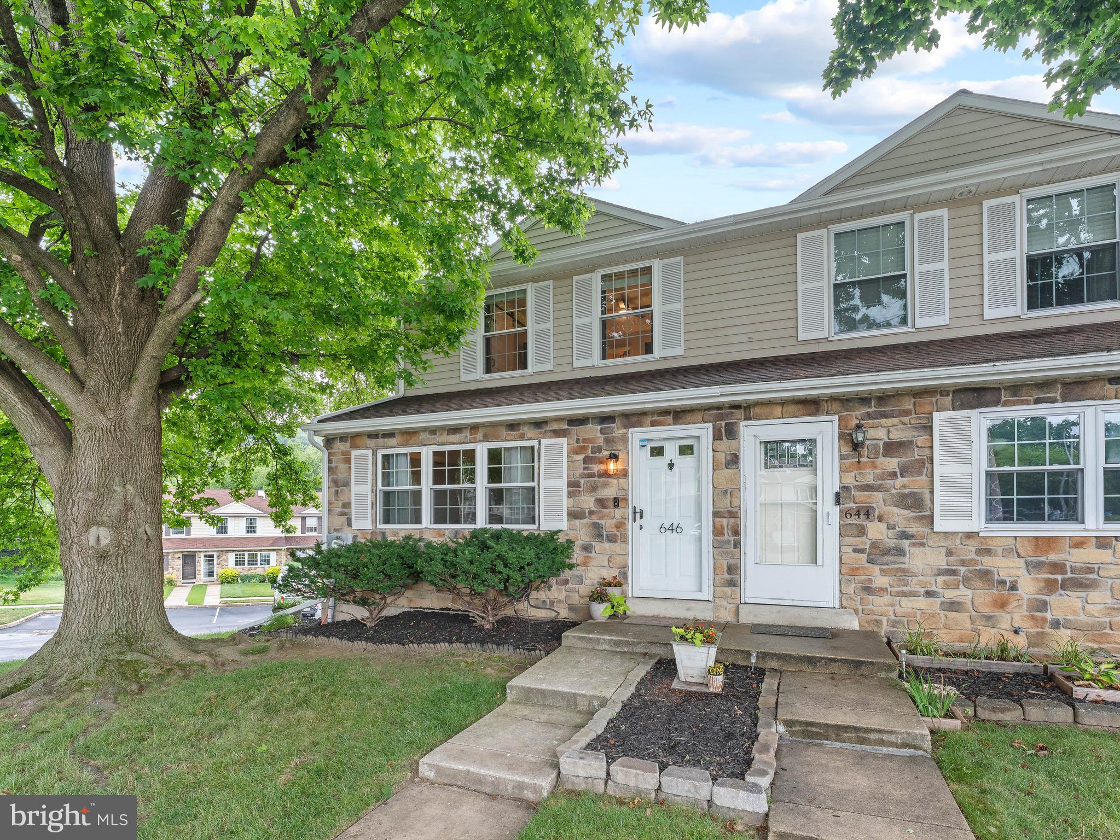
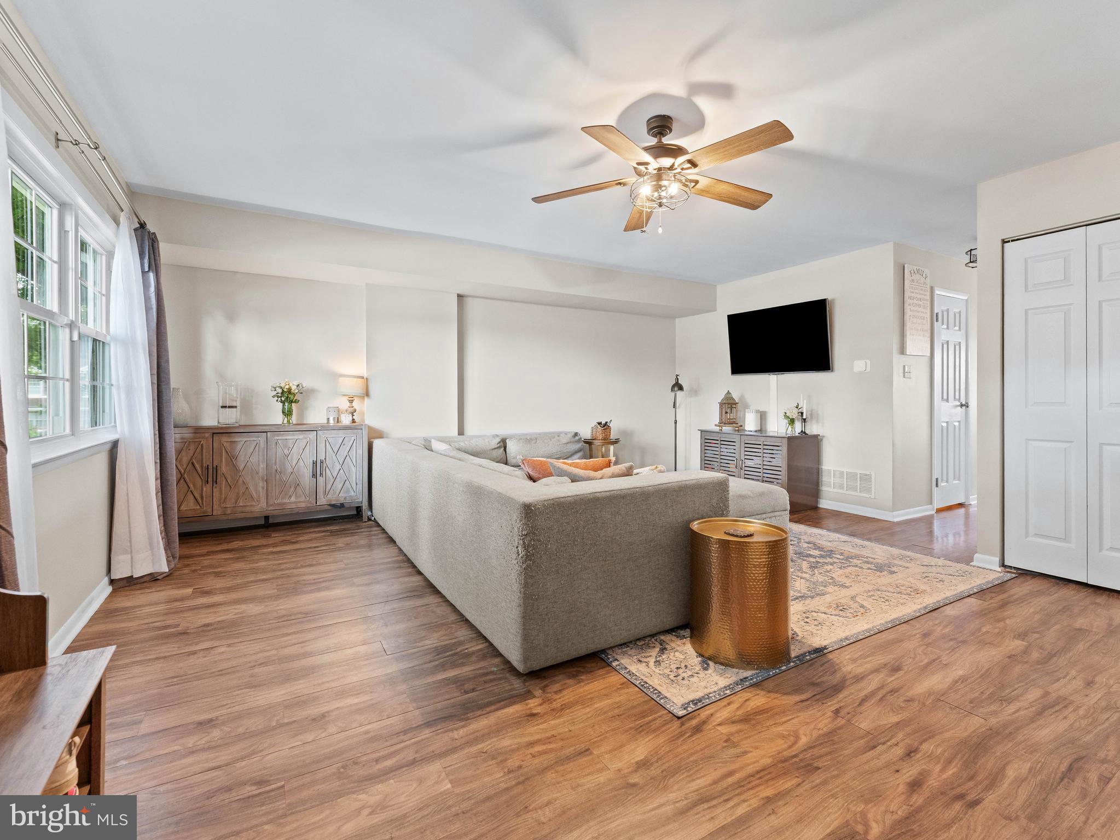
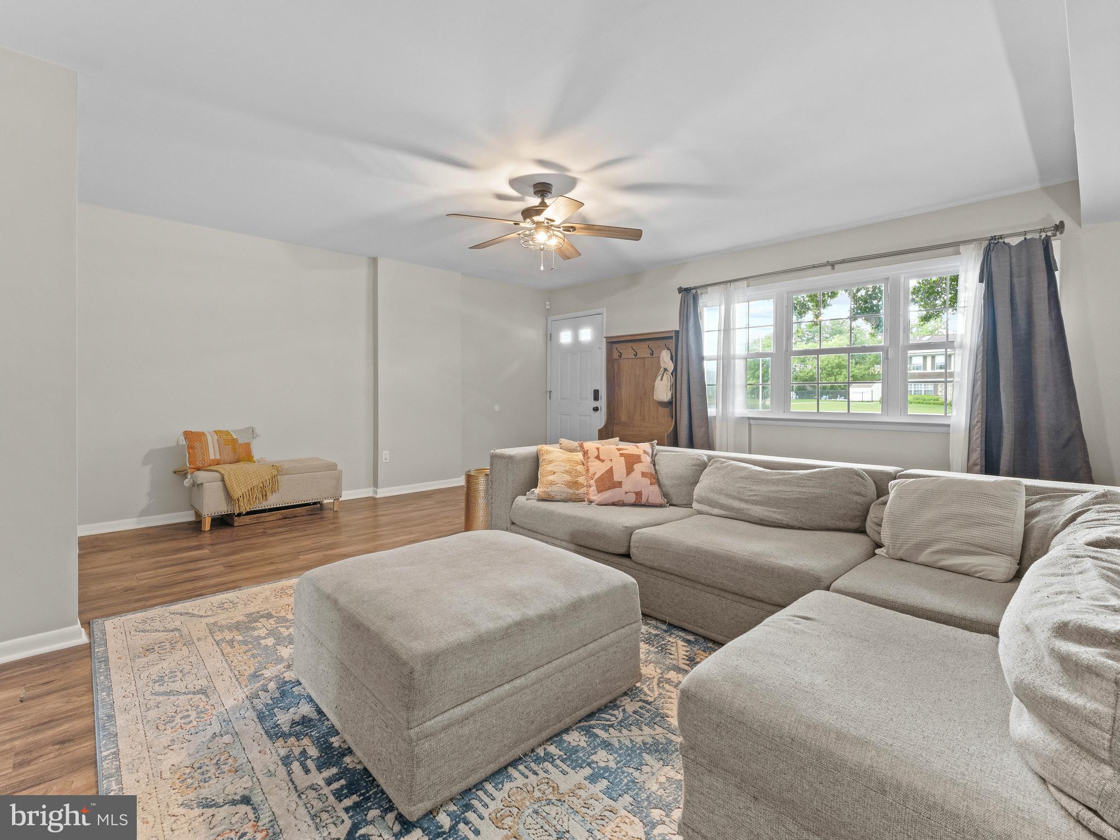
$1,368🎉Welcome to Beaver Run Knoll, where style, comfort, and convenience come together in this beautifully updated end-unit townhome that's truly move-in ready! From the moment you arrive, you'll appreciate the extra privacy and natural light that only an end unit can offer. Best of all—there's absolutely nothing to do but unpack and start enjoying your new home. 📌Step inside to a spacious living room featuring beautiful hardwood flooring and an inviting layout that's perfect for everyday living or entertaining. The heart of the home is the stunning, fully updated kitchen (2017), complete with granite countertops, stainless steel appliances, a convenient breakfast bar, and beautiful cabinetry featuring soft-close drawers and doors. Whether you're preparing a quick breakfast or hosting family and friends, this kitchen is designed to impress. 📌Just off the kitchen, the formal dining room offers the perfect space for holiday dinners, celebrations, or cozy weeknight meals. An updated powder room and convenient first-floor laundry complete the thoughtfully designed main level. 📌Upstairs, escape to the spacious primary suite featuring a large walk-in closet and a beautifully updated private bath with a new stall shower, vanity, and linen closet. Two additional generously sized bedrooms share an updated hall bath with a vanity, medicine cabinet, updated tub and fixtures, stylish tile flooring, and a convenient hall linen closet. 📌Need more space? The huge walkout basement offers endless possibilities. Whether you envision a home gym, media room, game room, home office, or additional living space, it's a blank canvas ready for your personal touch while already providing exceptional storage. 📌The updates continue throughout the home with energy-efficient replacement windows (2017), a new hot water heater (2024), HVAC system (2020), new gutters with gutter guards (2026), and an upgraded whole-house air filtration system (2026), providing comfort, efficiency, and peace of mind for years to come. 📌Located in the highly desirable Beaver Run Knoll community, you'll enjoy low-maintenance living with easy access to shopping, dining, parks, major commuting routes, and everything the surrounding area has to offer. 🏠Beautifully updated, meticulously maintained, and completely turnkey—this is the one you've been waiting for. Just a quick walk to the pool and playground, this home is perfectly situated in the community. Schedule your private tour today before someone else calls it home!🏠
| 3 weeks ago | Status changed to Active Under Contract | |
| 3 weeks ago | Listing updated with changes from the MLS® | |
| a month ago | Listing first seen on site |

The real estate listing information is provided by Bright MLS is for the consumer's personal, non-commercial use and may not be used for any purpose other than to identify prospective properties consumer may be interested in purchasing. Any information relating to real estate for sale or lease referenced on this web site comes from the Internet Data Exchange (IDX) program of the Bright MLS. This web site references real estate listing(s) held by a brokerage firm other than the broker and/or agent who owns this web site. The accuracy of all information is deemed reliable but not guaranteed and should be personally verified through personal inspection by and/or with the appropriate professionals. Properties in listings may have been sold or may no longer be available. The data contained herein is copyrighted by Bright MLS and is protected by all applicable copyright laws. Any unauthorized collection or dissemination of this information is in violation of copyright laws and is strictly prohibited. Copyright © 2020 Bright MLS. All rights reserved.
Did you know? You can invite friends and family to your search. They can join your search, rate and discuss listings with you.