

1707 NORTHRIDGE COURTPHOENIXVILLE, PA19460
Mortgage Calculator
Monthly Payment (Est.)
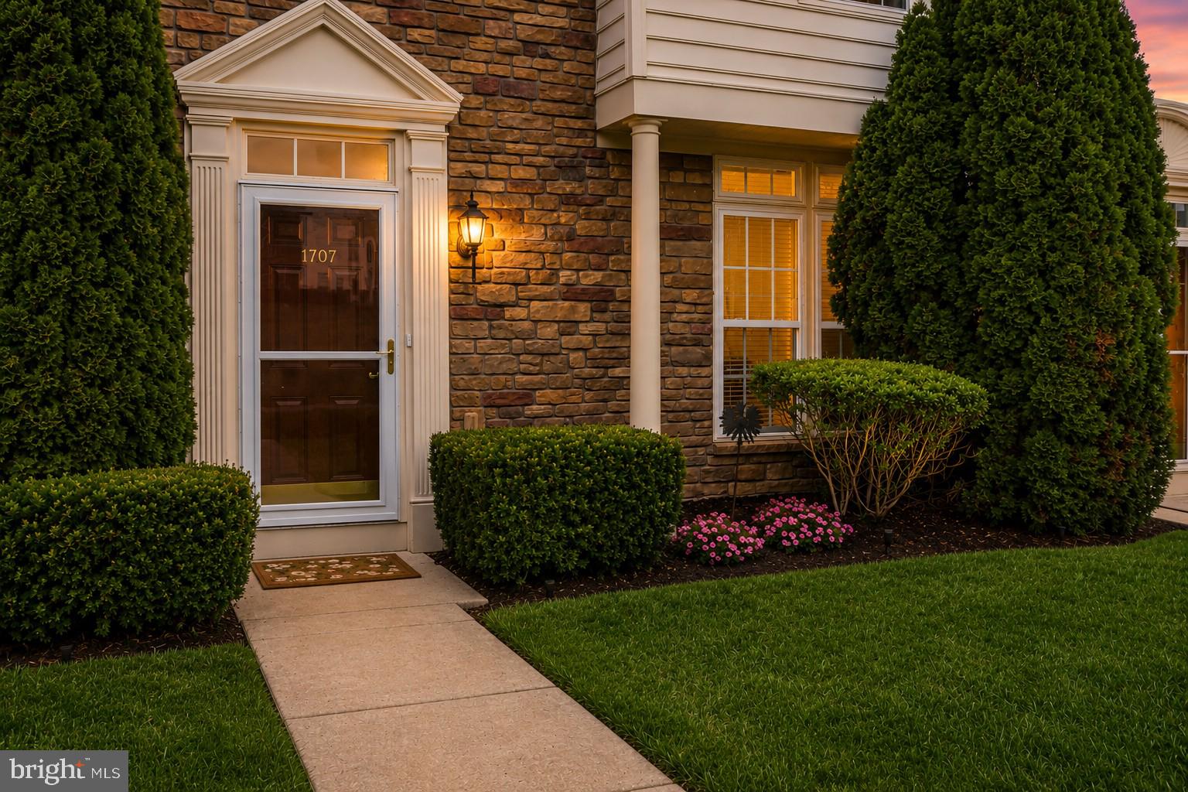
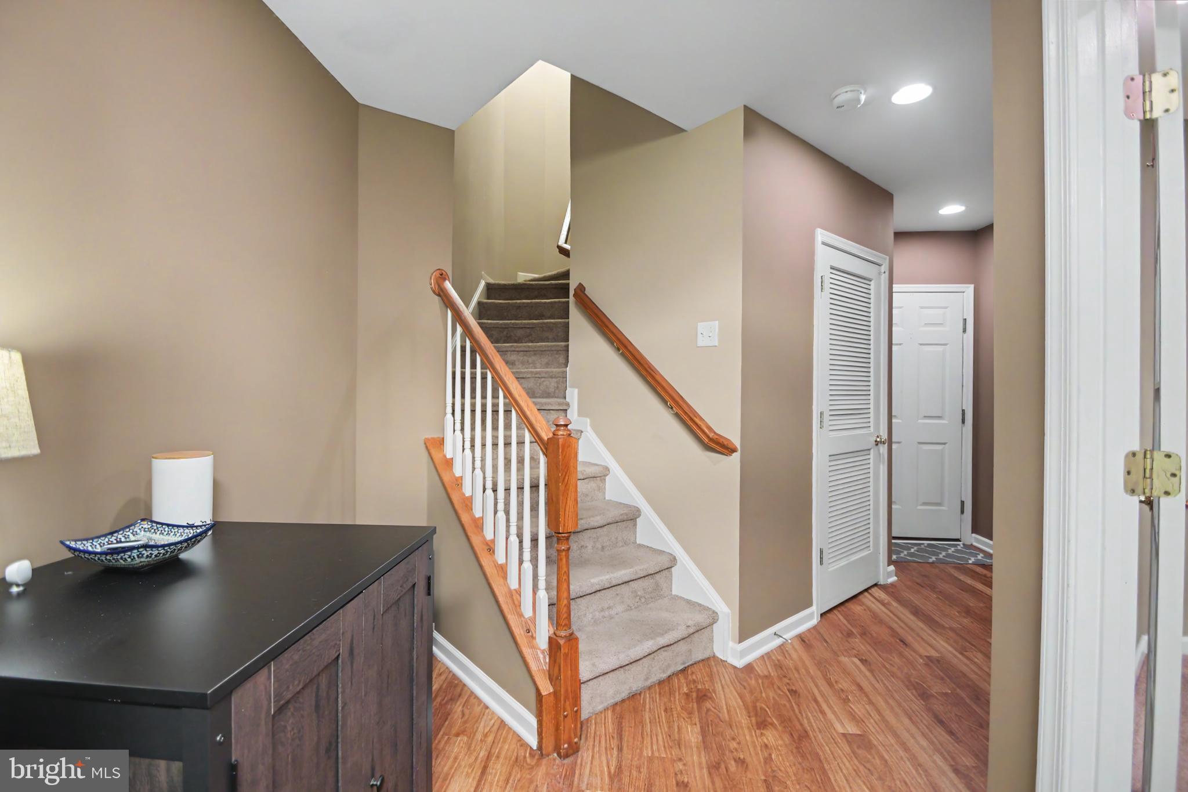
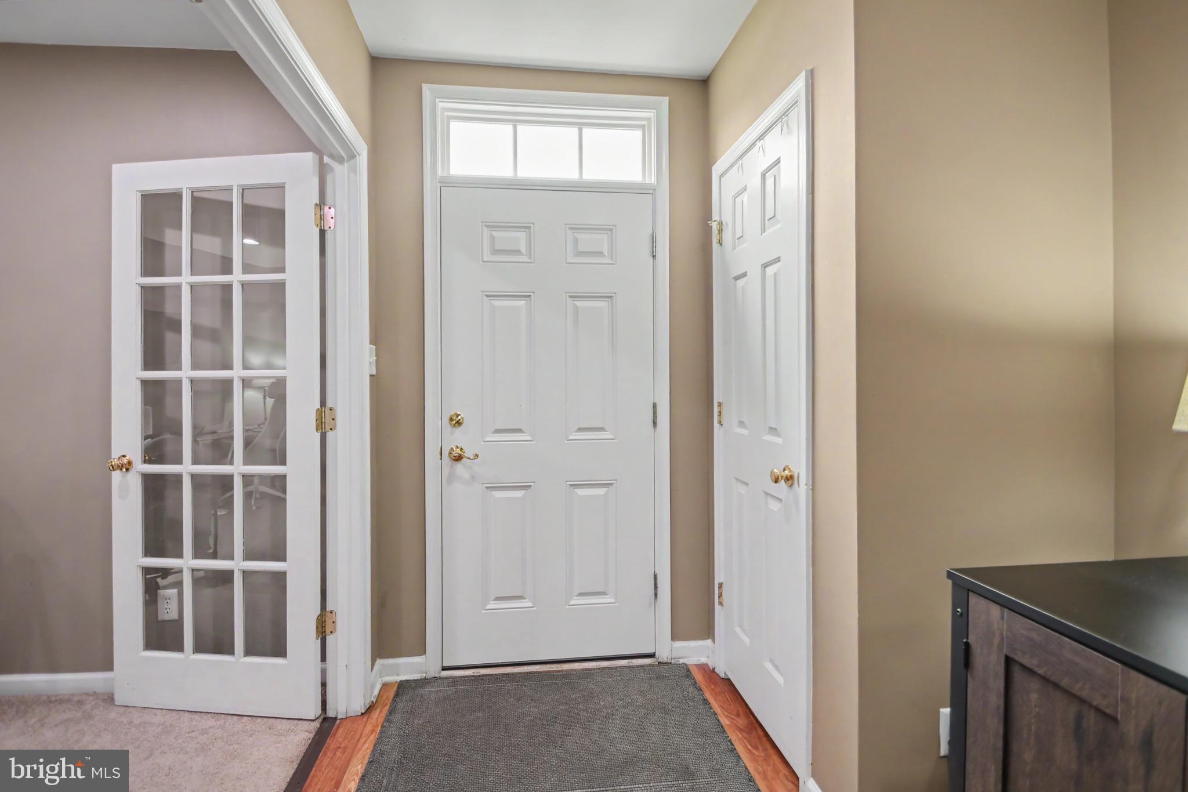
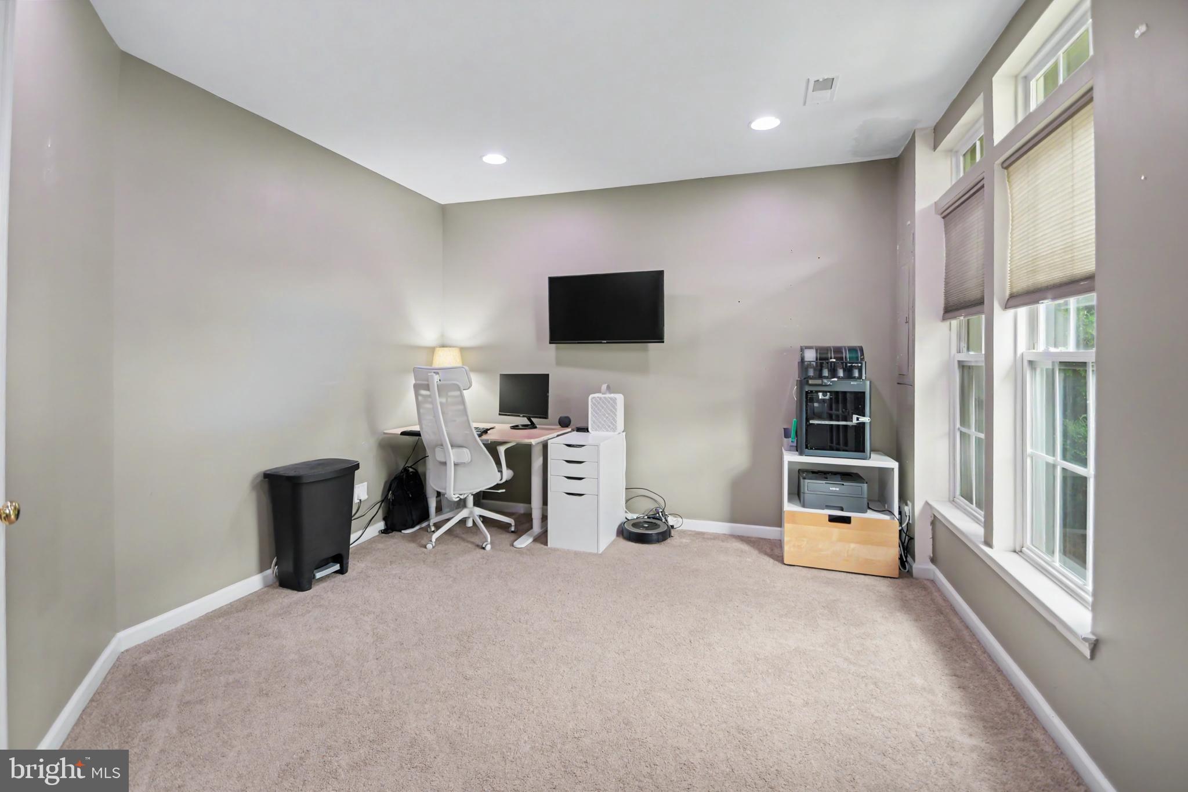
$2,236Welcome to Northridge Village, where modern comfort, thoughtful upgrades, and an unbeatable Phoenixville location come together to create the perfect place to call home. Overlooking the beautifully maintained community green, this spacious three-story townhome offers an exceptional combination of style, functionality, and convenience just moments from everything the area has to offer. Step inside to a versatile first floor featuring a generous family room behind elegant French doors—ideal as a second living space, home office, gym, or playroom—along with a dedicated laundry room and direct access to the attached two-car garage. Additional parking is a rare bonus, with space beneath the rear deck accommodating two more vehicles, providing parking for up to four cars. The main living level showcases an open-concept design enhanced by newer hardwood flooring, abundant natural light, and a stunning floor-to-ceiling stone gas fireplace that anchors the living space. A built-in speaker system serves the living room, primary suite, and rear deck, creating the perfect atmosphere whether you're entertaining guests or enjoying a quiet evening at home. The kitchen is equally impressive, featuring granite countertops, a large center island, stainless steel appliances, a gas cooktop, double wall ovens, crown molding, an oversized pantry, abundant cabinetry, and a brand-new refrigerator included with the home. Sliding glass doors lead directly to the spacious rear deck, offering the perfect extension of your living space for outdoor dining and relaxation. Upstairs, the primary suite provides a private retreat complete with an elegant tray ceiling, ceiling fan, walk-in closet, and a spacious en-suite bath featuring a tiled soaking Jacuzzi tub. Two additional bedrooms and another full bathroom complete the upper level, offering flexibility for family, guests, or additional workspace. Beyond the home itself, you'll appreciate several valuable upgrades, including an electric vehicle charging station in the garage and a whole-house surge protector for added peace of mind. The beautifully renovated gazebo and landscaped central courtyard directly outside your front door provide a picturesque park-like setting to enjoy throughout the seasons. Location is where this home truly shines. Enjoy Phoenixville Area Schools, take a short walk to Veterans Park, or hop onto the Schuylkill River Trail for a scenic stroll or bike ride into vibrant Downtown Phoenixville, where you'll find award-winning restaurants, breweries, boutique shopping, festivals, and year-round entertainment just minutes from your doorstep. The home has been inspected, and has a clean bill of health, with the report available upon request. Finally, to allay any further concerns, the Sellers are offering a comprehensive one-year home warranty so you can make your offer with complete confidence. Schedule your showing TODAY!
| 2 weeks ago | Listing updated with changes from the MLS® | |
| 4 weeks ago | Status changed to Active | |
| a month ago | Listing first seen on site |

The real estate listing information is provided by Bright MLS is for the consumer's personal, non-commercial use and may not be used for any purpose other than to identify prospective properties consumer may be interested in purchasing. Any information relating to real estate for sale or lease referenced on this web site comes from the Internet Data Exchange (IDX) program of the Bright MLS. This web site references real estate listing(s) held by a brokerage firm other than the broker and/or agent who owns this web site. The accuracy of all information is deemed reliable but not guaranteed and should be personally verified through personal inspection by and/or with the appropriate professionals. Properties in listings may have been sold or may no longer be available. The data contained herein is copyrighted by Bright MLS and is protected by all applicable copyright laws. Any unauthorized collection or dissemination of this information is in violation of copyright laws and is strictly prohibited. Copyright © 2020 Bright MLS. All rights reserved.