

5009 SWAN DRIVEPHOENIXVILLE, PA19460
Mortgage Calculator
Monthly Payment (Est.)
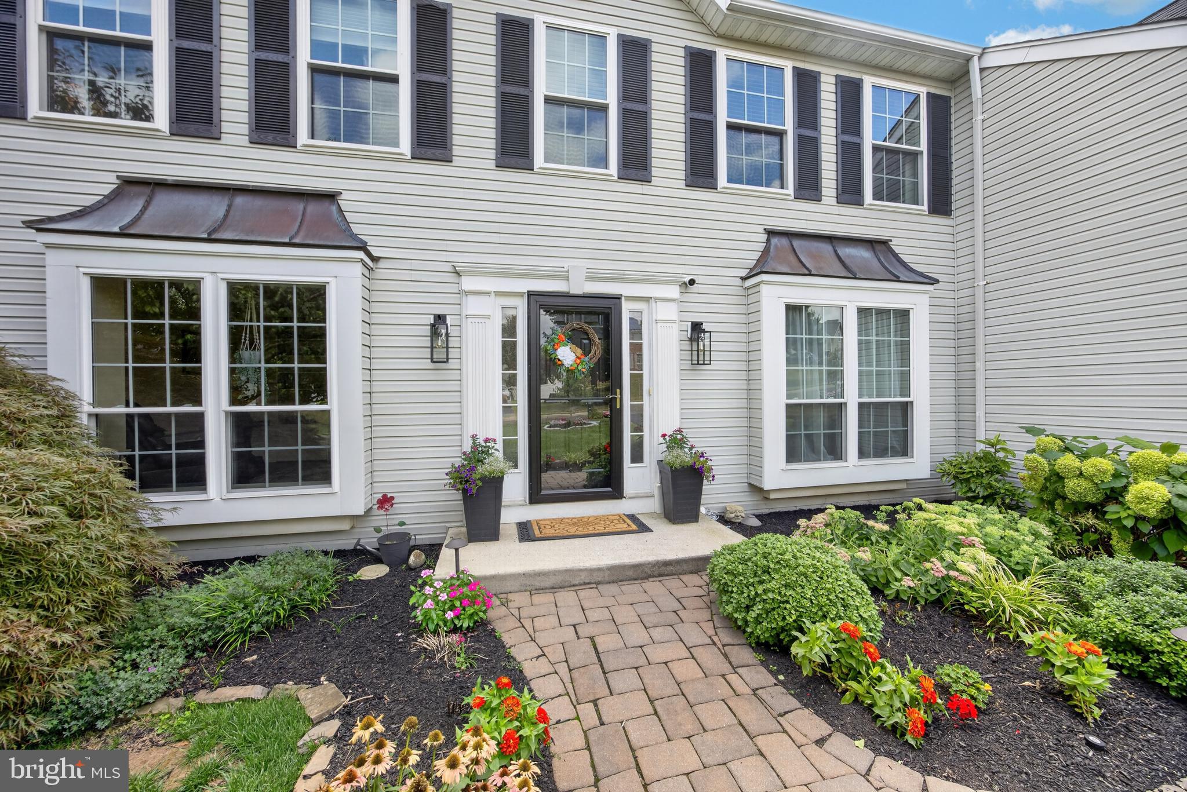
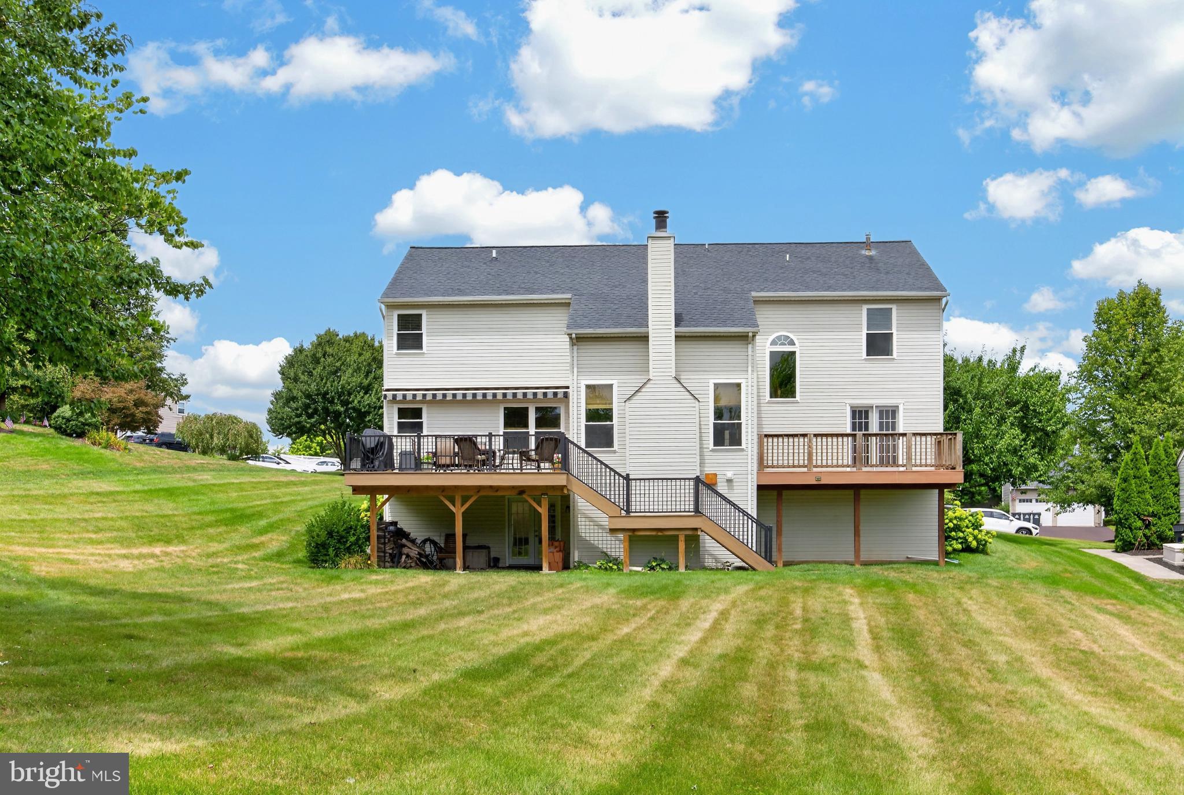
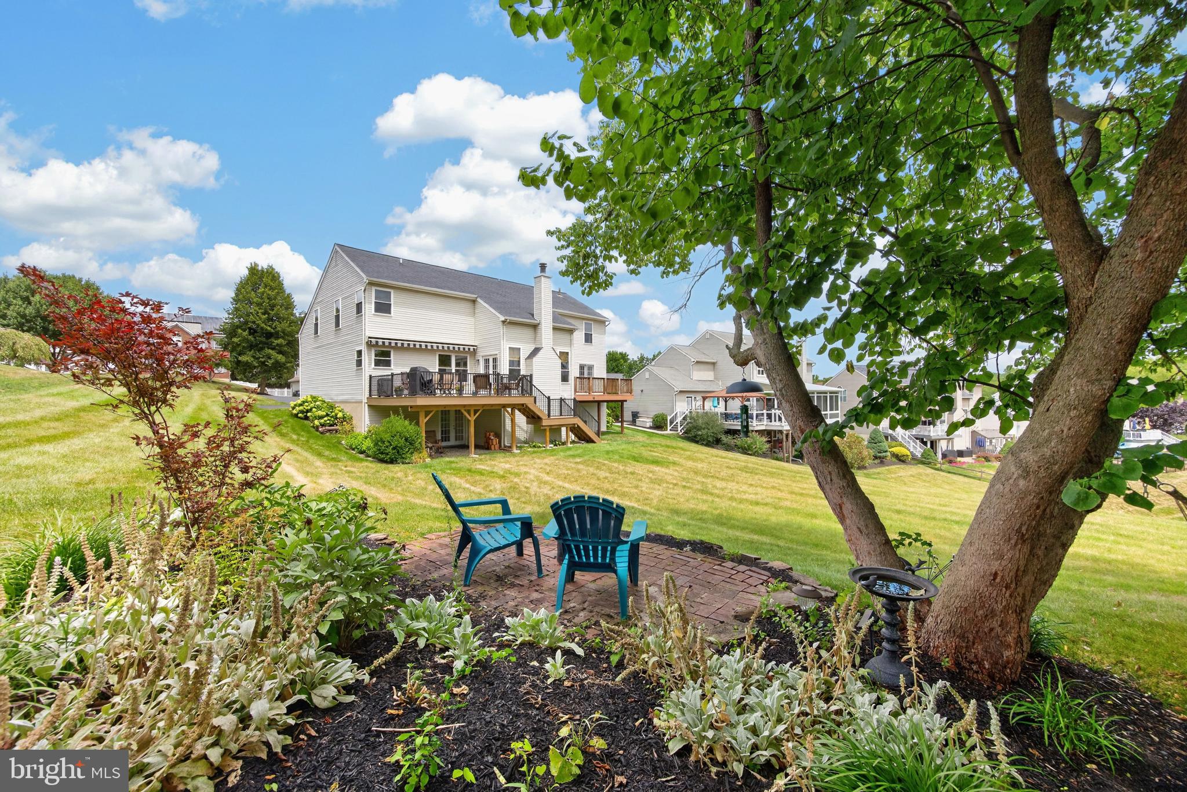
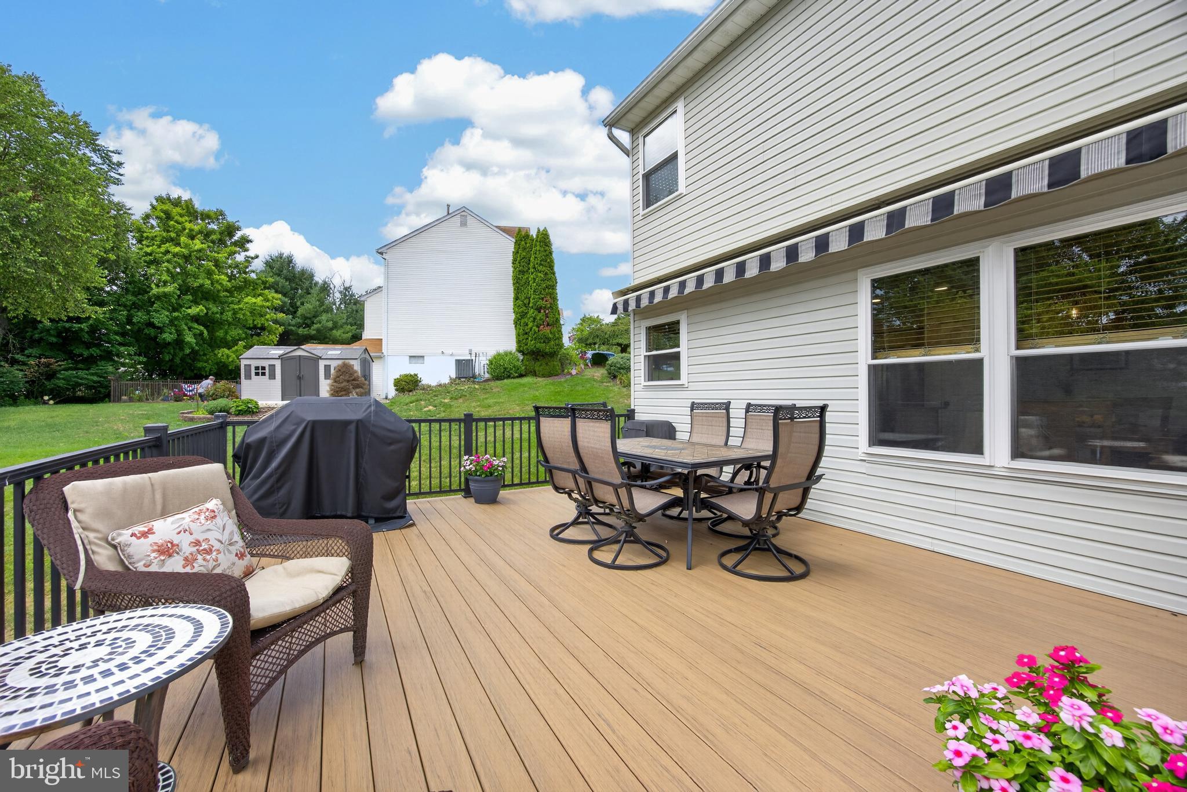
$3,581Welcome to this exceptional 4-bedroom, 2.5-bath home in the highly sought-after Riverwalk community in Phoenixville. Impeccably maintained throughout, this is a home where quality craftsmanship and timeless style come together. A paver walkway, extensive landscaping, landscape lighting, front-yard sprinkler system (2021), and a resurfaced/ sealed driveway (2025) create outstanding curb appeal and a memorable first impression. Inside, you'll find elegant finishes at every turn. Rich wood flooring, crown molding, upgraded lighting, and detailed wainscoting in the foyer and living room set the tone for the home's refined feel. French doors open to the living room, where custom built-in bookcases create a wonderful space to relax with a favorite book. The formal dining room offers the perfect setting for holiday celebrations or dinner parties. At the heart of the home is the family room, where cathedral ceilings, a wood-burning fireplace with a decorative mantel, and plenty of natural light create a welcoming place to gather. The room flows into the beautifully renovated kitchen, making it easy to stay connected whether you're preparing dinner or entertaining guests. The kitchen features white soft-close cabinetry, granite countertops, a tile backsplash, LED recessed lighting, and a center island with a contrasting black cabinet base that adds both style and function. French doors off the family room lead to the Timber Tech deck (2024), complete with a retractable awning (2021), extending your living space outdoors. Enjoy morning coffee, summer barbecues, or evenings overlooking the private backyard that backs to community open space, providing a peaceful backdrop and a sense of openness rarely found. An invisible fence for your dog covers both the front and rear yards. For those working remotely, the private office is sure to impress. Complete with custom built-ins and French doors leading to its own deck overlooking the backyard, it's an inspiring space for work or creative pursuits. A beautifully updated powder room completes the main level. Upstairs, the spacious primary suite offers the perfect place to unwind. Vaulted ceilings create an open feel, while the sitting area with custom built-ins provides an ideal space for reading or relaxing. The walk-in closet features custom organizers, and the updated bath includes a newer vanity and flooring, a large soaking tub, and a separate shower. Three additional bedrooms offer flexibility for guests, hobbies, or additional work-from-home space. One bedroom has an entire wall of storage and is currently used as a dressing room, but could easily be used as a bedroom. The updated hall bath features a newer vanity and flooring, along with a beautifully renovated walk-in shower (2020) with decorative tile. The second-floor laundry room adds everyday convenience. The finished walk-out lower level offers exceptional versatility. Whether you're hosting game day, movie nights, or celebrations around the built-in granite-topped bar, or creating a home gym, this level provides plenty of options. The many improvements provide additional peace of mind, including replacement windows (2020 & 2022), a whole-house generator (2020), interior painting (2020), a new washer and dryer (2025). Riverwalk offers an outstanding location just minutes from everything that makes the Phoenixville area such a desirable place to call home. Spend weekends exploring the trails and beauty of Black Rock Sanctuary, launch a kayak from Black Rock Boat Launch, or enjoy time at Friendship Field Dog Park. Downtown Phoenixville offers a mix of award-winning restaurants, breweries, coffee shops, boutiques, the Colonial Theatre, seasonal festivals, farmers markets, and community events throughout the year. Homes of this caliber are a rare opportunity. Showings begin on Saturday, 8/8.
| a month ago | Status changed to Pending | |
| a month ago | Listing updated with changes from the MLS® | |
| 2 months ago | Listing first seen on site |

The real estate listing information is provided by Bright MLS is for the consumer's personal, non-commercial use and may not be used for any purpose other than to identify prospective properties consumer may be interested in purchasing. Any information relating to real estate for sale or lease referenced on this web site comes from the Internet Data Exchange (IDX) program of the Bright MLS. This web site references real estate listing(s) held by a brokerage firm other than the broker and/or agent who owns this web site. The accuracy of all information is deemed reliable but not guaranteed and should be personally verified through personal inspection by and/or with the appropriate professionals. Properties in listings may have been sold or may no longer be available. The data contained herein is copyrighted by Bright MLS and is protected by all applicable copyright laws. Any unauthorized collection or dissemination of this information is in violation of copyright laws and is strictly prohibited. Copyright © 2020 Bright MLS. All rights reserved.
Did you know? You can invite friends and family to your search. They can join your search, rate and discuss listings with you.