

101 S KEYSTONE WAY 78COATESVILLE, PA19320
Mortgage Calculator
Monthly Payment (Est.)
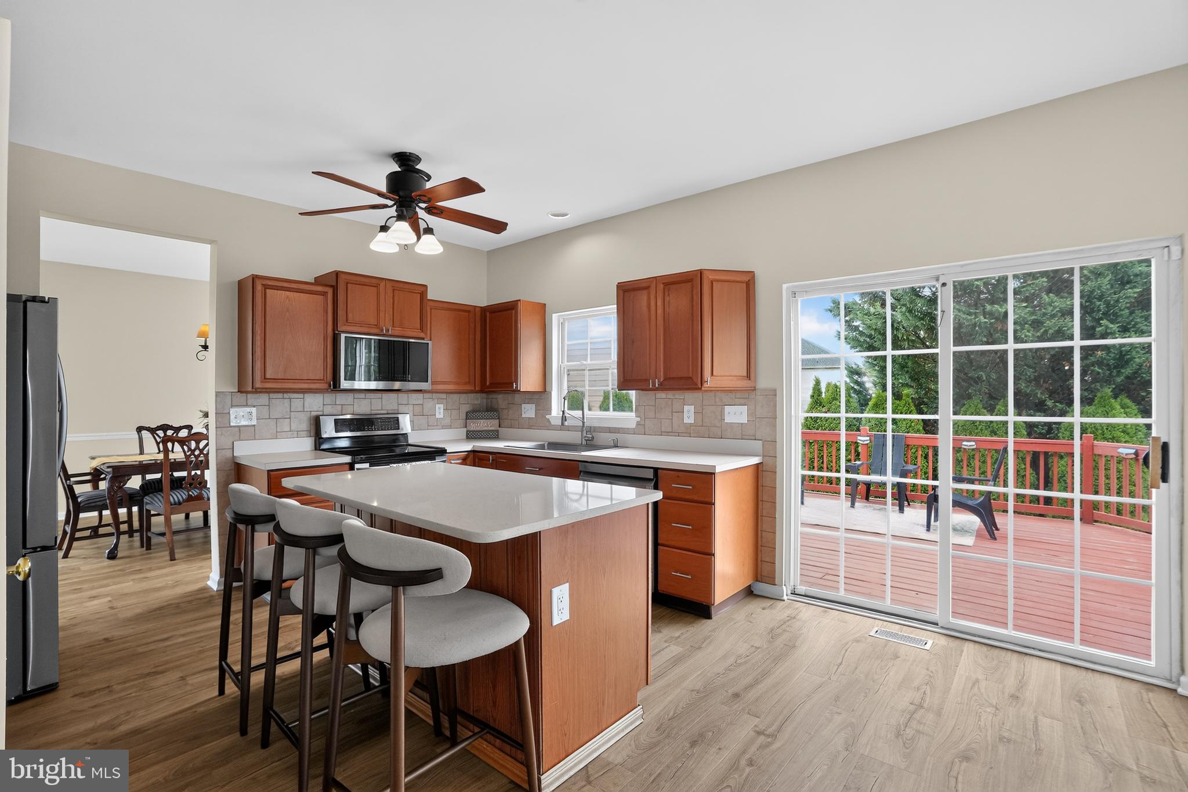
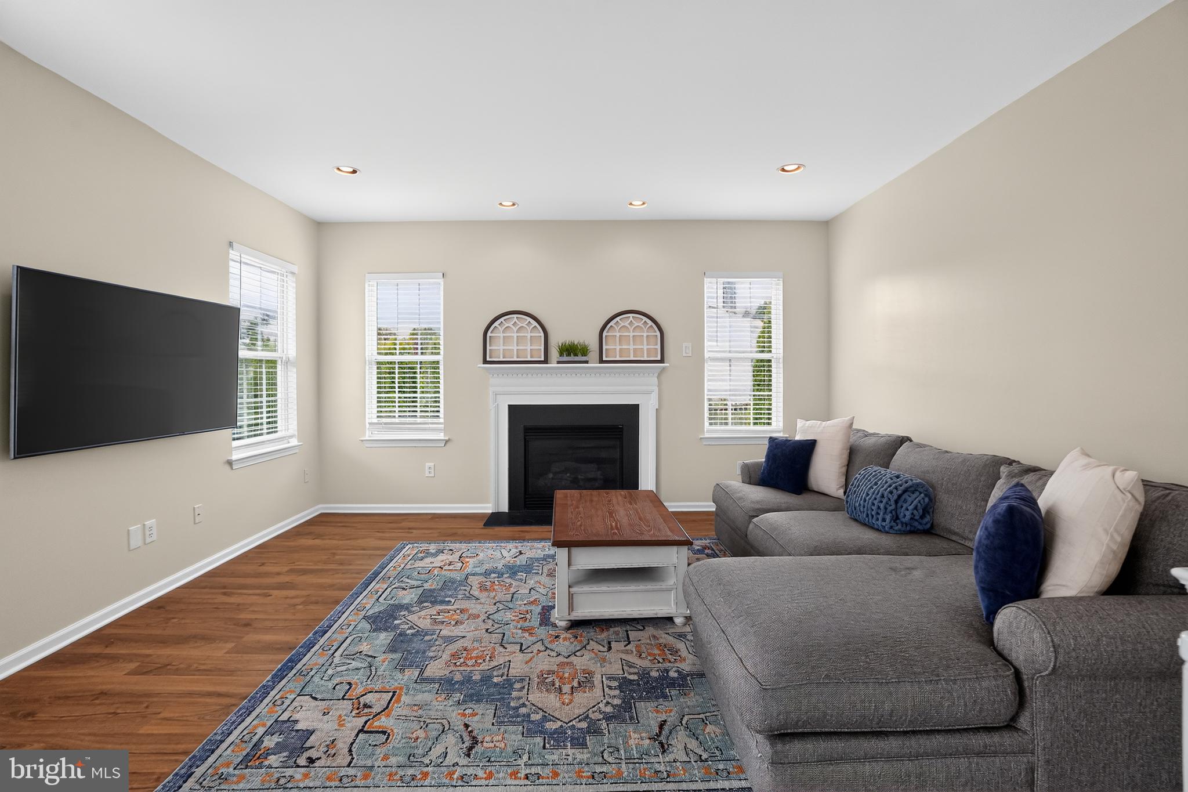
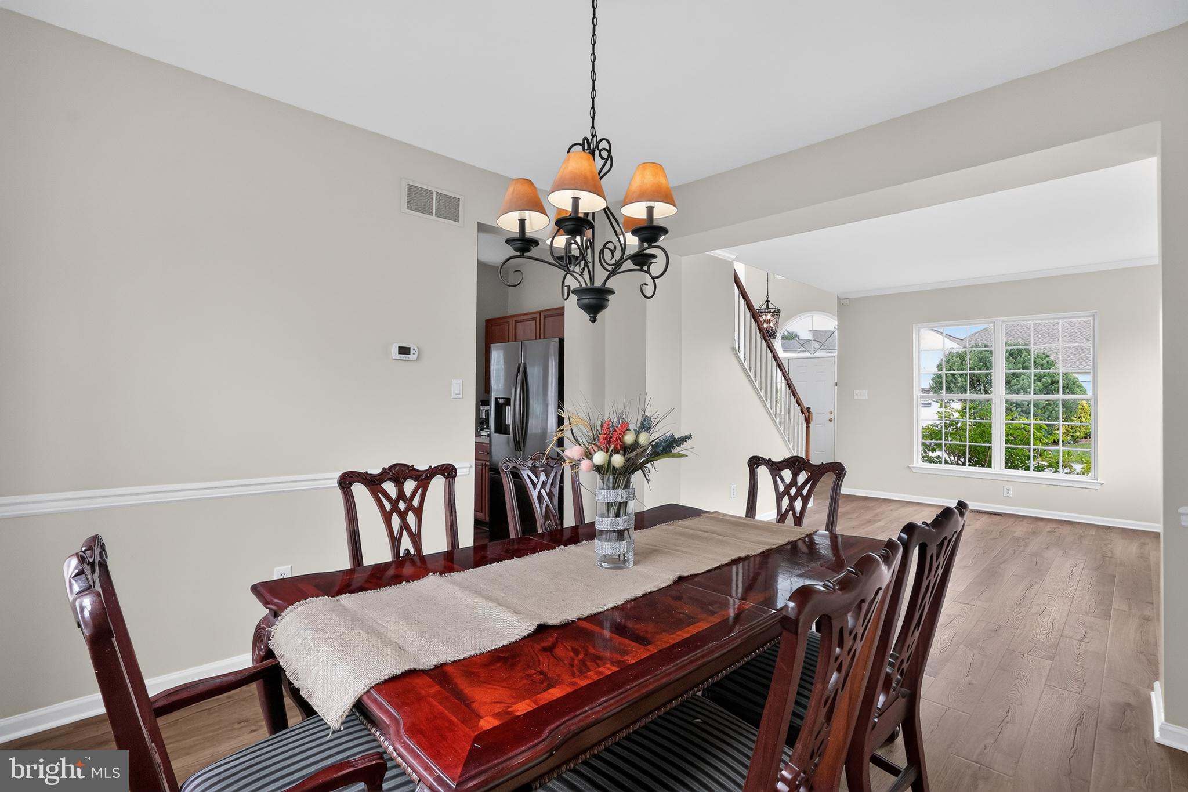
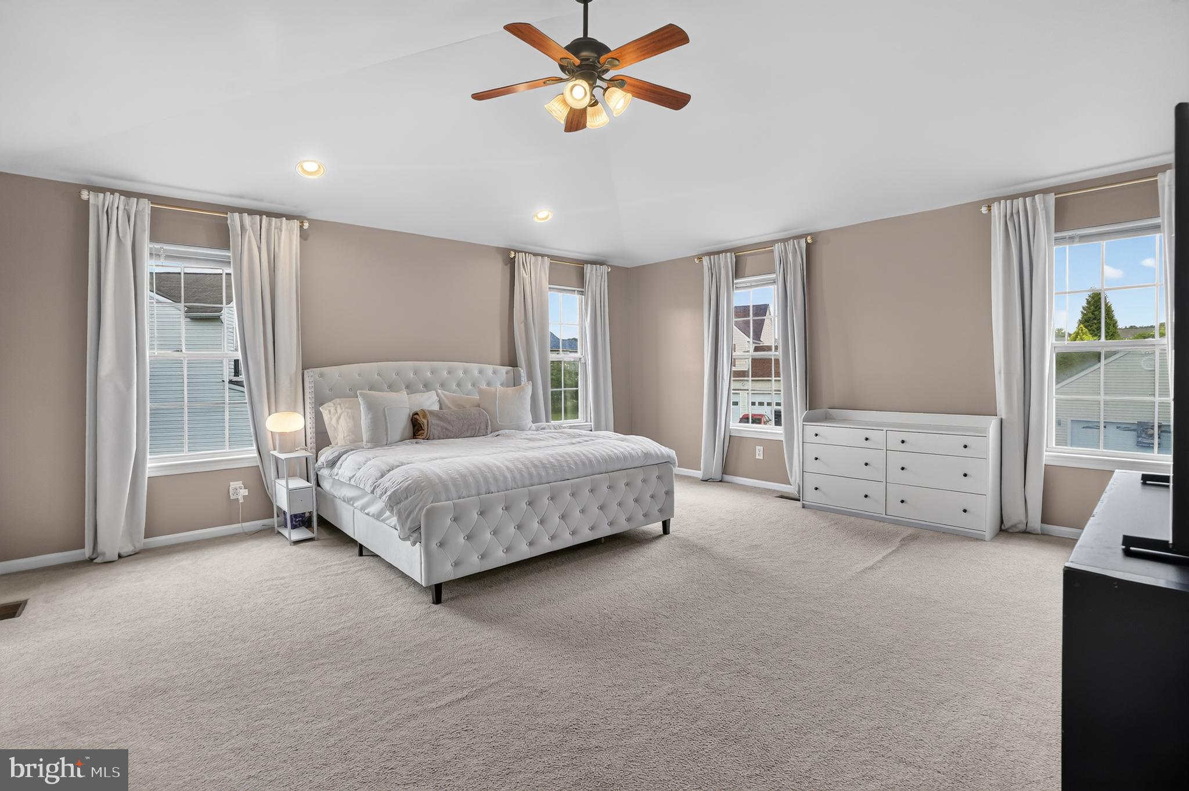
$2,144Welcome to this beautifully maintained 4-bedroom, 2.5-bath home featuring a finished basement, fenced backyard, and numerous recent improvements that make it truly move-in ready. Freshly painted throughout the first and second floors, this home offers a bright, modern feel from the moment you step into the impressive two-story foyer. The main level showcases brand-new luxury vinyl plank flooring throughout and an open-concept layout perfect for today's lifestyle. The formal living and dining areas flow seamlessly into the spacious eat-in kitchen, complete with a large center island, stainless steel appliances, and tile backsplash. The kitchen opens directly to the inviting family room featuring a cozy gas fireplace, creating the ideal space for entertaining and everyday living. A convenient powder room completes the first floor. The fully finished basement adds valuable living space and features brand-new carpeting, a built-in bar, and additional storage areas—perfect for a recreation room, media room, home gym, or game-day gatherings. Upstairs, the spacious primary suite offers a large walk-in closet and a private en-suite bath. Three additional bedrooms and a full hall bathroom provide plenty of room for family, guests, or home office needs. The convenience of a second-floor laundry room makes everyday chores easier and keeps everything right where you need it. Step outside to a generously sized deck overlooking the level, fully fenced backyard, providing the perfect setting for outdoor entertaining, pets, play, and added privacy. With fresh paint, new LVP flooring, new basement carpeting, an open floor plan, and exceptional indoor and outdoor living spaces, this updated home offers everything today's buyers are searching for. Don't miss the opportunity to make this beautiful property your next home!
| 3 weeks ago | Status changed to Pending | |
| 3 weeks ago | Listing updated with changes from the MLS® | |
| 4 weeks ago | Listing first seen on site |

The real estate listing information is provided by Bright MLS is for the consumer's personal, non-commercial use and may not be used for any purpose other than to identify prospective properties consumer may be interested in purchasing. Any information relating to real estate for sale or lease referenced on this web site comes from the Internet Data Exchange (IDX) program of the Bright MLS. This web site references real estate listing(s) held by a brokerage firm other than the broker and/or agent who owns this web site. The accuracy of all information is deemed reliable but not guaranteed and should be personally verified through personal inspection by and/or with the appropriate professionals. Properties in listings may have been sold or may no longer be available. The data contained herein is copyrighted by Bright MLS and is protected by all applicable copyright laws. Any unauthorized collection or dissemination of this information is in violation of copyright laws and is strictly prohibited. Copyright © 2020 Bright MLS. All rights reserved.
Did you know? You can invite friends and family to your search. They can join your search, rate and discuss listings with you.