

3306 E SUMMIT AVENUEDOWNINGTOWN, PA19335

Mortgage Calculator
Monthly Payment (Est.)
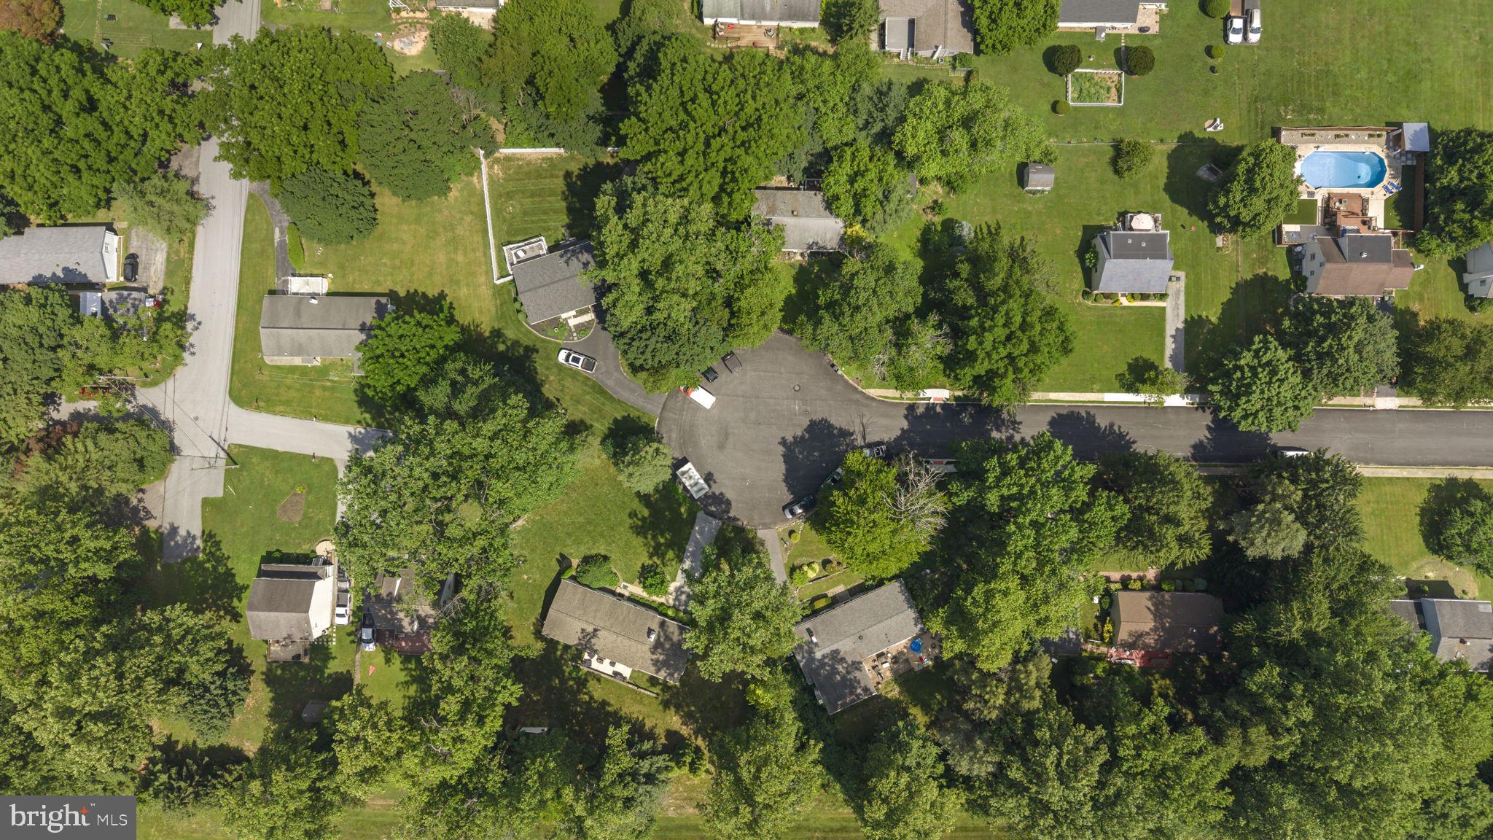
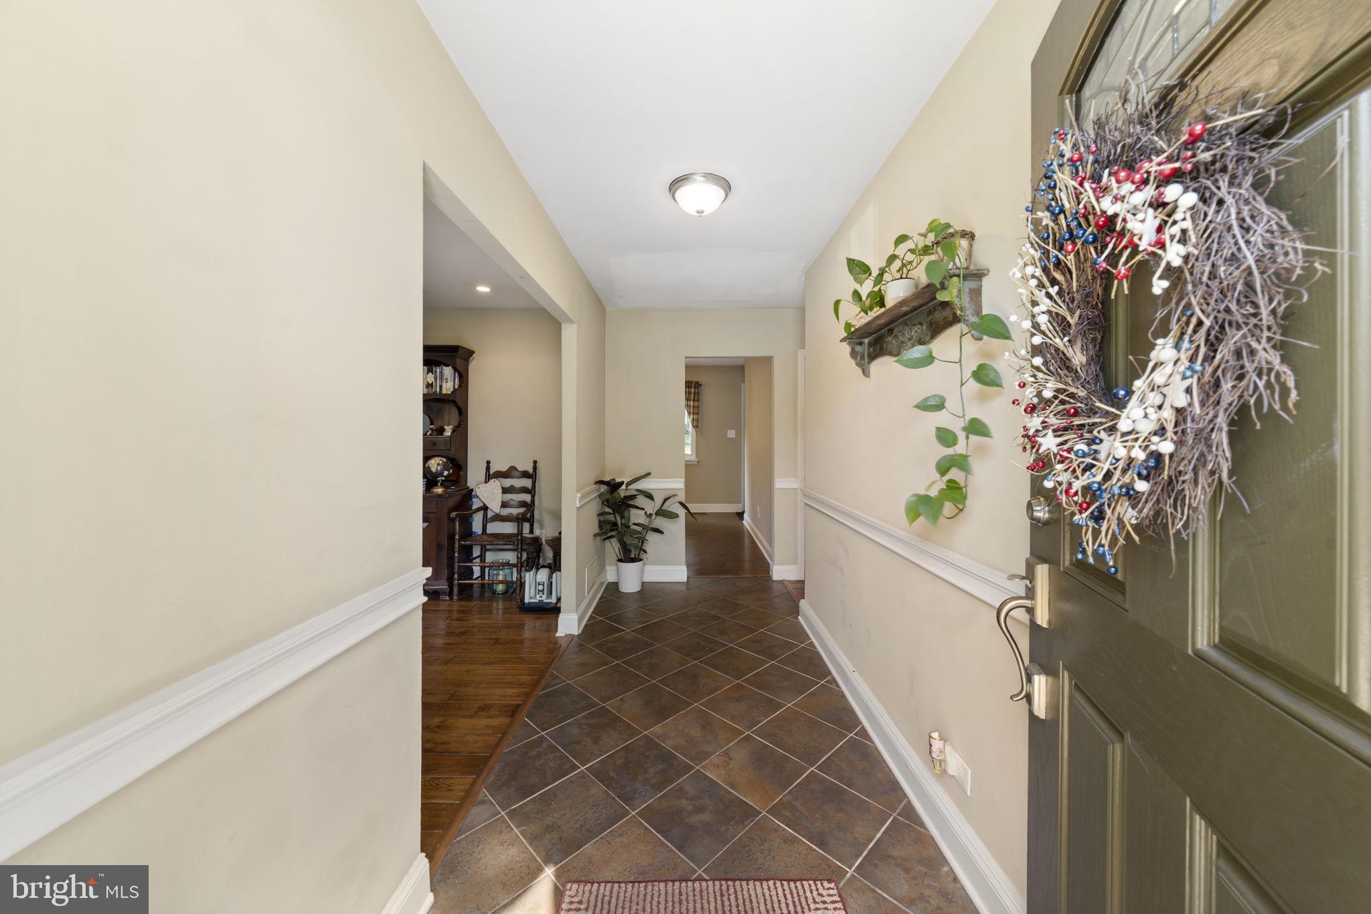
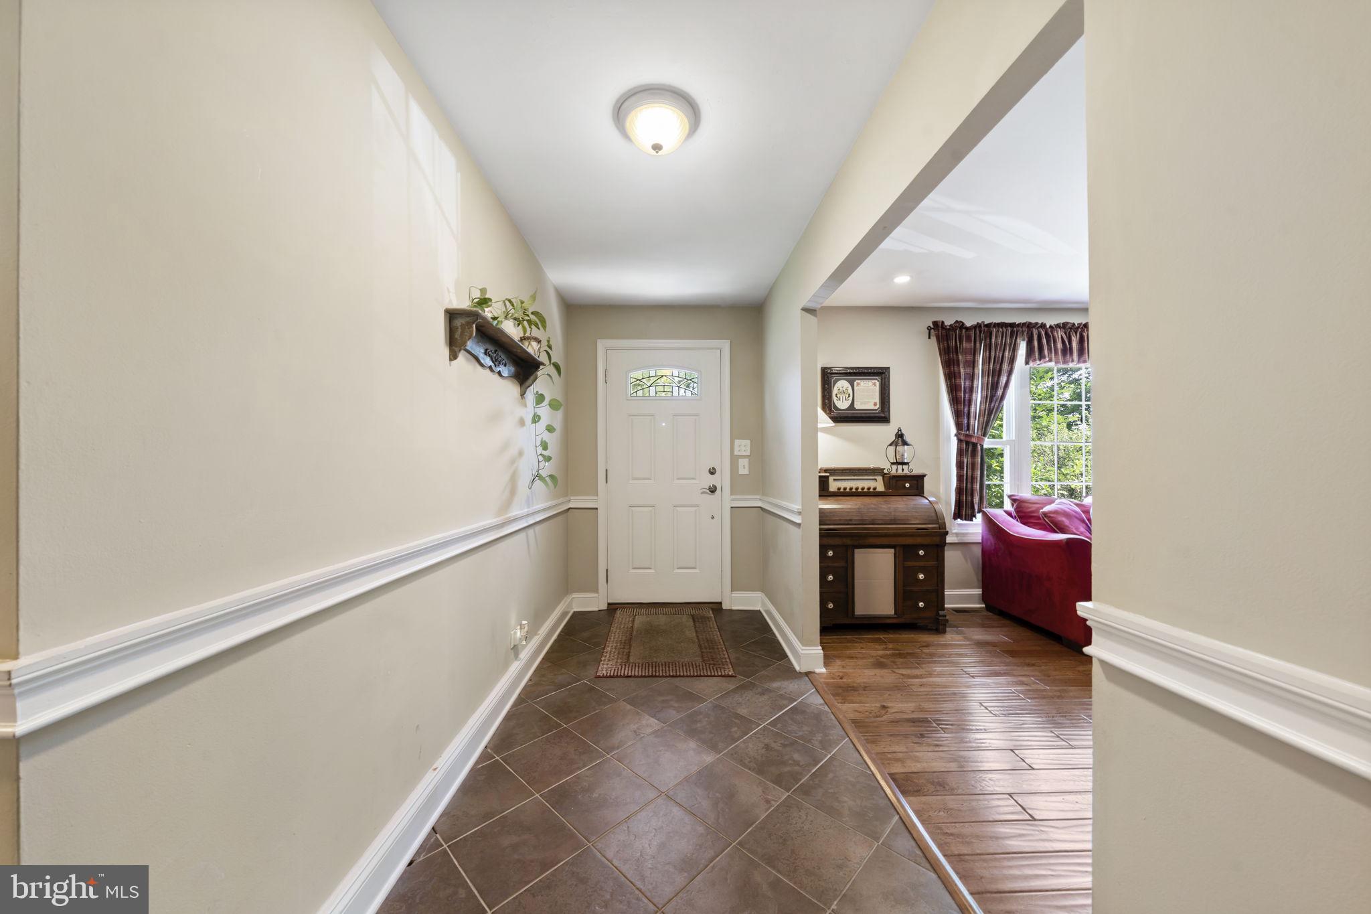
$2,007The seller's are in receipt of multiple offers. They are asking that all parties have their best and highest in by the end of today, Friday July 3rd. A decision and response will be made on July 4th. Welcome to 3306 East Summit Avenue, Downingtown, PA 19335—a beautifully maintained, move-in ready ranch home nestled on a quiet cul-de-sac in one of Chester County's most desirable locations. Offering the ease of one-floor living, generous indoor and outdoor spaces, and endless potential, this home is ready for its next chapter. Step inside to a bright and welcoming layout featuring three spacious bedrooms and two full bathrooms. The heart of the home is the large eat-in kitchen, offering ample cabinet and counter space along with plenty of room for a dining table. Natural light pours in through the sliding glass doors, creating a warm and inviting atmosphere while providing seamless access to the backyard and patio—perfect for everyday living and entertaining alike. Outside, you'll find a spacious rear patio overlooking a large, tree-lined backyard with plenty of room for gardening, play, pets, or future outdoor enhancements. Whether you're hosting summer barbecues or simply enjoying a quiet evening, this outdoor space offers endless possibilities. The expansive unfinished basement is a blank canvas with incredible potential. Create the family room, home gym, office, workshop, or recreation space you've always wanted while still leaving room for storage. With so much square footage, the opportunities are nearly limitless. Additional highlights include a large driveway with ample off-street parking, mature trees that provide beauty and privacy, and the peaceful setting of a low-traffic cul-de-sac. Conveniently located just minutes from Route 30, Route 322, the Pennsylvania Turnpike, and the Downingtown SEPTA and Amtrak station, commuting is a breeze. Enjoy easy access to shopping, restaurants, local breweries, and everyday conveniences, along with nearby outdoor destinations like Marsh Creek State Park and the Struble Trail for hiking, biking, kayaking, fishing, and more. Located within the highly regarded Downingtown area, this home offers the perfect combination of suburban tranquility and everyday convenience. If you've been searching for a home that's been lovingly maintained, offers room to grow, and is situated in a fantastic location, 3306 East Summit Avenue is one you won't want to miss. Schedule your private showing today!
| a month ago | Status changed to Pending | |
| a month ago | Price changed to $440,000 | |
| a month ago | Listing updated with changes from the MLS® | |
| a month ago | Listing first seen on site |

The real estate listing information is provided by Bright MLS is for the consumer's personal, non-commercial use and may not be used for any purpose other than to identify prospective properties consumer may be interested in purchasing. Any information relating to real estate for sale or lease referenced on this web site comes from the Internet Data Exchange (IDX) program of the Bright MLS. This web site references real estate listing(s) held by a brokerage firm other than the broker and/or agent who owns this web site. The accuracy of all information is deemed reliable but not guaranteed and should be personally verified through personal inspection by and/or with the appropriate professionals. Properties in listings may have been sold or may no longer be available. The data contained herein is copyrighted by Bright MLS and is protected by all applicable copyright laws. Any unauthorized collection or dissemination of this information is in violation of copyright laws and is strictly prohibited. Copyright © 2020 Bright MLS. All rights reserved.
Did you know? You can invite friends and family to your search. They can join your search, rate and discuss listings with you.