

1303 BLACK WALNUT DRIVE 1303PHOENIXVILLE, PA19460
Mortgage Calculator
Monthly Payment (Est.)
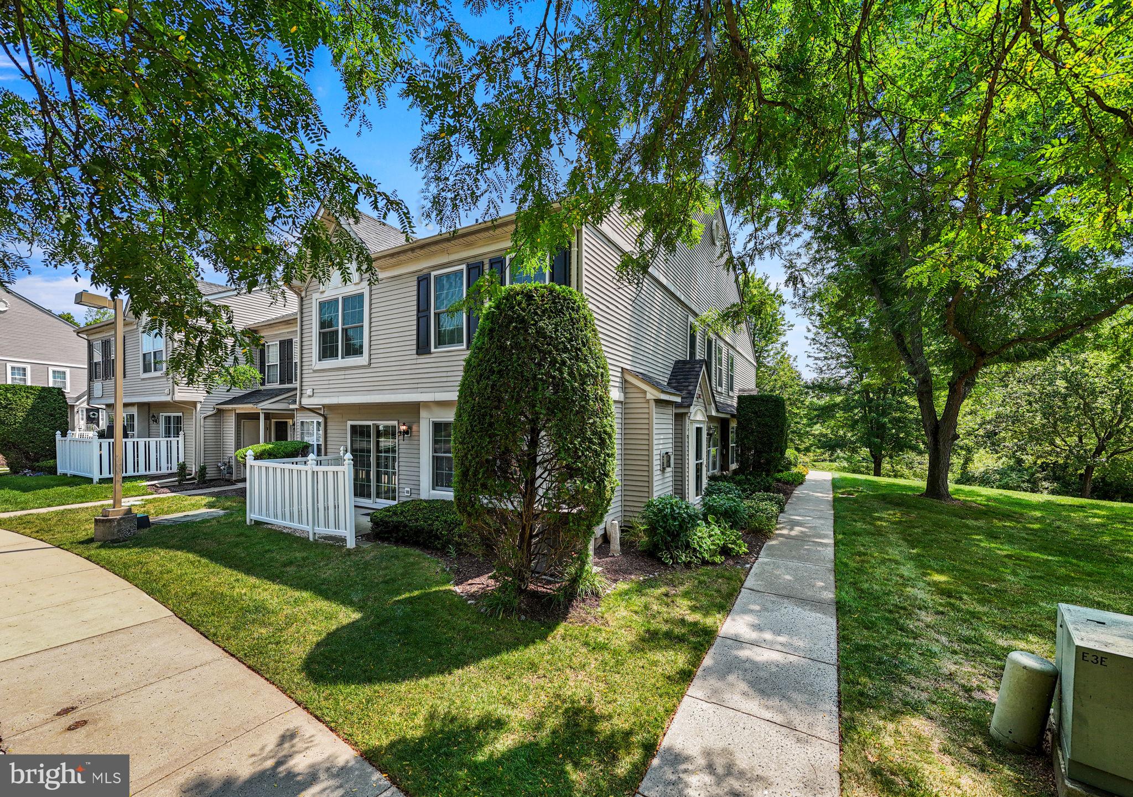
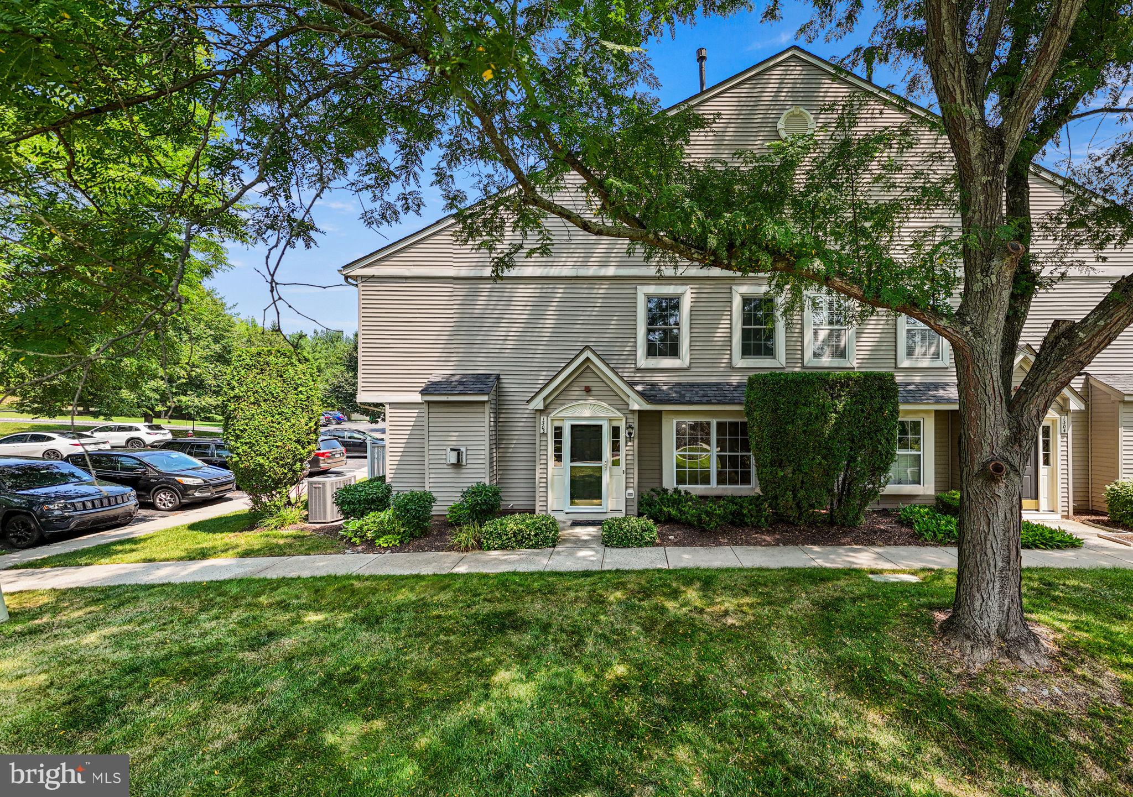
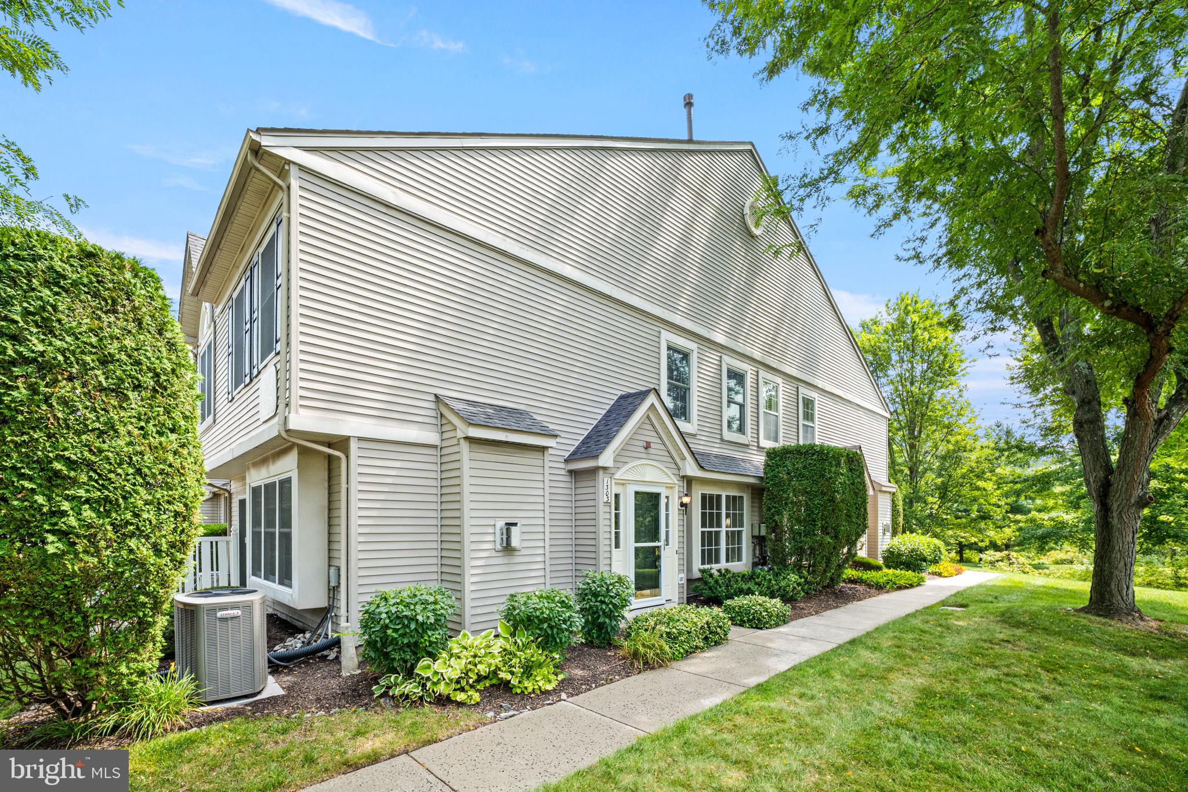
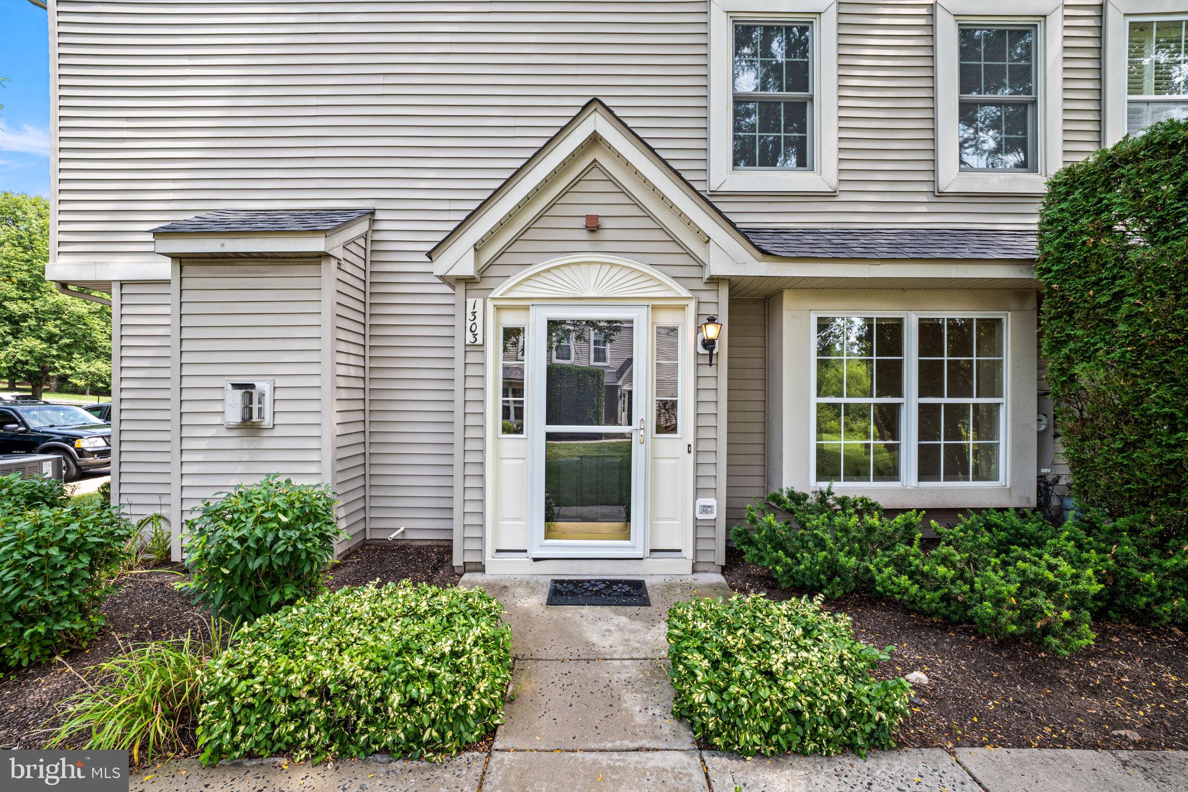
$1,688Welcome to easy living in this beautifully maintained end-unit 3-bedroom, 2.5-bath townhome offering spacious rooms, thoughtful updates, abundant natural light, and a functional floor plan. The main level features an inviting living room highlighted by crown molding, updated flooring, and a gas fireplace with a striking floor-to-ceiling stone accent wall. The adjoining dining area flows into the kitchen and opens through sliding glass doors to a private patio—perfect for morning coffee, outdoor dining, or simply relaxing outdoors. The kitchen offers generous cabinet and counter space along with power blinds for added convenience. This home is also one of the few units to feature its own exterior water spigot, a practical bonus for gardening and outdoor cleanup. Upstairs, the larger open stairwell creates an airy feel and leads to three generously sized bedrooms. The spacious primary suite features a large walk-in closet and private bath with a soaking tub and shower. Two additional bedrooms share a full hall bath featuring an oversized walk-in shower. A large second-floor laundry room with cabinetry adds everyday convenience, while attic space provides additional storage. Major updates provide added peace of mind, including a newer roof installed within the last two years and Andersen double-pane windows and sliding glass doors replaced approximately 4–5 years ago, along with updated HVAC and a newer water heater. Enjoy low-maintenance living along with community amenities including a swimming pool, tennis court, playground, and community room. Conveniently located near shopping, restaurants, parks, and major commuting routes, this move-in-ready home offers a wonderful combination of space, comfort, convenience, and community amenities.
| 3 weeks ago | Status changed to Active Under Contract | |
| 3 weeks ago | Listing updated with changes from the MLS® | |
| a month ago | Listing first seen on site |

The real estate listing information is provided by Bright MLS is for the consumer's personal, non-commercial use and may not be used for any purpose other than to identify prospective properties consumer may be interested in purchasing. Any information relating to real estate for sale or lease referenced on this web site comes from the Internet Data Exchange (IDX) program of the Bright MLS. This web site references real estate listing(s) held by a brokerage firm other than the broker and/or agent who owns this web site. The accuracy of all information is deemed reliable but not guaranteed and should be personally verified through personal inspection by and/or with the appropriate professionals. Properties in listings may have been sold or may no longer be available. The data contained herein is copyrighted by Bright MLS and is protected by all applicable copyright laws. Any unauthorized collection or dissemination of this information is in violation of copyright laws and is strictly prohibited. Copyright © 2020 Bright MLS. All rights reserved.