

1110 W VALLEY ROADWAYNE, PA19087
Mortgage Calculator
Monthly Payment (Est.)
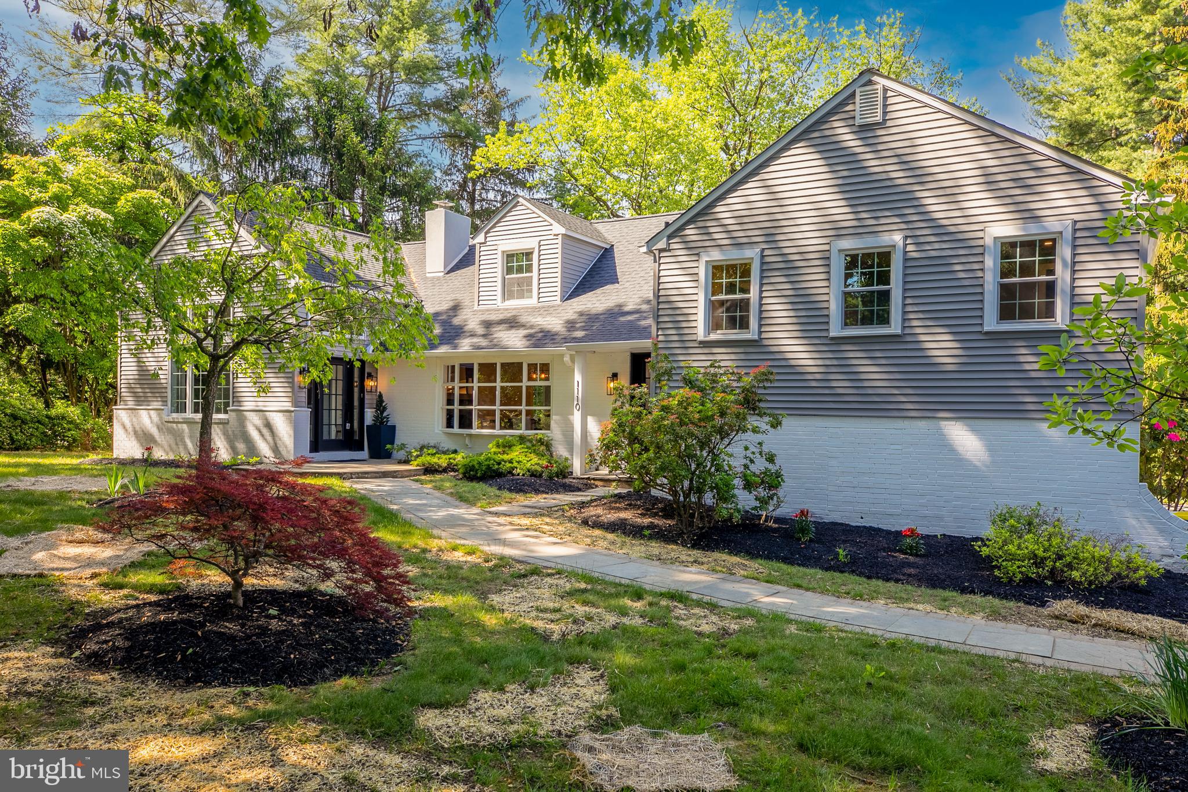
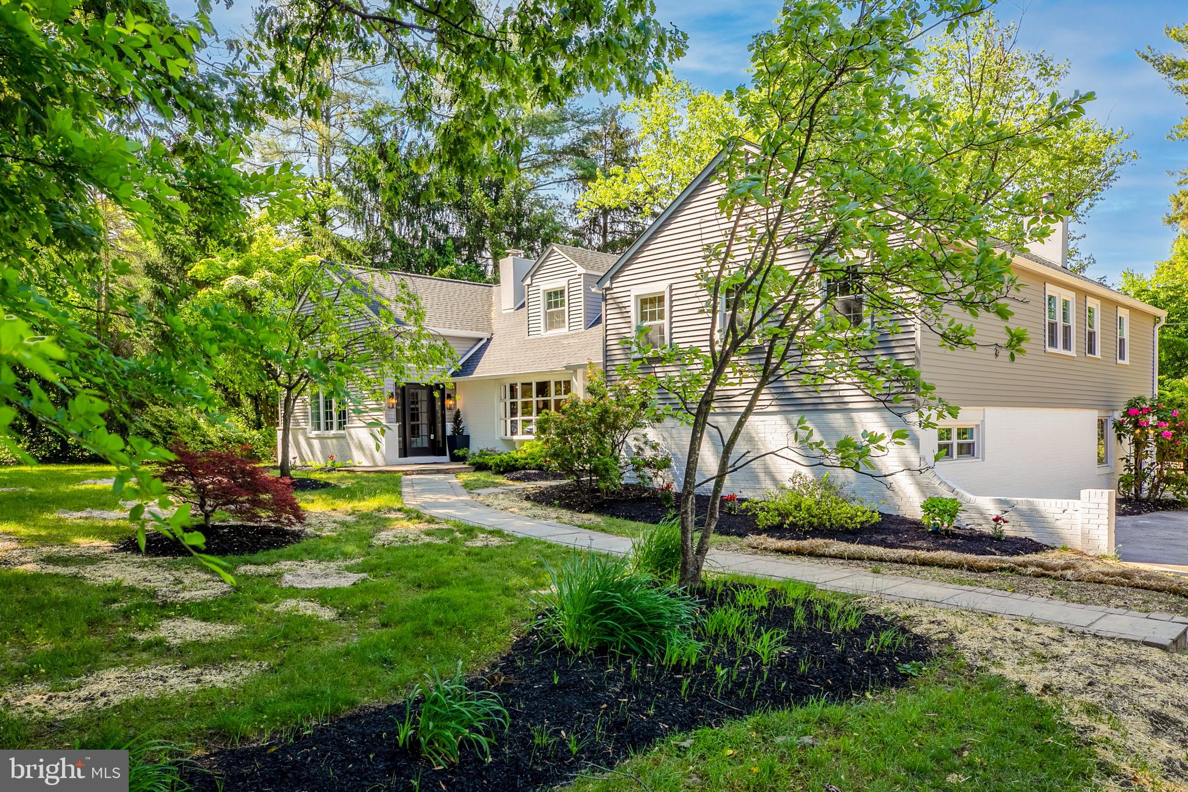
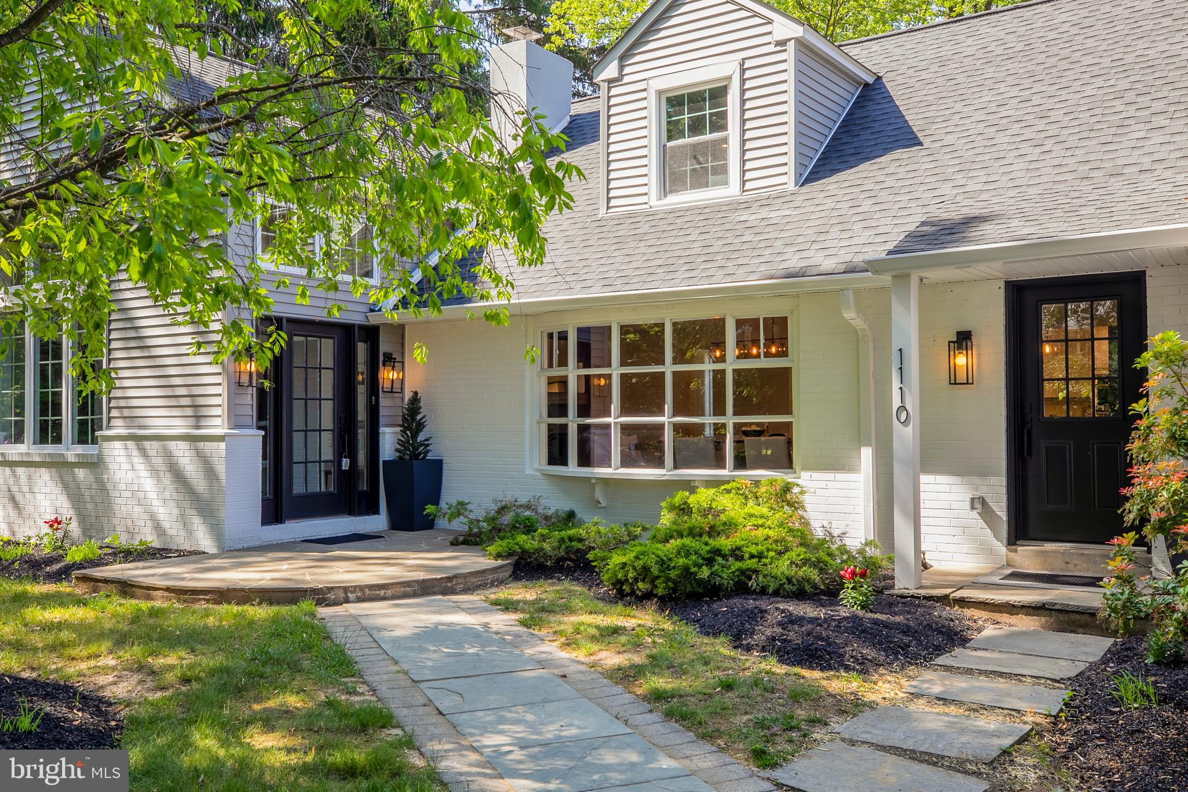
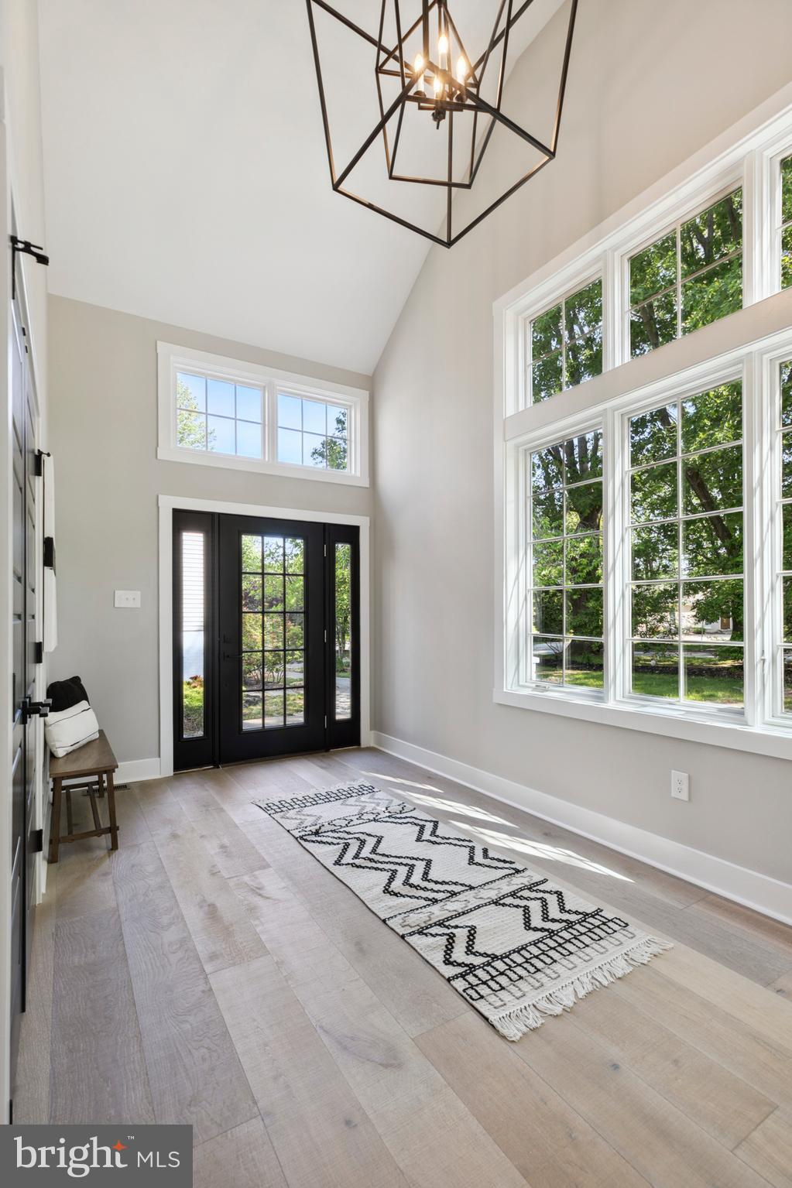
$6,839Welcome to 1110 W Valley Road, a beautifully renovated 5 bedroom, 3.1 bathroom home offering over 3,700+ square feet of thoughtfully designed living space in the highly sought after Tredyffrin-Easttown School District. Set on a beautifully landscaped lot surrounded by mature trees, this home welcomes you with a flagstone walkway and dual front entrances. Inside, wide plank white oak hardwood floors and a two story foyer create a warm and inviting atmosphere. A private office with French doors and a dramatic family room with soaring ceilings and oversized windows highlight the main level. The renovated gourmet kitchen with breakfast room is the heart of the home, featuring a nine-foot quartz waterfall island, Wi-Fi-enabled smart appliances, custom cabinetry, a California Closets walk-in pantry, beverage center, and coffee nook. The adjoining dining room with wood burning fireplace offers the perfect space for everyday living and entertaining. Upstairs, the spacious primary suite includes a custom walk-in closet and a beautifully updated ensuite bath with dual vanities and a marble-tiled shower. Three additional bedrooms all with spacious closets share an updated hall bathroom. The finished lower level offers exceptional flexibility with its own private entrance, mudroom with built-in cubbies, den with fireplace, a fifth bedroom, full bathroom, and stylish laundry room making this space ideal for multigenerational living, guests, or a private retreat. An additional finished basement provides space for a home gym, media room, playroom, or sixth bedroom. Outside, enjoy an expansive backyard with fenced pool area, stone patio, two storage sheds, and an oversized driveway with plenty of parking. Offering beautifully updated interiors, flexible living spaces, a scenic rear yard with in-ground pool, and an unbeatable location - minutes to many of the Main Line's top private academies and close to the shopping and dining options of Lancaster Avenue and King of Prussia. Call today for more information; this home is not to be missed!
| 5 days ago | Listing first seen on site | |
| 5 days ago | Listing updated with changes from the MLS® |

The real estate listing information is provided by Bright MLS is for the consumer's personal, non-commercial use and may not be used for any purpose other than to identify prospective properties consumer may be interested in purchasing. Any information relating to real estate for sale or lease referenced on this web site comes from the Internet Data Exchange (IDX) program of the Bright MLS. This web site references real estate listing(s) held by a brokerage firm other than the broker and/or agent who owns this web site. The accuracy of all information is deemed reliable but not guaranteed and should be personally verified through personal inspection by and/or with the appropriate professionals. Properties in listings may have been sold or may no longer be available. The data contained herein is copyrighted by Bright MLS and is protected by all applicable copyright laws. Any unauthorized collection or dissemination of this information is in violation of copyright laws and is strictly prohibited. Copyright © 2020 Bright MLS. All rights reserved.
Did you know? You can invite friends and family to your search. They can join your search, rate and discuss listings with you.