

125 CHAPS LANEWEST CHESTER, PA19382
Mortgage Calculator
Monthly Payment (Est.)
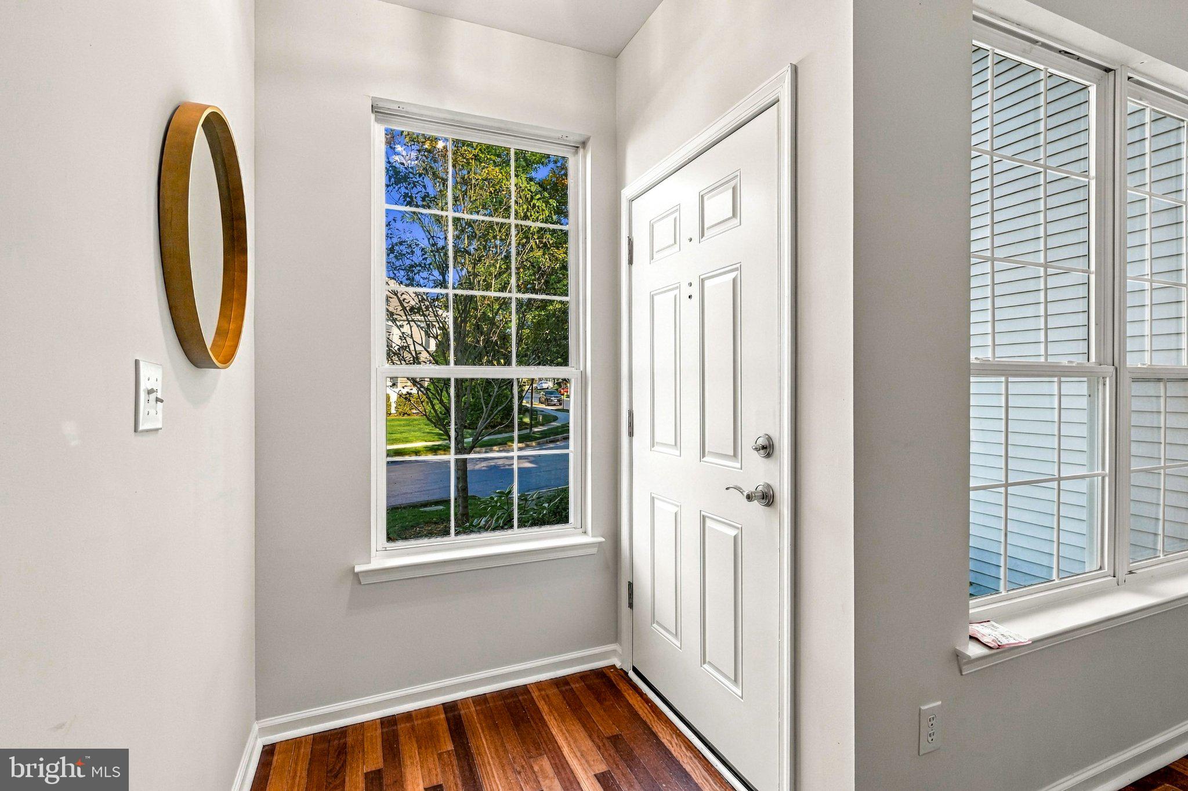
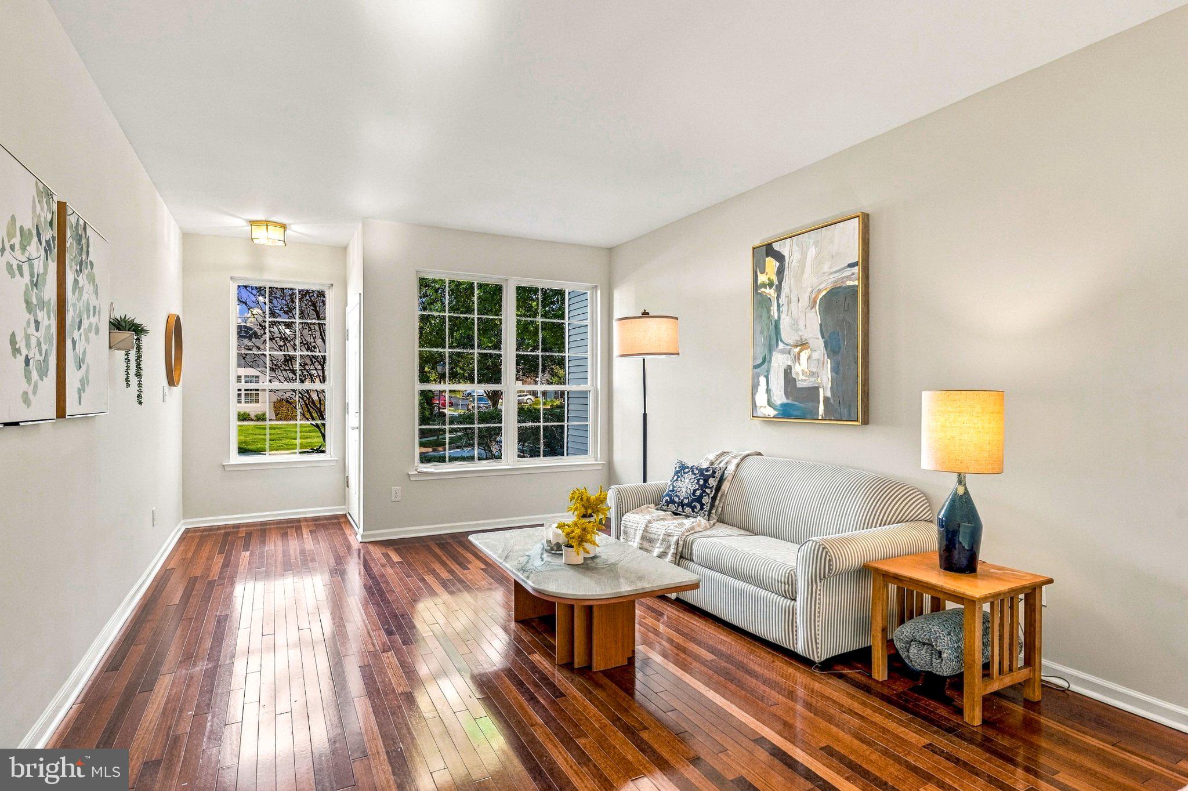
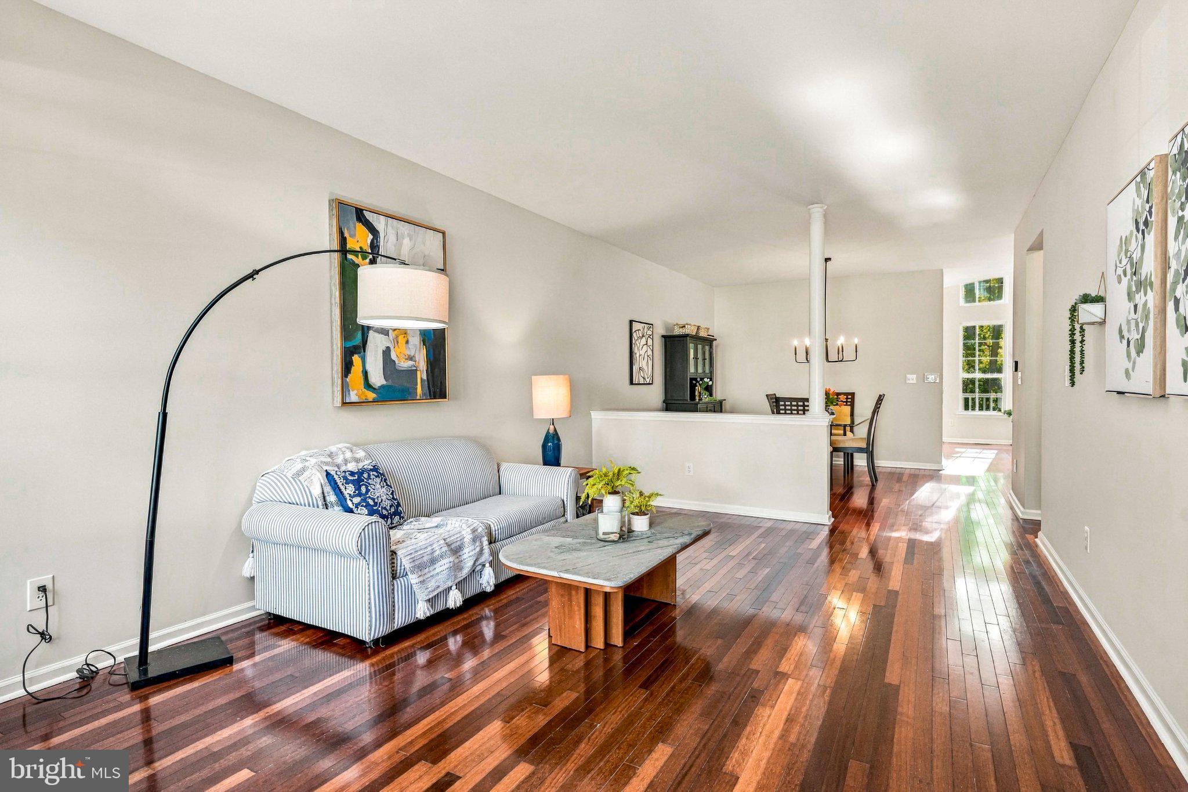
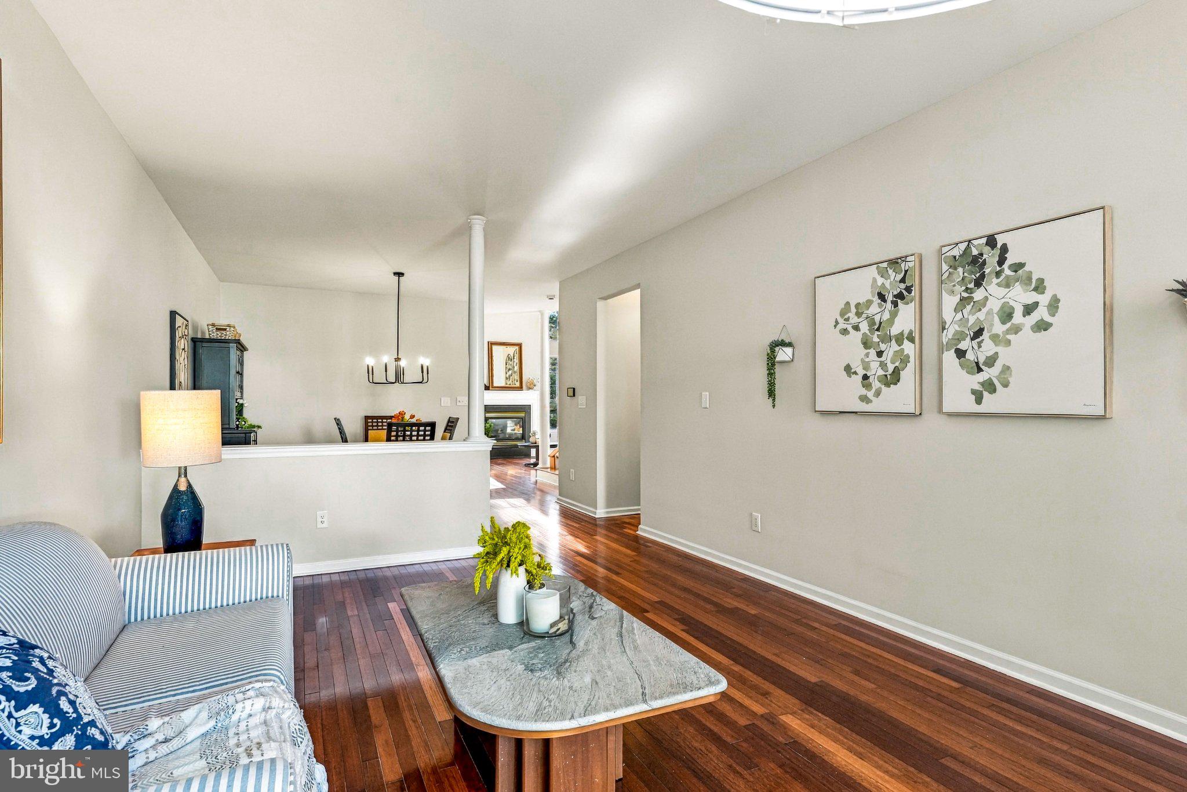
Enter an interest rate to see your estimated monthly payment.This inviting 3‑bedroom, 2.5‑bath townhome in the highly sought‑after Brandywine @ Thornbury community offers a warm, functional layout and a beautifully private setting. The home backs to a peaceful, tree‑lined yard, giving you a quiet outdoor backdrop rarely found in townhome living...and you’re just a short walk down the block to the community pool, making summer days effortless. The first and second floors have been freshly painted, creating a crisp, move‑in‑ready feel throughout. The main level features hardwood floors and well‑designed living and dining spaces that flow naturally. The family room stands out with floor‑to‑ceiling windows surrounding the gas fireplace, filling the space with natural light and creating a dramatic focal point. It connects seamlessly to the kitchen, which offers brand‑new countertops, stainless steel appliances, and a layout ideal for both cooking and entertaining. Step out onto the private deck to enjoy serene wooded views and total backyard privacy. Upstairs, the primary suite serves as a comfortable retreat, now enhanced by a brand‑new, beautifully renovated ensuite bathroom featuring modern finishes and a fresh, spa‑like feel. Two additional bedrooms, a full hall bath, and a dedicated laundry room complete the second floor. The finished walk‑out basement expands your living space with room for a media area, playroom, office, or hobby zone. A separate enclosed room adds valuable flexibility...perfect for a home gym or potential fourth bedroom. Located within the award‑winning West Chester Area School District, this community offers a low‑maintenance lifestyle with amenities including an outdoor pool, tennis courts, basketball court, tot lot, and clubhouse. All just minutes from major routes, parks, shopping, and everyday conveniences.
| a week ago | Listing updated with changes from the MLS® | |
| a week ago | Status changed to Active | |
| 2 weeks ago | Listing first seen on site |

The real estate listing information is provided by Bright MLS is for the consumer's personal, non-commercial use and may not be used for any purpose other than to identify prospective properties consumer may be interested in purchasing. Any information relating to real estate for sale or lease referenced on this web site comes from the Internet Data Exchange (IDX) program of the Bright MLS. This web site references real estate listing(s) held by a brokerage firm other than the broker and/or agent who owns this web site. The accuracy of all information is deemed reliable but not guaranteed and should be personally verified through personal inspection by and/or with the appropriate professionals. Properties in listings may have been sold or may no longer be available. The data contained herein is copyrighted by Bright MLS and is protected by all applicable copyright laws. Any unauthorized collection or dissemination of this information is in violation of copyright laws and is strictly prohibited. Copyright © 2020 Bright MLS. All rights reserved.
Did you know? You can invite friends and family to your search. They can join your search, rate and discuss listings with you.