Save
Ask
Tour
Hide
Share
$445,000
14 Days On Site

751 SCOTCH WAY 65
WEST CHESTER, PA19382

Townhouse|Pending
3
Beds
3
Total Baths
2
Full Baths
1
Partial Bath
2,112
SqFt
$211
/SqFt
1985
Built
Subdivision:
BRADFORD SQUARE
County:
CHESTER
Listing courtesy of BHHS Fox & Roach-West Chester
Call Now: 443.632.3000
Is this the listing for you? We can help make it yours.
443.632.3000
751 SCOTCH WAY 65751 SCOTCH WAY 65751 SCOTCH WAY 65751 SCOTCH WAY 65
Save
Ask
Tour
Hide
Share

Mortgage Calculator

Monthly Payment (Est.)

$2,030
Calculator powered by Showcase IDX, a Constellation1 Company. Copyright ©2026 Information is deemed reliable but not guaranteed.

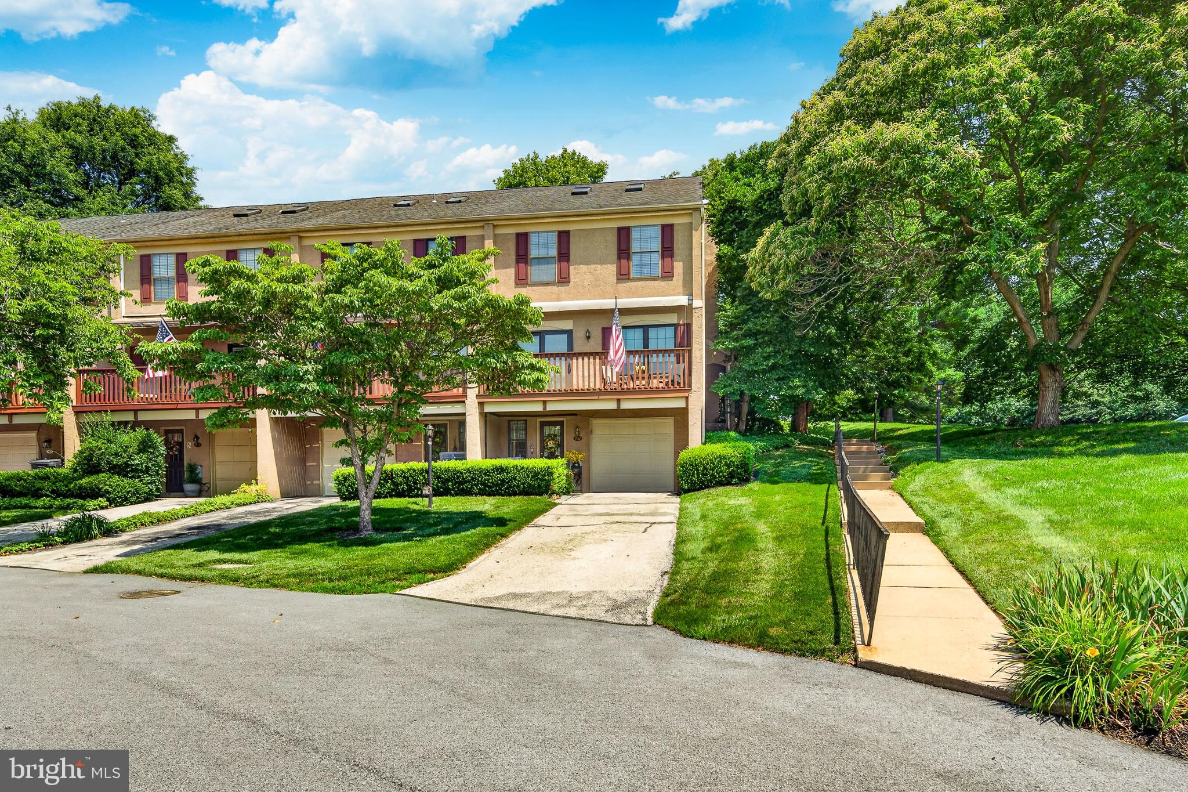
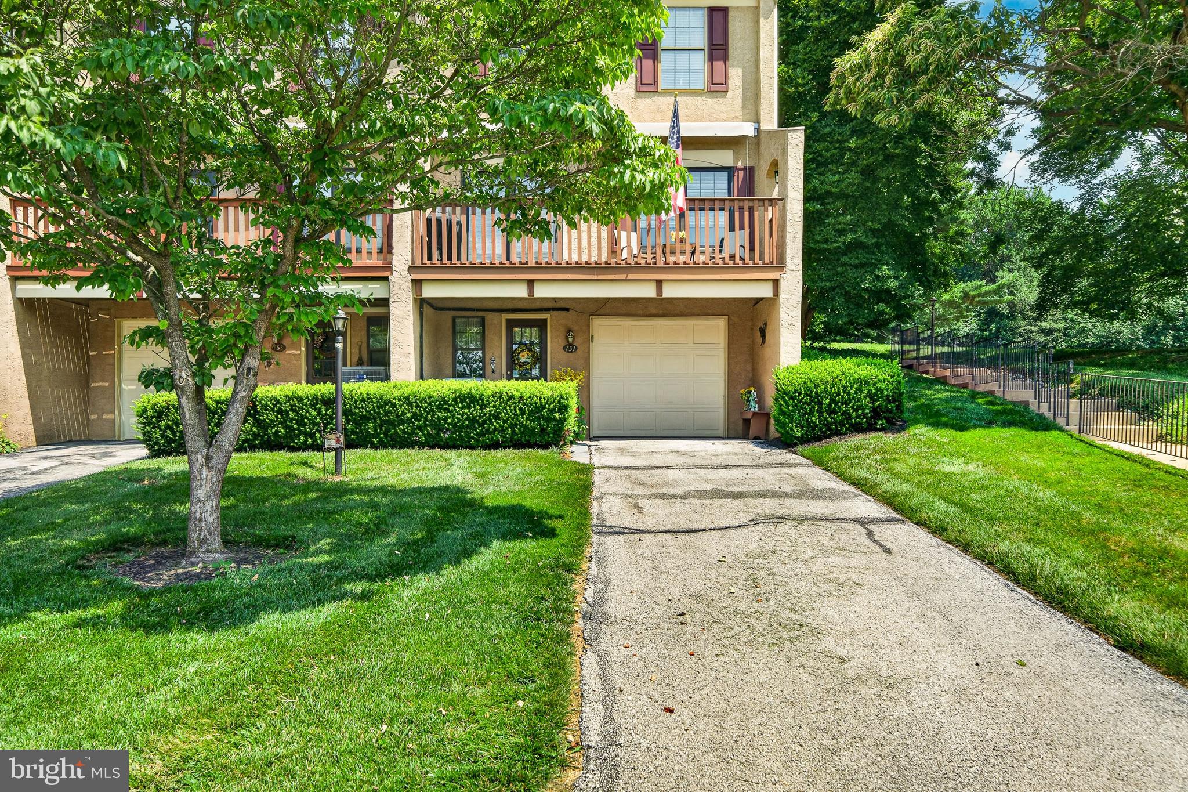
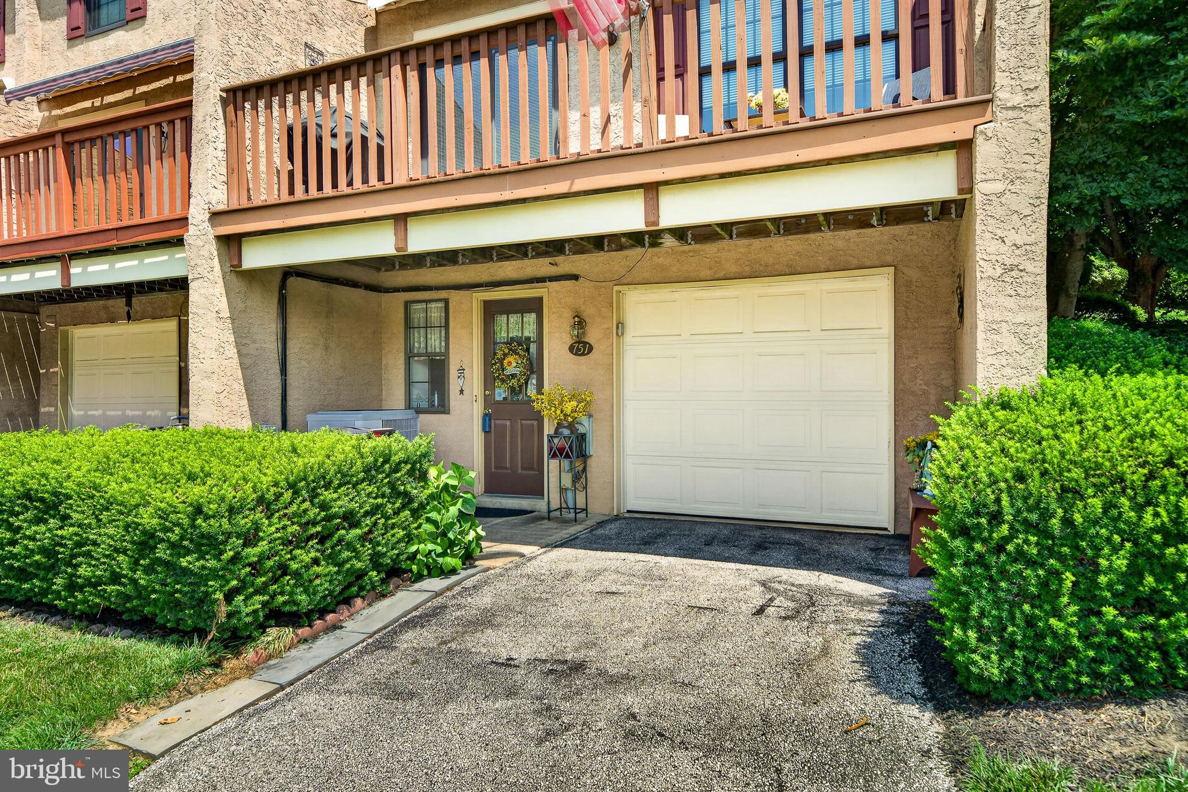
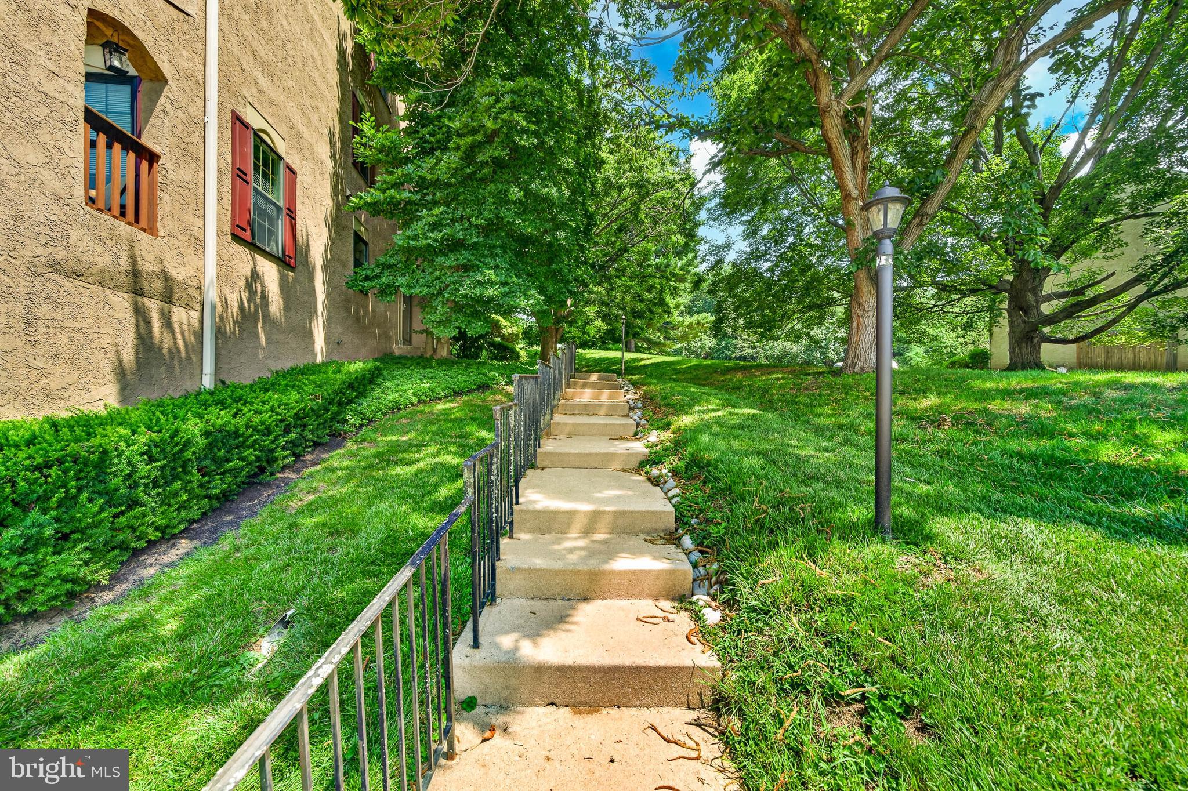
Welcome to a prime location in the desirable community of Bradford Square. Walking distance to the downtown Borough Of West Chester, a walkable community with sidewalks, pool, pickleball, jog/walking path, tennis, basketball and playground. This end unit is surrounded by green space and common area. Outside entertainment deck with an awning. A one car attached garage, partially finished lower level with storage, Main floor includes tile entry foyer, living room with recessed lighting and electric fireplace, dining area, kitchen with tile backsplash, ceiling fan , stainless steel appliances and pantry, breakfast room. Glass slider conveniently leads you to the outside deck area, a half bath finishes off the main area. The second floor includes the primary bedroom and bath, hall bath, guest bedroom and laundry. The Third floor is the third bedroom with skylights and ceiling fan. Sellers prefer a settlement the end of September. Professional photography, video and drone forthcoming.

Save
Ask
Tour
Hide
Share
Listing Snapshot
Price 
$445,000
Days On Site 
14 Days
Bedrooms 
3
Inside Area (SqFt) 
2,112 sqft
Total Baths 
3
Full Baths 
2
Partial Baths 
1
Lot Size 
0.04 Acres
Year Built 
1985
MLS® Number 
PACT2129522
Status 
Pending
Property Tax 
$3,823
HOA/Condo/Coop Fees 
$210 monthly
Sq Ft Source 
Assessor
Friends & Family
Recent Activity
2 weeks agoStatus changed to Pending
2 weeks agoListing updated with changes from the MLS®
2 weeks agoListing first seen on site
General Features
Acres 
0.04
Attached Garage 
Yes
Cross Street 
McIntosh
Direction Faces 
Southwest
Foundation 
Block
Garage 
Yes
Garage Spaces 
1
Levels 
Two
Parking 
GarageDrivewayAttached
Parking Spaces 
3
Pets 
Number LimitYes
Property Sub Type 
Townhouse
Sewer 
Public Sewer
Special Circumstances 
Standard
SqFt Above 
2112
SqFt Total 
2112
Style 
Traditional
Utilities 
Cable AvailablePhone AvailableSewer AvailableWater AvailableElectricity Available
Water Source 
Public
Zoning 
RES
Interior Features
Appliances 
OvenElectric RangeElectric OvenElectric Water HeaterDishwasherDisposalDryerRefrigeratorStainless Steel Appliance(s)WasherWater HeaterMicrowave
Basement 
FullPartially Finished
Cooling 
Central AirCeiling Fan(s)Electric
Electric 
Circuit Breakers
Fireplace 
Yes
Fireplace Features 
ElectricInsert
Fireplaces 
1
Flooring 
CarpetWoodHardwood
Furnished 
Unfurnished
Heating 
Fireplace InsertElectricForced AirHeat Pump
Interior 
Ceiling Fan(s)PantryRecessed LightingWalk-In Closet(s)
Laundry Features 
Upper Level
Window Features 
Skylight(s)
Save
Ask
Tour
Hide
Share
Exterior Features
Construction Details 
Stucco
Exterior 
Lighting
Patio And Porch 
Deck
Pool Features 
Community
Roof 
Shingle
View 
Street
Waterview 
Street
Windows/Doors 
Skylight(s)
Community Features
Association Amenities 
Tennis Court(s)Basketball CourtJogging PathPlayground
Association Dues 
210
Community Features 
Pool
HOA Fee Frequency 
Monthly
MLS Area 
East Bradford Twp (10351)
School District 
WEST CHESTER AREA
Schools
School District
WEST CHESTER AREA
Elementary School
HILLSDALE
Middle School
PEIRCE
High School
HENDERSON
Listing courtesy of BHHS Fox & Roach-West Chester


The real estate listing information is provided by Bright MLS is for the consumer's personal, non-commercial use and may not be used for any purpose other than to identify prospective properties consumer may be interested in purchasing. Any information relating to real estate for sale or lease referenced on this web site comes from the Internet Data Exchange (IDX) program of the Bright MLS. This web site references real estate listing(s) held by a brokerage firm other than the broker and/or agent who owns this web site. The accuracy of all information is deemed reliable but not guaranteed and should be personally verified through personal inspection by and/or with the appropriate professionals. Properties in listings may have been sold or may no longer be available. The data contained herein is copyrighted by Bright MLS and is protected by all applicable copyright laws. Any unauthorized collection or dissemination of this information is in violation of copyright laws and is strictly prohibited. Copyright © 2020 Bright MLS. All rights reserved.

Neighborhood & Commute
Source: Walkscore
Save
Ask
Tour
Hide
Share