

324 MARTINGALE CIRCLECOATESVILLE, PA19320
Mortgage Calculator
Monthly Payment (Est.)
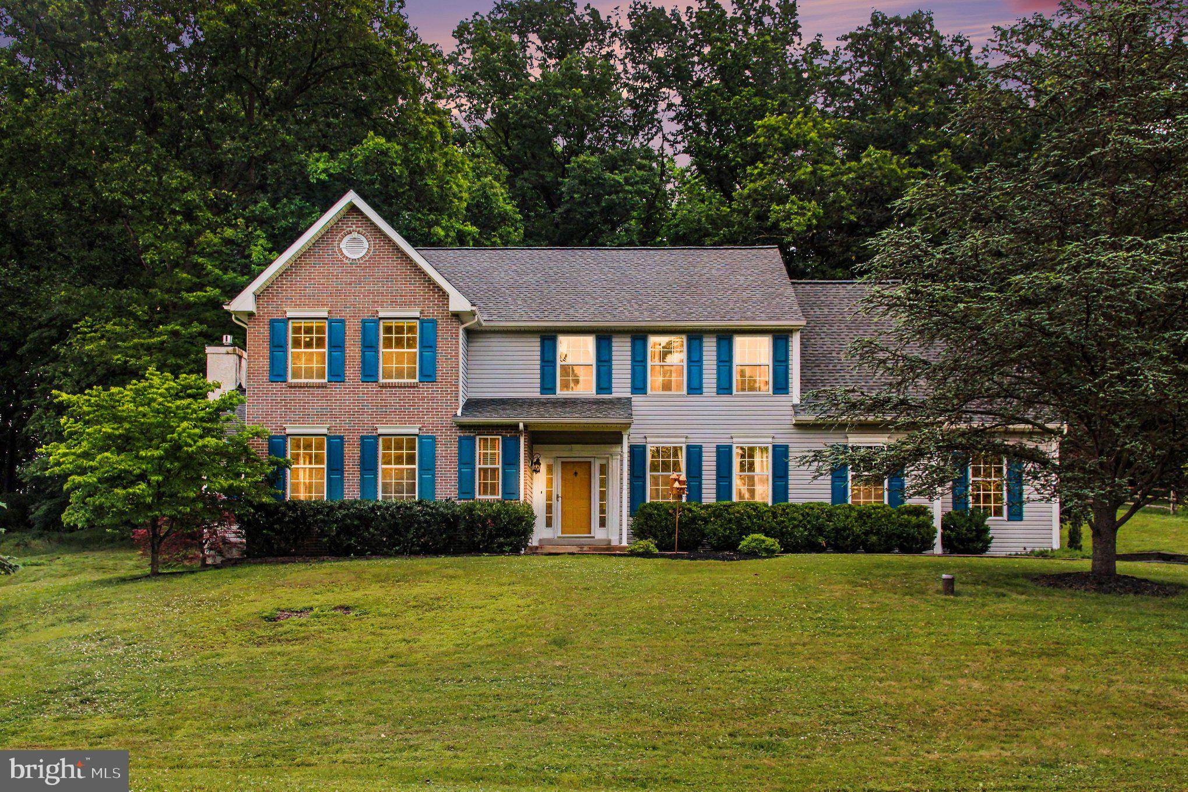
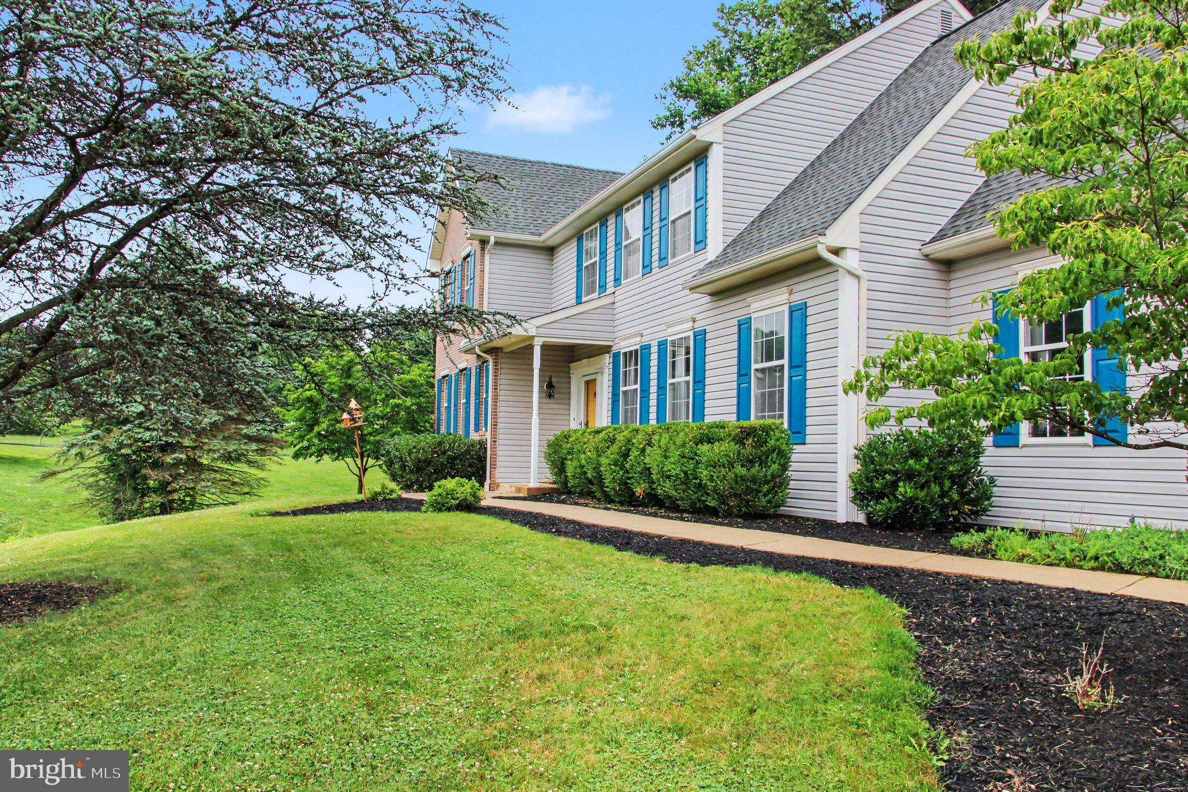
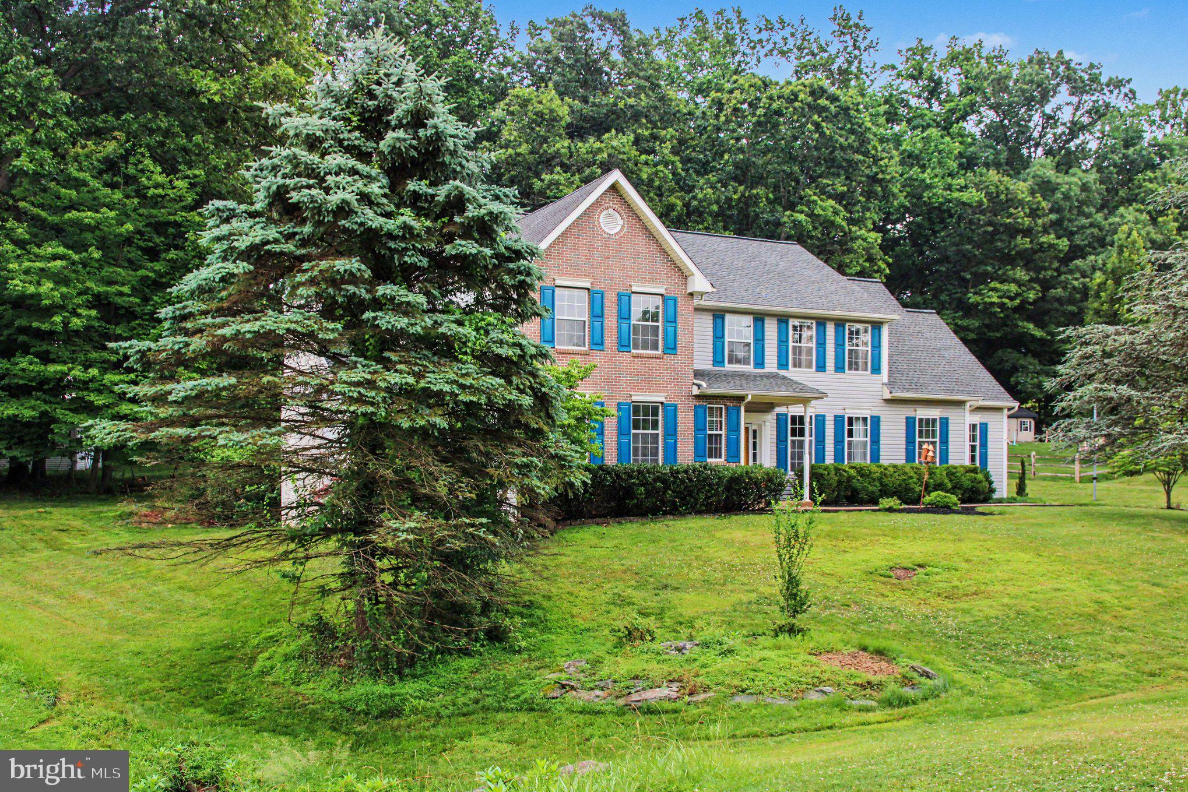
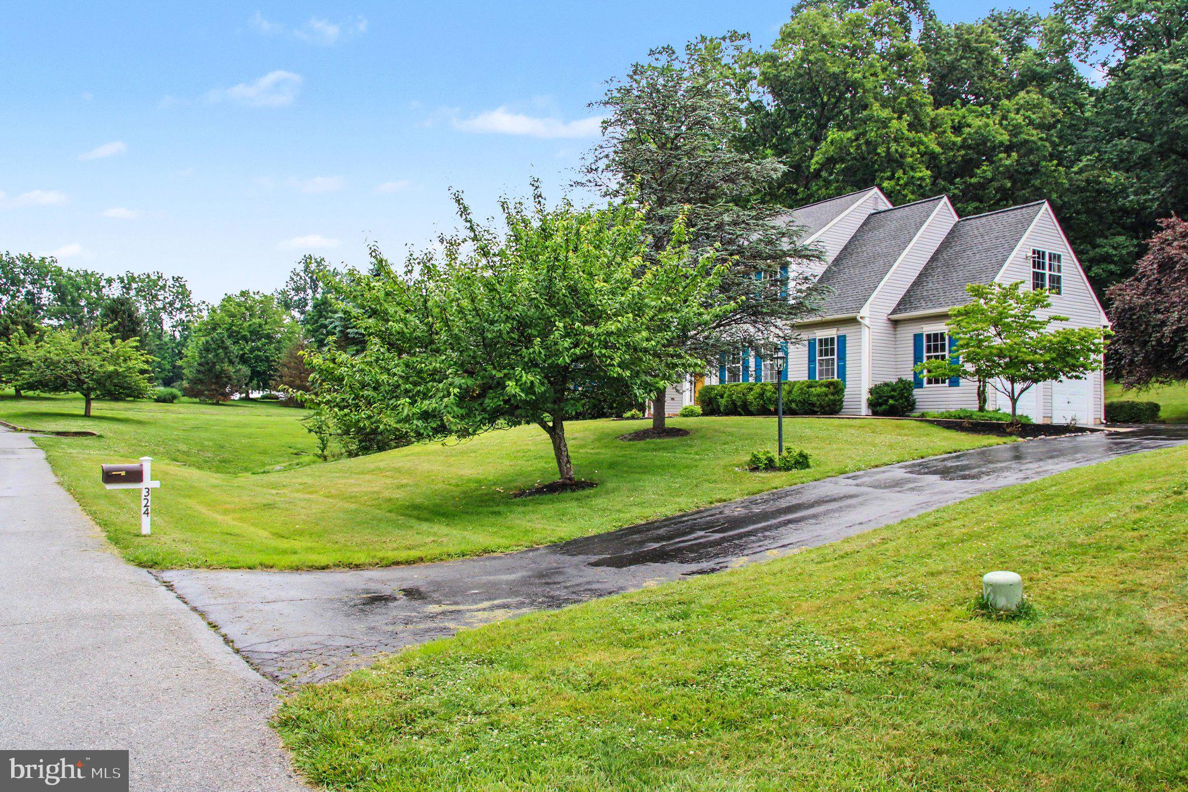
$2,623Welcome to 324 Martingale Circle, a 5 Bedroom 3 Bathroom featuring over 3,000 square feet! Nestled in the desirable Wellington Hunt development. As you walk in the front door you'll be greeted by a large formal dining room to your right and a large formal living room and powder room to your left. Make your way past the staircase to the open concept eat in kitchen. With plenty of cabinet space, a double wall oven, induction fat top and two large sinks this kitchen is an entertainers dream. The kitchen space opens up to a kitchen eat in area right before you enter the main family room with high ceilings and plenty of natural light. Off the kitchen on the other side is your laundry room and two car garage access. As you make your way up either flight of stairs (the back stairs or the front case) you'll find 4 sizable bedrooms and a primary bedroom with en-suite. The en-suite features a soaking tub, dual sinks, standing shower and plenty of cabinet space. No need for big bulky furniture with the large walk in closet. Located central to all the bedrooms is the sizable full bathroom a tub and shower! Down in the finished basement you have plenty of room for a game room, man cave, theatre room and a second kitchen for entertaining! As if the inside wasn't enough, this well maintain home is situated on a large lot with plenty of yard space (front and back) for year round enjoyment. New well tank, New hot water heater, Septic pumped and inspected Jan 2026 and a whole house generator. You do not want to miss out. Make your appointment today!
| 5 days ago | Listing updated with changes from the MLS® | |
| a week ago | Status changed to Active | |
| 2 weeks ago | Listing first seen on site |

The real estate listing information is provided by Bright MLS is for the consumer's personal, non-commercial use and may not be used for any purpose other than to identify prospective properties consumer may be interested in purchasing. Any information relating to real estate for sale or lease referenced on this web site comes from the Internet Data Exchange (IDX) program of the Bright MLS. This web site references real estate listing(s) held by a brokerage firm other than the broker and/or agent who owns this web site. The accuracy of all information is deemed reliable but not guaranteed and should be personally verified through personal inspection by and/or with the appropriate professionals. Properties in listings may have been sold or may no longer be available. The data contained herein is copyrighted by Bright MLS and is protected by all applicable copyright laws. Any unauthorized collection or dissemination of this information is in violation of copyright laws and is strictly prohibited. Copyright © 2020 Bright MLS. All rights reserved.