

1401 JOPLIN LANEPHOENIXVILLE, PA19460
Mortgage Calculator
Monthly Payment (Est.)
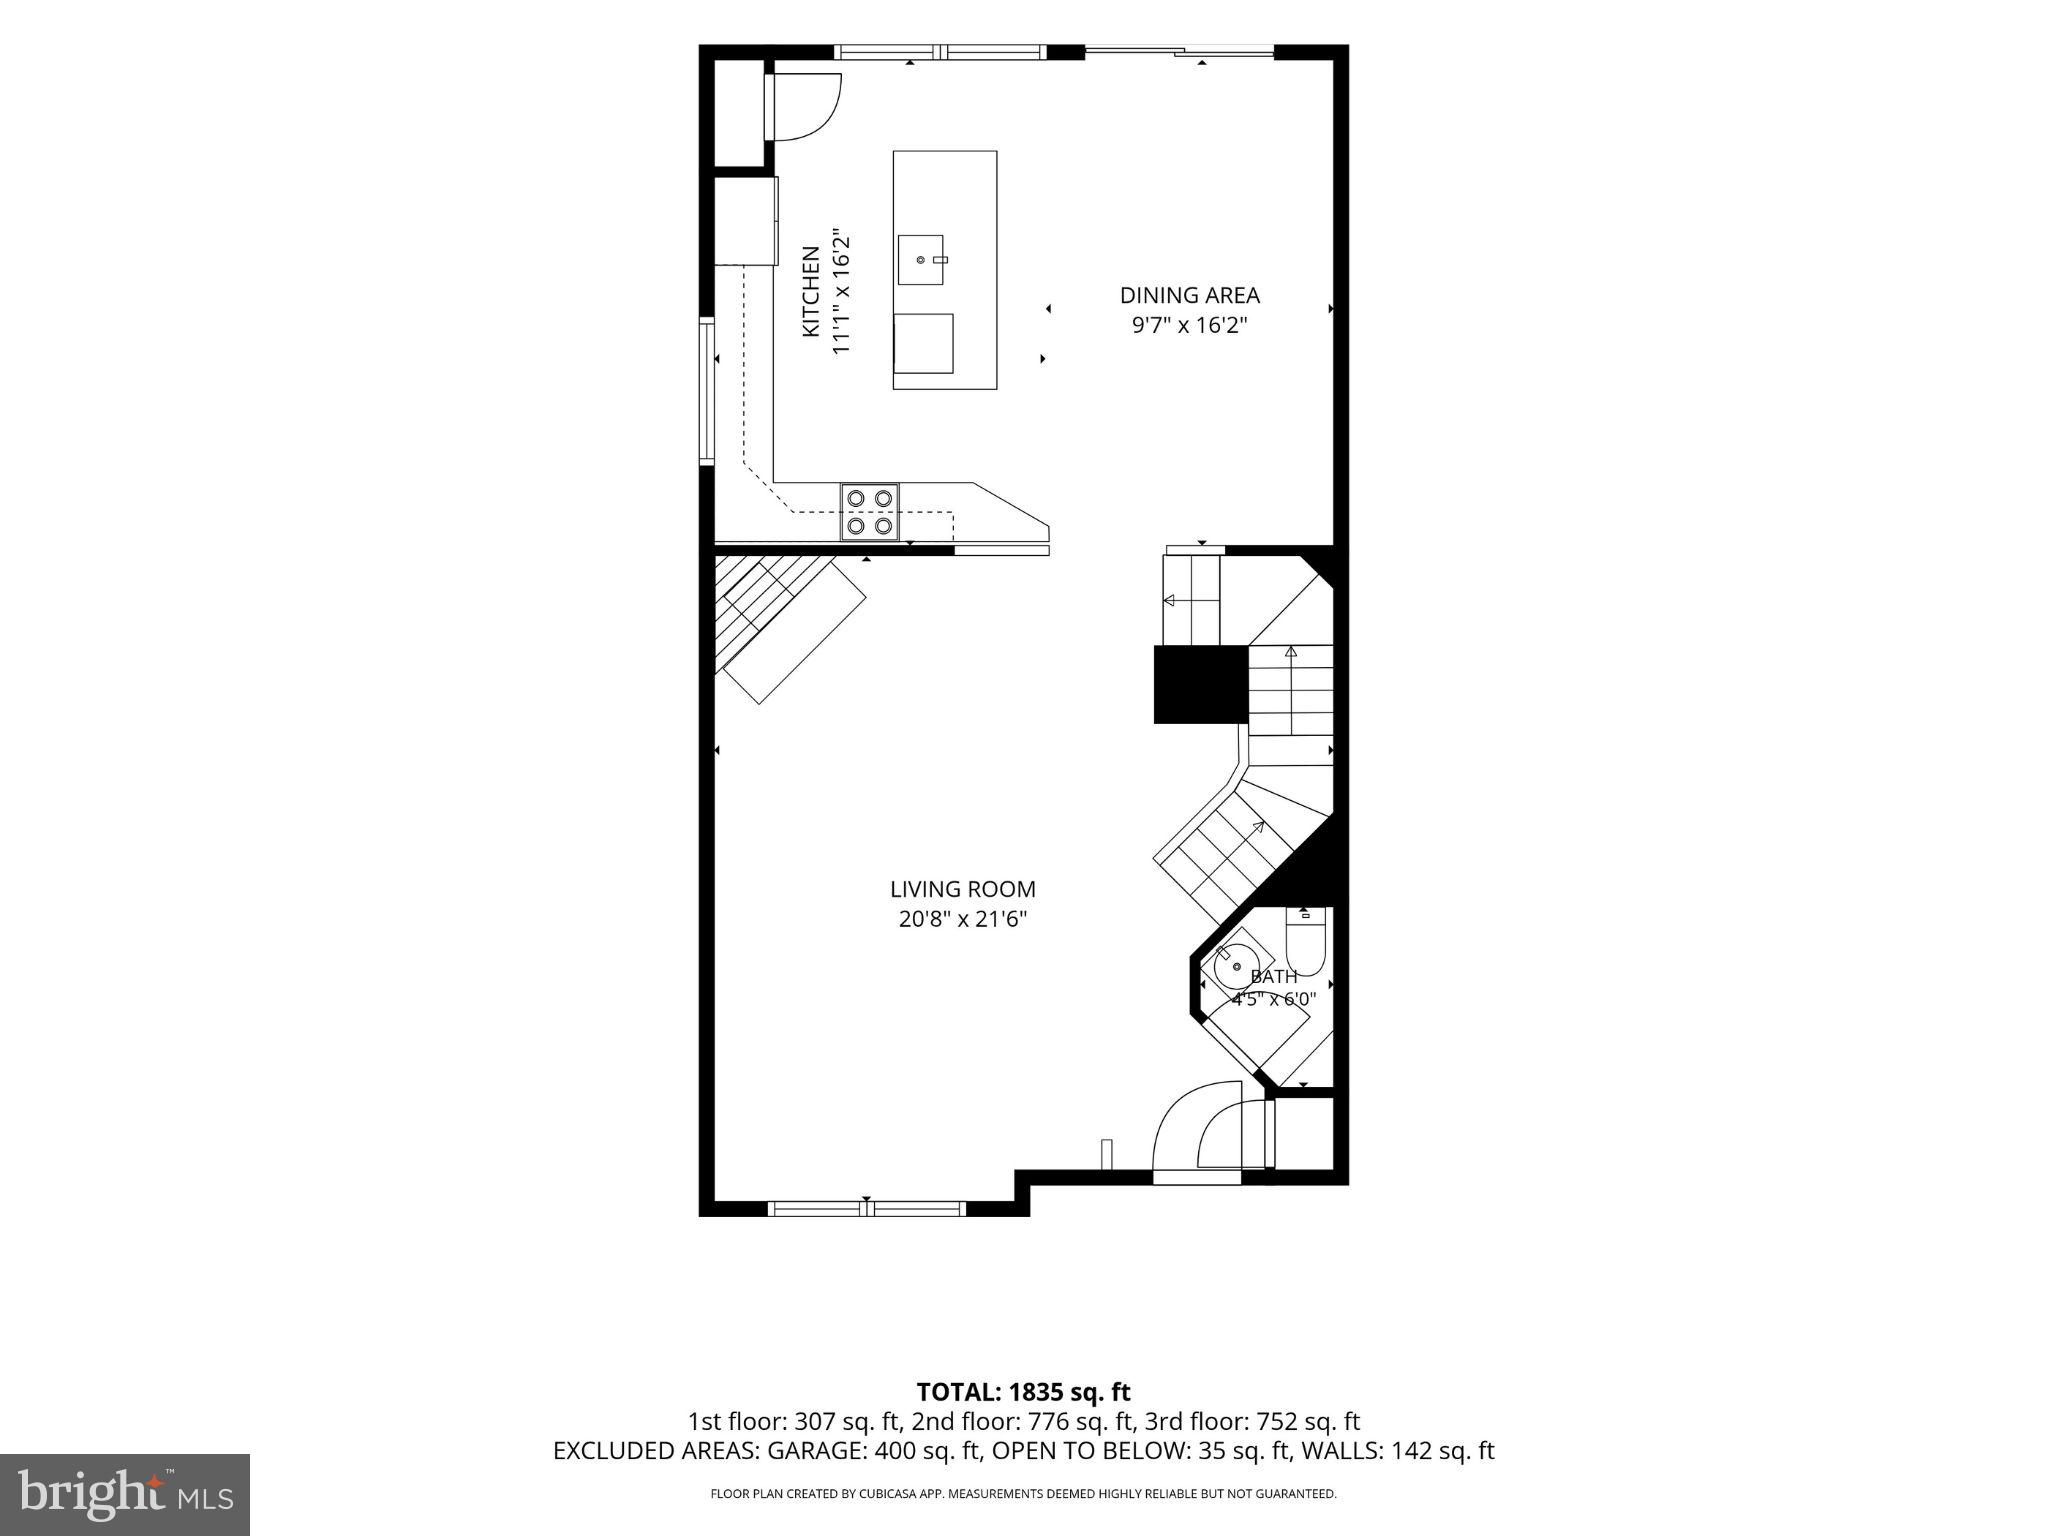
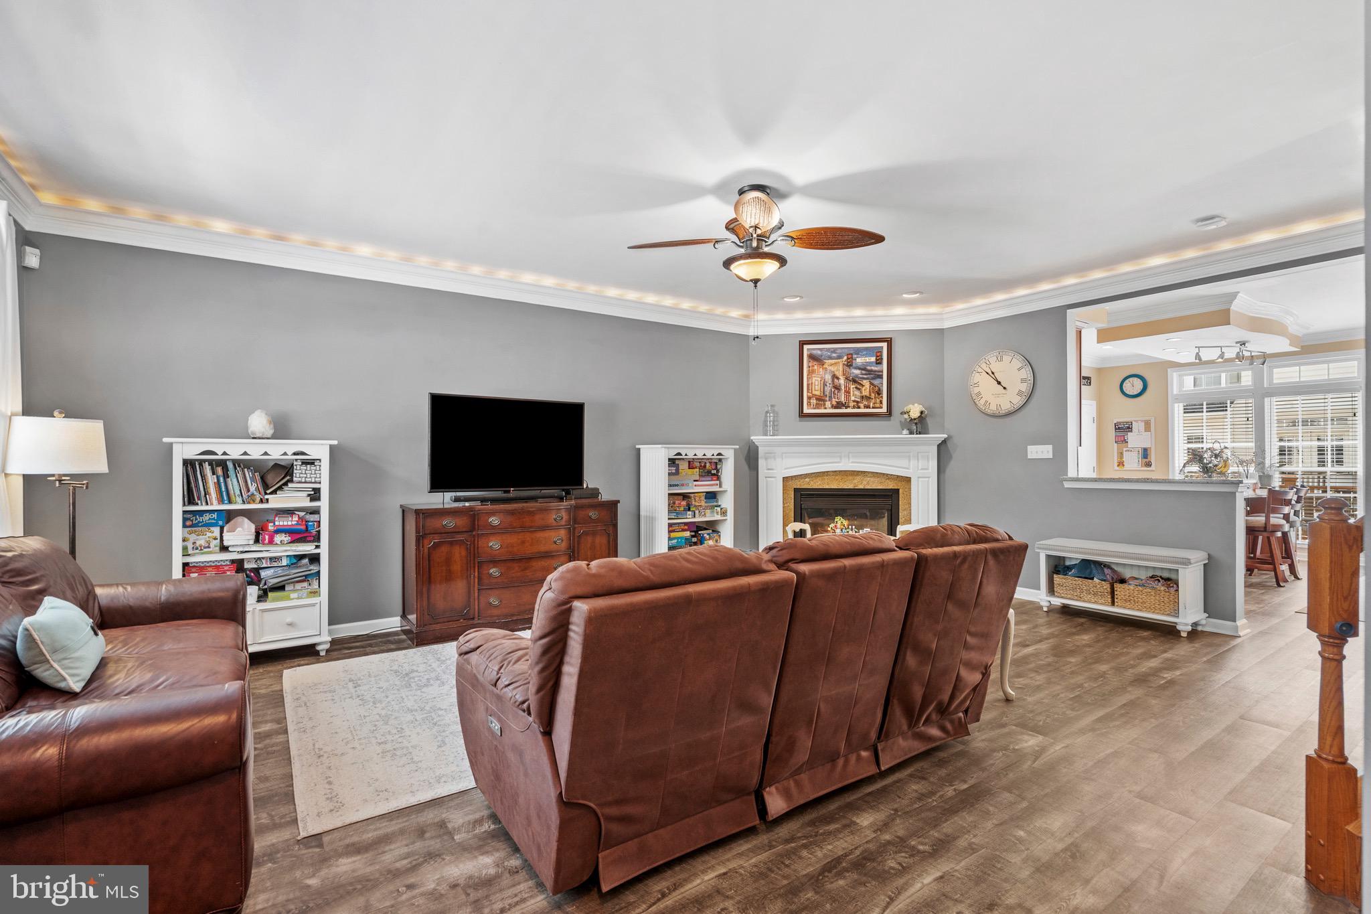
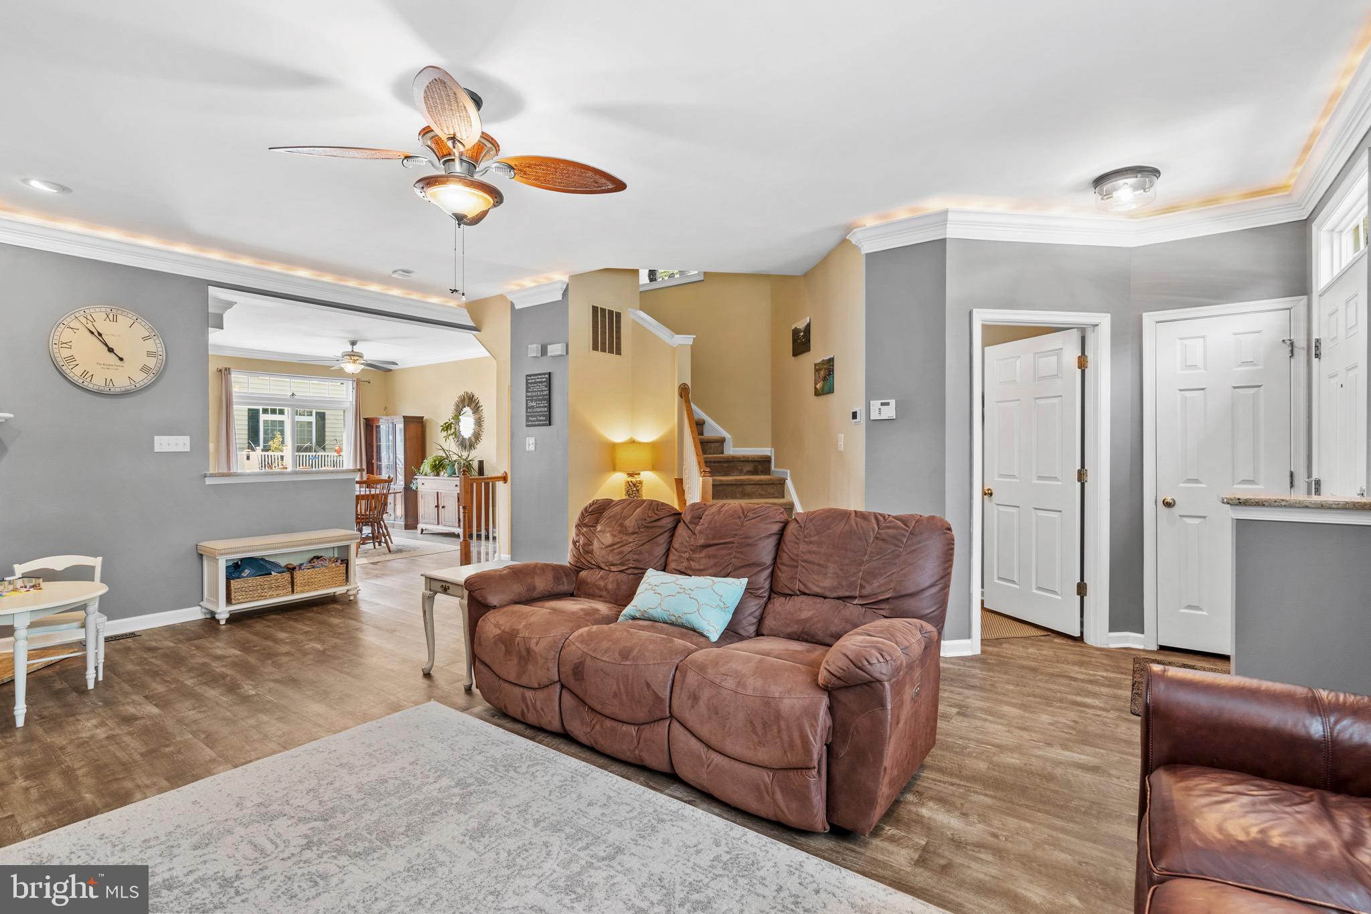
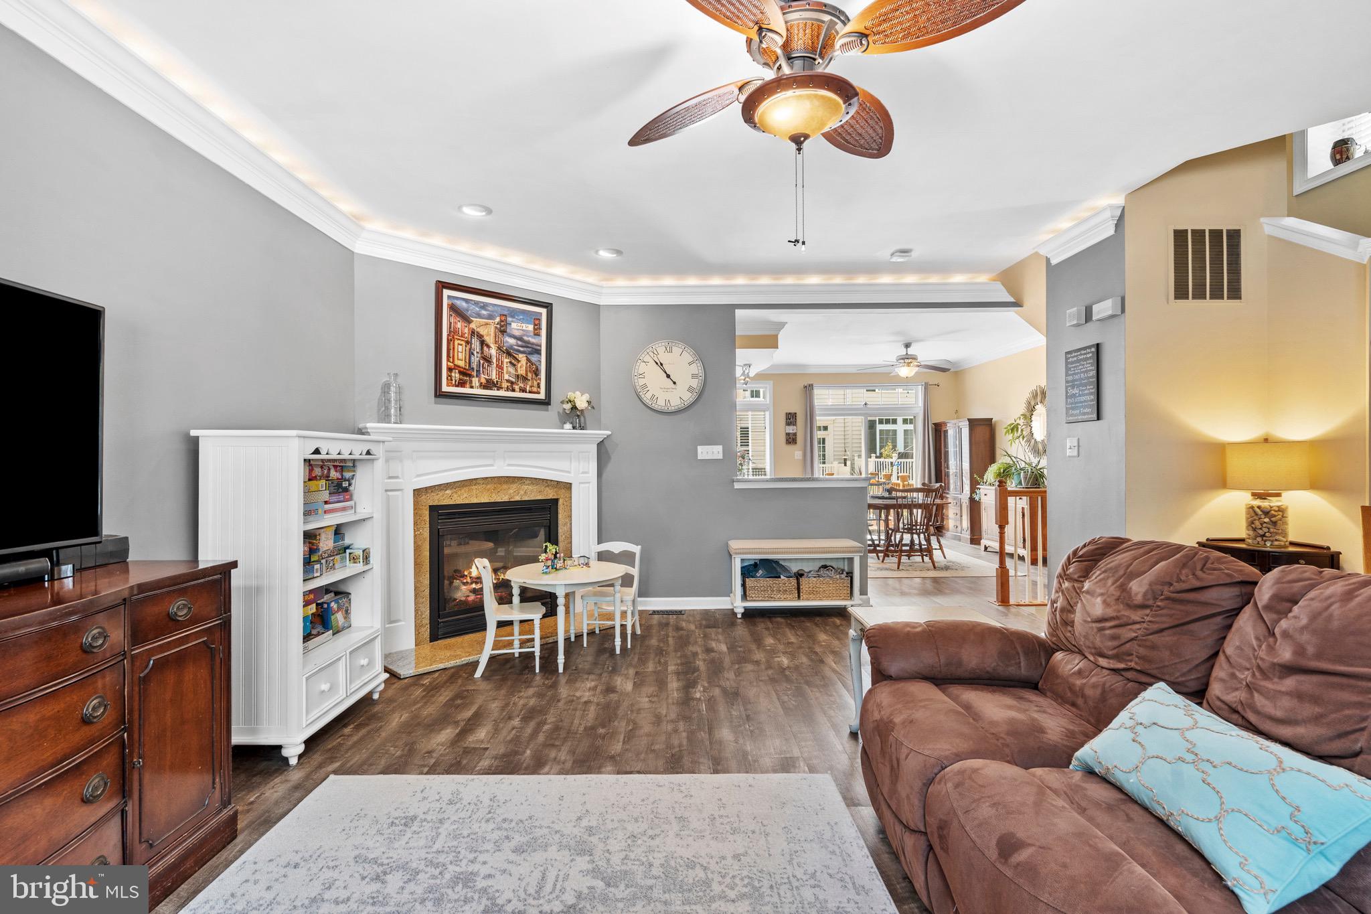
$2,258Welcome home to this bright end-unit townhome in the highly desirable Northridge Village community, nestled in the heart of Phoenixville Borough! Just minutes (easily walkable or bikeable) from vibrant downtown Phoenixville, you'll enjoy an incredible lifestyle with award-winning restaurants, boutique shopping, breweries, coffee shops, parks, community events and the scenic Schuylkill River Trail all right at your fingertips. Step inside to a welcoming main level designed for both everyday living and entertaining. The spacious living room is filled with character, featuring elegant crown molding, custom uplighting and a cozy gas fireplace that creates the perfect gathering space. The adjoining kitchen offers warm cherry cabinetry, a tile backsplash, under cabinet lighting, a reverse osmosis water filtration system, oversized windows that flood the space with natural light, a center island with seating and a separate dining area for casual meals or hosting family and friends. Sliding glass doors lead to the composite deck, perfect for grilling, relaxing or enjoying your morning coffee. A convenient powder room completes the main level. Upstairs, the spacious primary suite serves as a peaceful retreat with crown molding and a tray ceiling that adds a touch of elegance. The en-suite bathroom features a dual vanity, oversized jetted soaking tub, separate stall shower and a private water closet. Two additional bedrooms and a full hall bathroom with a tub/shower complete the second floor. The finished lower level offers exceptional flexibility with space for a family room, home office, gym or playroom. You'll also find a separate laundry room, a storage room, a utility room (complete with a water softener) and interior access to the attached two-car garage. With a low HOA fee that covers lawn care, snow removal and trash service, you'll spend less time on maintenance and more time having fun in this fantastic location. Simply unpack, settle in and start enjoying easy living in one of Phoenixville's most sought-after communities!
| 3 weeks ago | Status changed to Pending | |
| 3 weeks ago | Listing updated with changes from the MLS® | |
| a month ago | Listing first seen on site |

The real estate listing information is provided by Bright MLS is for the consumer's personal, non-commercial use and may not be used for any purpose other than to identify prospective properties consumer may be interested in purchasing. Any information relating to real estate for sale or lease referenced on this web site comes from the Internet Data Exchange (IDX) program of the Bright MLS. This web site references real estate listing(s) held by a brokerage firm other than the broker and/or agent who owns this web site. The accuracy of all information is deemed reliable but not guaranteed and should be personally verified through personal inspection by and/or with the appropriate professionals. Properties in listings may have been sold or may no longer be available. The data contained herein is copyrighted by Bright MLS and is protected by all applicable copyright laws. Any unauthorized collection or dissemination of this information is in violation of copyright laws and is strictly prohibited. Copyright © 2020 Bright MLS. All rights reserved.